1515 W Kalamazoo Street, Lansing, MI 48915
Local realty services provided by:CENTURY 21 Affiliated
1515 W Kalamazoo Street,Lansing, MI 48915
$297,900
- 3 Beds
- 2 Baths
- - sq. ft.
- Single family
- Sold
Listed by: hbb realtors, brian huggler
Office: re/max real estate professionals
MLS#:298760
Source:MI_GLAR
Sorry, we are unable to map this address
Price summary
- Price:$297,900
About this home
*******Welcome to 1515 W. Kalamazoo*******Feel the charm and character of the 1920's combined with numerous updates in this fabulous English Cottage style home! From the moment you step inside the entry foyer you will fall in love with the gleaming hardwood floors, leaded glass windows and beautiful plaster details. First floor features include a spacious living room with a decorative electric fireplace, formal dining room for elegant entertaining, updated eat-in kitchen with a half bathroom and appliances included. Upstairs boasts 3 bedrooms, a den and a beautifully renovated full bathroom. The walk-up finished attic offers wonderful additional living space and would also make a terrific office. 2-car detached garage, fenced yard and much more. Desirable Westside Neighborhood!
Contact an agent
Home facts
- Year built:1928
- Subdivision & Development:McPherson
- Listing ID #:298760
- Added:61 day(s) ago
- Updated:October 26, 2026 at 08:20 PM
Rooms and interior
- Bedrooms:3
- Total bathrooms:2
- Full bathrooms:1
- Half bathrooms:1
- Rooms Total:7
- Dining Description:Eat-in Kitchen
- Kitchen Description:Dishwasher, Disposal, Eat-in Kitchen, Range, Refrigerator
- Basement Description:Full
Heating and cooling
- Cooling:Central Air
- Heating:Forced Air, Heating, Natural Gas
- Central air:Yes
Structure and exterior
- Roof:Shingle
- Year built:1928
- Lot Features:Back Yard, City Lot, Front Yard, Landscaped, Near Public Transit
- Construction Materials:Brick, Stucco
- Exterior Features:Deck, Front Porch, Patio
- Levels:Two
Utilities
- Water:Public
- Sewer:Public Sewer
Finances and disclosures
- Price:$297,900
- Tax amount:$7,393 (2025)
Features and amenities
- Appliances:Dishwasher, Disposal, Dryer, Gas Water Heater, Range, Refrigerator, Washer
- Laundry features:Dryer, In Basement, Sink, Washer, Washer Hookup
- Amenities:Built-in Features, Ceiling Fan(s), Chandelier, Crown Molding, Entrance Foyer, Natural Woodwork, Storage
Parking
- Parking description:Detached, Driveway, Garage Door Opener, Garage Faces Front, Side By Side, Storage
- Garage spaces:2
New listings near 1515 W Kalamazoo Street
- New
 $129,900Active3 beds 2 baths1,037 sq. ft.
218 Woodlawn Avenue, Lansing, MI 48910
MLS# 300155Listed by: COLDWELL BANKER PROFESSIONALS -OKEMOS - New
 $139,999Active2 beds 1 baths965 sq. ft.
1142 N Jenison Avenue, Lansing, MI 48915
MLS# 300151Listed by: HOME TOWNE REAL ESTATE - New
 $79,900Active3 beds 1 baths910 sq. ft.
409 S Francis Avenue, Lansing, MI 48912
MLS# 300149Listed by: LAKES REALTY SERVICES, LLC - New
 $169,900Active3 beds 2 baths915 sq. ft.
1820 S Rundle Avenue, Lansing, MI 48910
MLS# 300144Listed by: HOME TOWNE REAL ESTATE - New
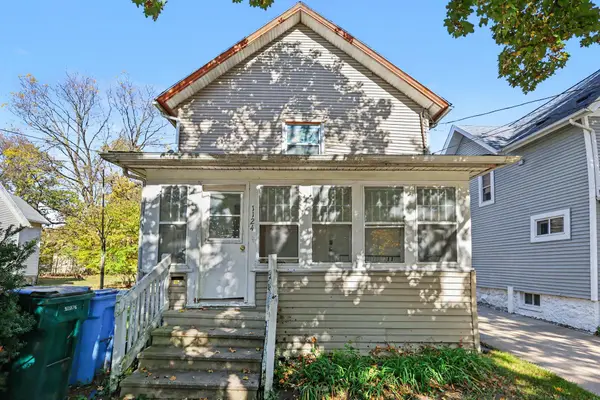 $116,900Active-- beds 1 baths
1124 W Allegan Street, Lansing, MI 48915
MLS# 26056700Listed by: PAUL BUNCE REAL ESTATE - New
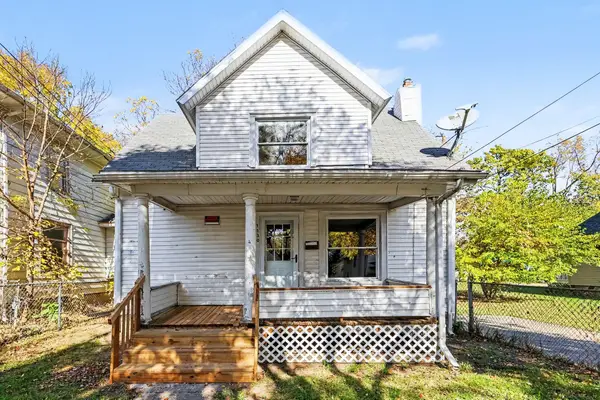 $129,900Active3 beds 2 baths1,340 sq. ft.
1130 W Allegan Street, Lansing, MI 48915
MLS# 26056702Listed by: PAUL BUNCE REAL ESTATE - Open Tue, 4 to 6pmNew
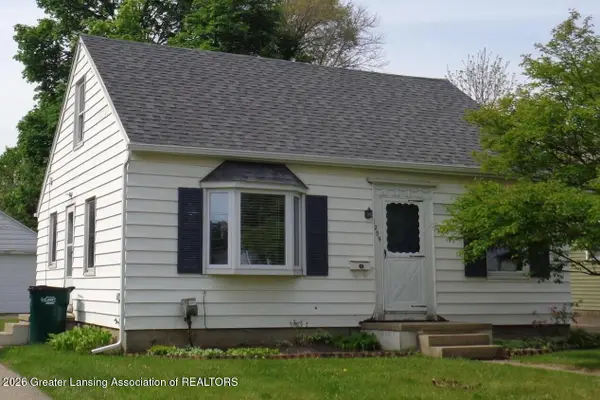 $174,900Active3 beds 1 baths1,369 sq. ft.
1209 Kelsey Avenue, Lansing, MI 48910
MLS# 300141Listed by: RE/MAX REAL ESTATE PROFESSIONALS - New
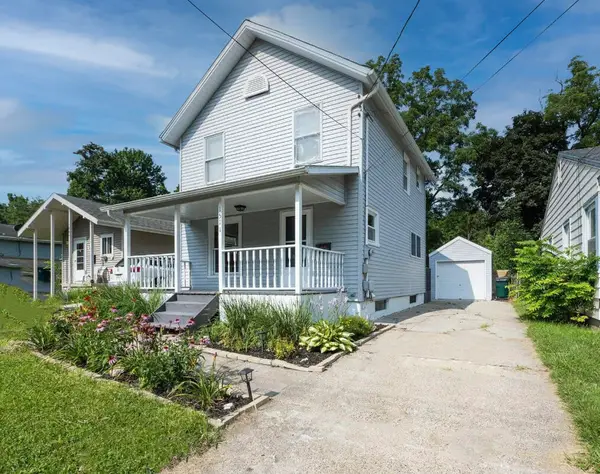 $130,000Active4 beds 1 baths960 sq. ft.
1511 Robertson, Lansing, MI 48915
MLS# 70566311Listed by: FIVE STAR REAL ESTATE-LANSING
- New
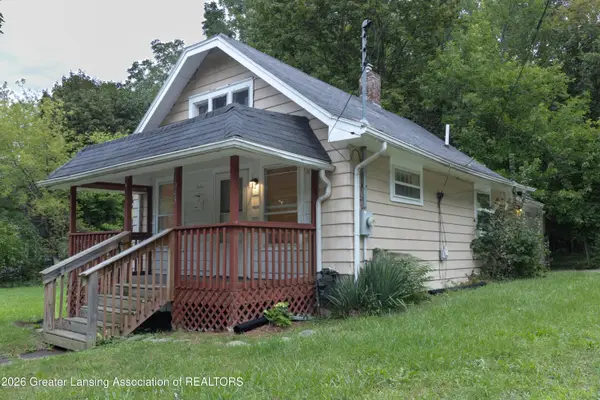
 $89,900Active2 beds 1 baths650 sq. ft.
1045 Mccullough Street, Lansing, MI 48912
MLS# 300135Listed by: CENTURY 21 AFFILIATED - New
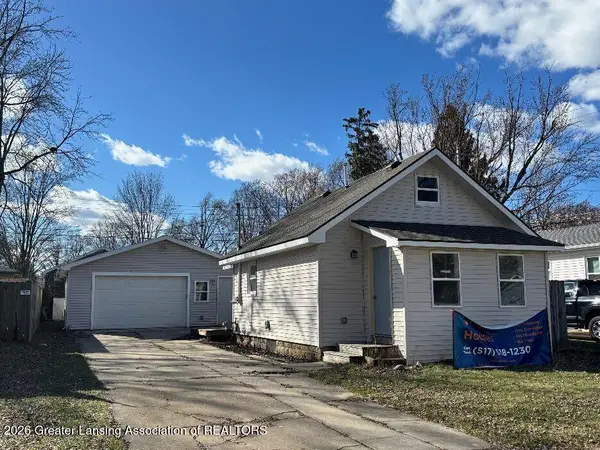 $119,900Active2 beds 1 baths692 sq. ft.
3716 Homewood Avenue, Lansing, MI 48910
MLS# 300136Listed by: ADVANCED REAL ESTATE SOLUTIONS


Protect your home and budget from life's surprises with an Assurant Home Warranty, backed by a partner that supports you through every step of homeownership. Explore Plans.
©2026 Century 21 Real Estate LLC. All rights reserved. CENTURY 21®, the CENTURY 21 Logo and C21® are service marks owned by Century 21 Real Estate LLC. Century 21 Real Estate LLC fully supports the principles of the Fair Housing Act and the Equal Opportunity Act. Each office is independently owned and operated. Listing information is deemed reliable but not guaranteed accurate.