1617 Willow Creek Drive #46, Lansing, MI 48917
Local realty services provided by:CENTURY 21 Affiliated
1617 Willow Creek Drive #46,Lansing, MI 48917
$249,900
- 2 Beds
- 2 Baths
- 1,971 sq. ft.
- Condominium
- Active
Listed by: andrea shokha, jeff burke
Office: exp realty, llc.
MLS#:300018
Source:MI_GLAR
Price summary
- Price:$249,900
- Price per sq. ft.:$108.14
- Monthly HOA dues:$457
About this home
This two-story condo has 2 bedrooms, 2 full baths, an attached 2.5-car garage, and a layout that gives each bedroom its own level and its own privacy. The entrance hall gives you direct access to the garage and basement, which makes coming home with groceries easy. It opens into the living room, where vaulted ceilings and a converted gas fireplace set a warm, open tone. Sliding glass doors lead out to the oversized deck, and there's room nearby for an eat-in dining area. The kitchen sits just to the right. It has stainless steel appliances, including a new Whirlpool range and dishwasher. Off the left side of the living room is a main-level bedroom with a large walk-in closet, and a full bath is right across the hall. This setup works well for guests, a home office, or anyone who prefers to avoid the stairs. The entire upper level is a private bedroom suite with its own full ensuite bath. There's plenty of storage up here: two closets in the bedroom plus a walk-in closet at the top of the stairs. The partially finished basement has a large family space that's perfect for entertaining, game days, or movie nights, along with a small utility room. A dedicated laundry room adds everyday convenience. Two TVs, the basement TV stand, the basement sound system, and the basement refrigerator come with the home. The water heater holds up to 50 gallons, and is less than 5 years old along with the furnace and AC. With updated appliances, generous storage, and a lower level ready to entertain, this condo is move-in ready. Schedule your private showing today!...
Contact an agent
Home facts
- Year built:1984
- Subdivision & Development:Willow Creek
- Listing ID #:300018
- Added:5 day(s) ago
- Updated:October 25, 2026 at 10:31 AM
Rooms and interior
- Bedrooms:2
- Total bathrooms:2
- Full bathrooms:2
- Rooms Total:8
- Flooring:Carpet, Linoleum, Tile
- Dining Description:Eat-in Kitchen
- Kitchen Description:Dishwasher, Disposal, Eat-in Kitchen, Microwave, Range, Refrigerator
- Basement Description:Interior Entry, Partially Finished
- Living area:1,971 sq. ft.
Heating and cooling
- Cooling:Central Air
- Heating:Central, Heating
- Central air:Yes
Structure and exterior
- Year built:1984
- Building area:1,971 sq. ft.
- Lot Features:Back Yard, Front Yard
- Construction Materials:Wood Siding
- Exterior Features:Deck
- Levels:Two
Utilities
- Water:Public, Water Connected
- Sewer:Public Sewer, Sewer Connected
Finances and disclosures
- Price:$249,900
- Price per sq. ft.:$108.14
- Tax amount:$3,118 (2025)
Features and amenities
- Appliances:Dishwasher, Disposal, Microwave, Range, Refrigerator, Washer/Dryer, Water Heater
- Laundry features:In Basement, Laundry Room, Washer/Dryer
- Amenities:Ceiling Fan(s), Storage, Trash, Vaulted Ceiling(s), Walk-In Closet(s)
Parking
- Parking description:Attached, Driveway, Garage Door Opener, Garage Faces Front
- Garage spaces:2.5
New listings near 1617 Willow Creek Drive #46
- New
 $169,900Active3 beds 2 baths915 sq. ft.
1820 S Rundle Avenue, Lansing, MI 48910
MLS# 300144Listed by: HOME TOWNE REAL ESTATE - New
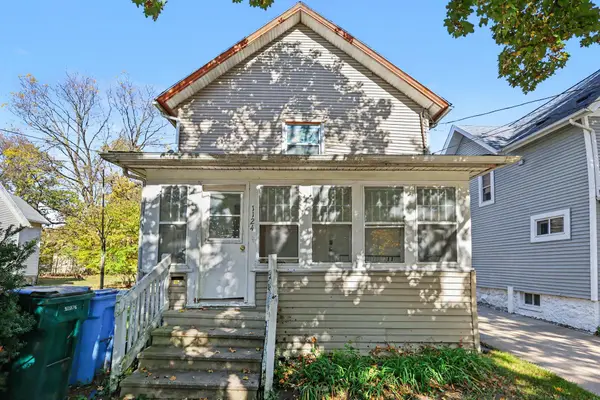 $116,900Active-- beds 1 baths
1124 W Allegan Street, Lansing, MI 48915
MLS# 26056700Listed by: PAUL BUNCE REAL ESTATE - New
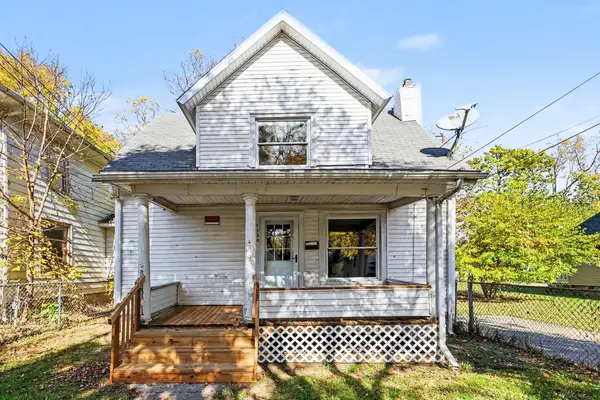 $129,900Active3 beds 2 baths1,340 sq. ft.
1130 W Allegan Street, Lansing, MI 48915
MLS# 26056702Listed by: PAUL BUNCE REAL ESTATE - Open Tue, 4 to 6pmNew
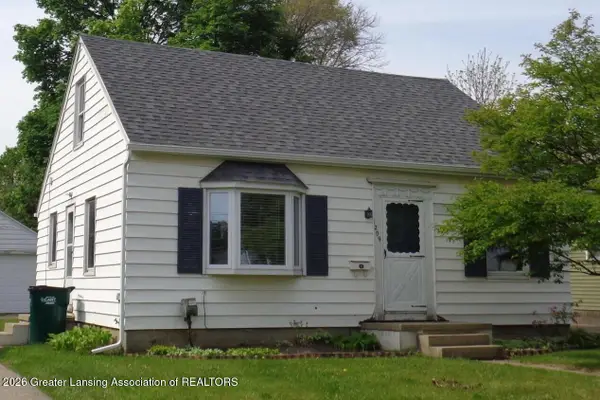 $174,900Active3 beds 1 baths1,369 sq. ft.
1209 Kelsey Avenue, Lansing, MI 48910
MLS# 300141Listed by: RE/MAX REAL ESTATE PROFESSIONALS - New
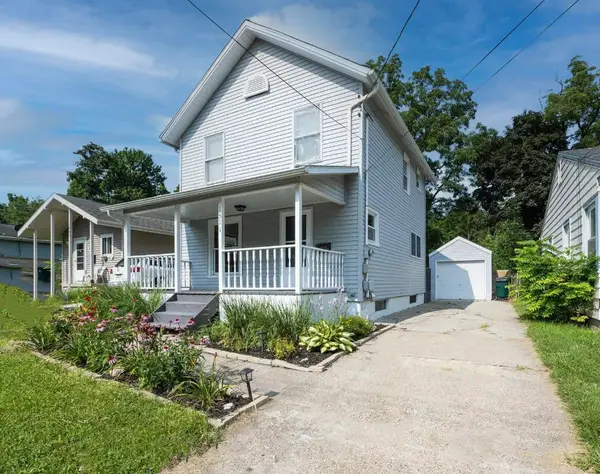 $130,000Active4 beds 1 baths960 sq. ft.
1511 Robertson, Lansing, MI 48915
MLS# 70566311Listed by: FIVE STAR REAL ESTATE-LANSING
- New
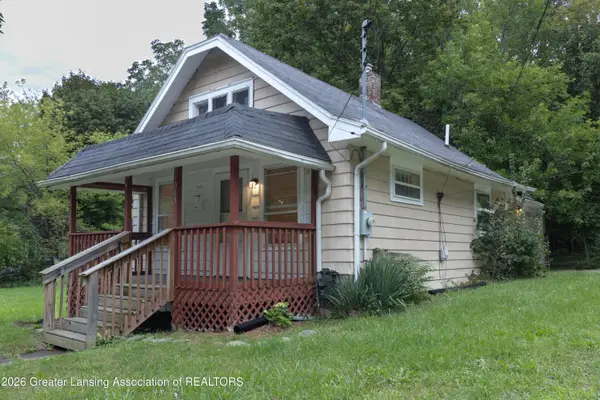
 $89,900Active2 beds 1 baths650 sq. ft.
1045 Mccullough Street, Lansing, MI 48912
MLS# 300135Listed by: CENTURY 21 AFFILIATED - New
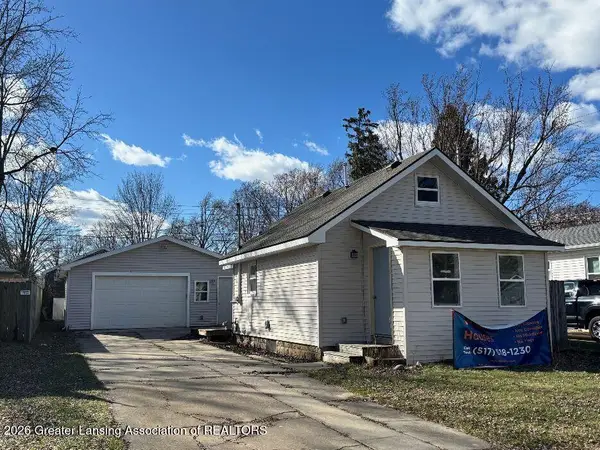 $119,900Active2 beds 1 baths692 sq. ft.
3716 Homewood Avenue, Lansing, MI 48910
MLS# 300136Listed by: ADVANCED REAL ESTATE SOLUTIONS - New
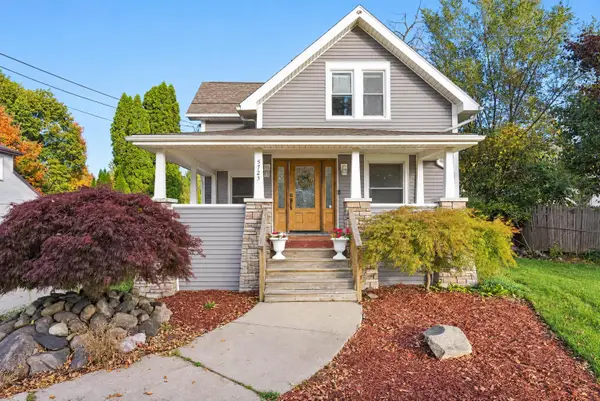 $248,500Active4 beds 2 baths1,886 sq. ft.
5723 Kaynorth Road, Lansing, MI 48911
MLS# 81026056611Listed by: EXP REALTY, LLC - New
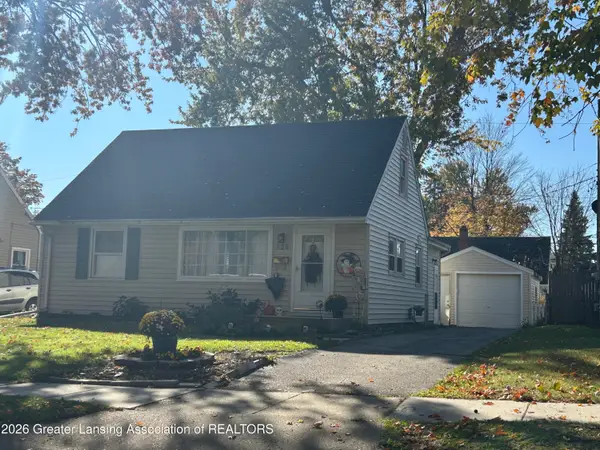 $179,900Active3 beds 1 baths1,107 sq. ft.
820 Lincoln Avenue, Lansing, MI 48910
MLS# 300131Listed by: THE LOCAL ELEMENT - Open Sun, 1 to 3pmNew
 $185,000Active3 beds 1 baths1,113 sq. ft.
2321 Devonshire Avenue, Lansing, MI 48910
MLS# 300114Listed by: FIVE STAR REAL ESTATE - LANSING


Protect your home and budget from life's surprises with an Assurant Home Warranty, backed by a partner that supports you through every step of homeownership. Explore Plans.
©2026 Century 21 Real Estate LLC. All rights reserved. CENTURY 21®, the CENTURY 21 Logo and C21® are service marks owned by Century 21 Real Estate LLC. Century 21 Real Estate LLC fully supports the principles of the Fair Housing Act and the Equal Opportunity Act. Each office is independently owned and operated. Listing information is deemed reliable but not guaranteed accurate.