
1627 Peppertree Lane #14, Lansing, MI 48912
Local realty services provided by:CENTURY 21 Affiliated
1627 Peppertree Lane #14,Lansing, MI 48912
$160,000
- 3 Beds
- 2 Baths
- 1,111 sq. ft.
- Condominium
- Pending
Listed by: patty toth
Office: re/max real estate professionals
MLS#:296380
Source:MI_GLAR
Price summary
- Price:$160,000
- Price per sq. ft.:$97.26
- Monthly HOA dues:$318
About this home
Great opportunity to own a 3 bed/1.5 bath condo with an open floor plan close to Eastwood Towne Center & within proximity of hospitals & MSU! This unit has its own garage and condo fees cover everything including: Heat, water/sewer, trash, lawn care, snow removal, exterior maintenance & fire/liability insurance. It doesn't get any better than this! The interior features french doors that lead to an amazing patio area with a backyard that's completely fenced. The 1st floor also includes the kitchen, dining area and living room along with a ½ bath. The 2nd floor includes 3 bedrooms along with a full bath. Lower level is ready to be finished with an egress window. Don't miss this opportunity, schedule your showing today! NOTE: Sellers need occupancy thru 7/2/26.
Contact an agent
Home facts
- Year built:1974
- Subdivision & Development:Pepper Tree Club
- Listing ID #:296380
- Added:75 day(s) ago
- Updated:June 02, 2026 at 02:34 PM
Rooms and interior
- Bedrooms:3
- Total bathrooms:2
- Full bathrooms:1
- Half bathrooms:1
- Rooms Total:6
- Flooring:Carpet, Ceramic Tile, Laminate
- Kitchen Description:Dishwasher, Disposal, Electric Range, Microwave, Refrigerator
- Basement Description:Egress Windows, Full
- Living area:1,111 sq. ft.
Heating and cooling
- Cooling:Central Air
- Heating:Forced Air, Heating, Natural Gas
- Central air:Yes
Structure and exterior
- Roof:Shingle
- Year built:1974
- Building area:1,111 sq. ft.
- Construction Materials:Aluminum Siding
- Exterior Features:Patio
- Levels:Two
Utilities
- Water:Public
- Sewer:Public Sewer
Finances and disclosures
- Price:$160,000
- Price per sq. ft.:$97.26
- Tax amount:$3,548 (2025)
Features and amenities
- Appliances:Dishwasher, Disposal, Electric Range, Gas Water Heater, Microwave, Refrigerator, Washer/Dryer
- Laundry features:In Basement, Washer/Dryer
Parking
- Parking description:Detached
- Garage spaces:1
New listings near 1627 Peppertree Lane #14
- New
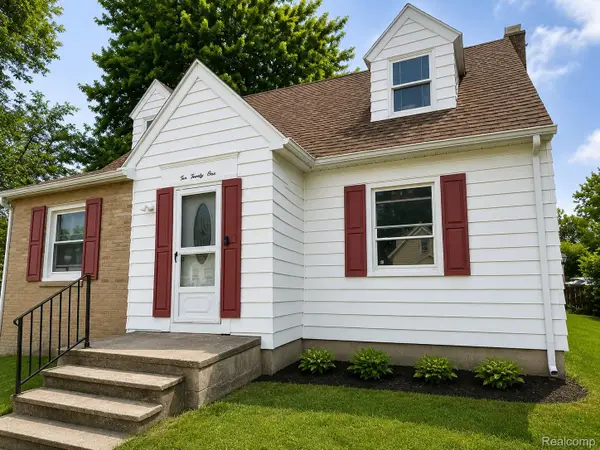 $149,900Active4 beds 2 baths1,845 sq. ft.
1021 Hapeman Street, Lansing, MI 48915
MLS# 20261063679Listed by: LEGACY REALTY PROFESSIONALS
- New
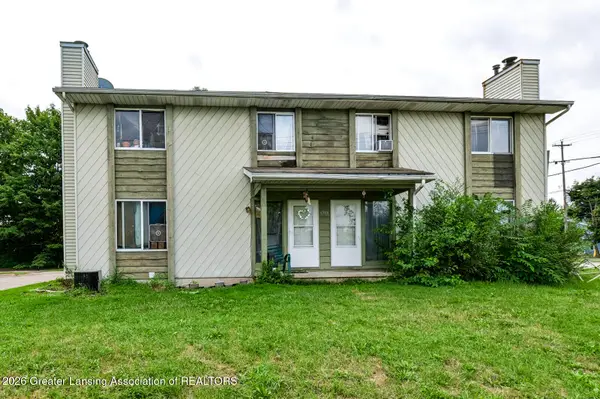 $359,900Active-- beds 4 baths
5708 Hughes Road, Lansing, MI 48911
MLS# 298447Listed by: EXP REALTY, LLC - New
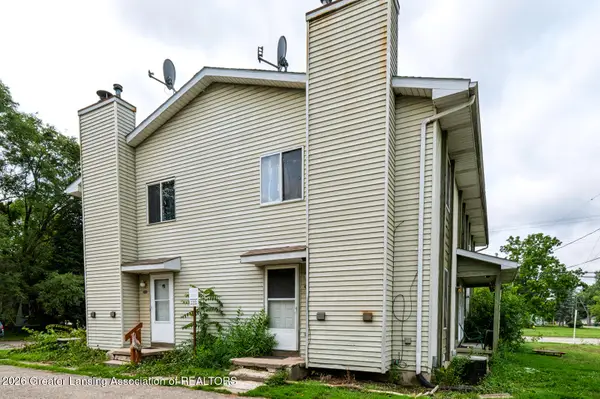 $359,900Active-- beds 4 baths
5716 Hughes Road, Lansing, MI 48911
MLS# 298448Listed by: EXP REALTY, LLC - New
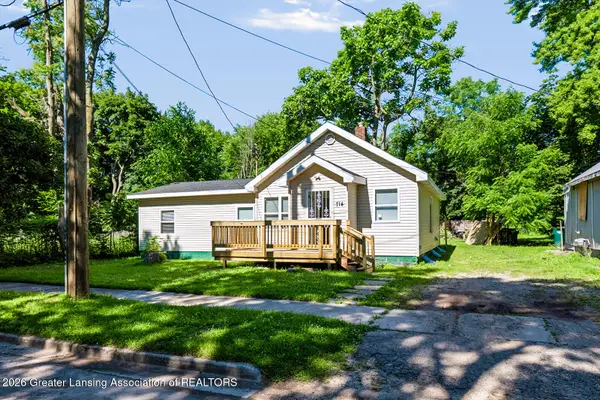 $139,000Active4 beds 1 baths1,192 sq. ft.
714 S Hayford Avenue, Lansing, MI 48912
MLS# 298438Listed by: EXP REALTY, LLC - New
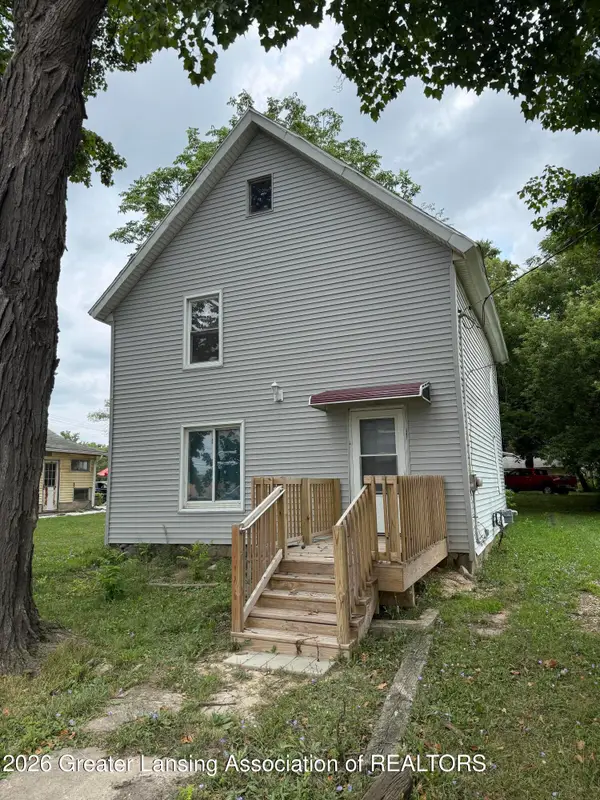 $99,900Active-- beds 1 baths
1054 N Cedar Street, Lansing, MI 48906
MLS# 298422Listed by: KELLER WILLIAMS REALTY LANSING - New
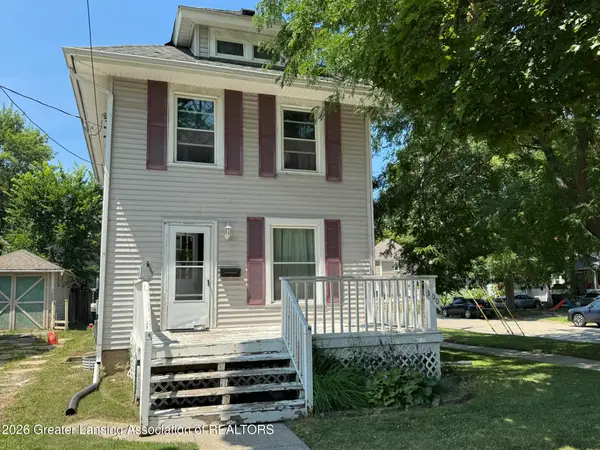 $118,000Active3 beds 2 baths1,152 sq. ft.
300 Allen Street, Lansing, MI 48912
MLS# 298423Listed by: RE/MAX REAL ESTATE PROFESSIONALS - New
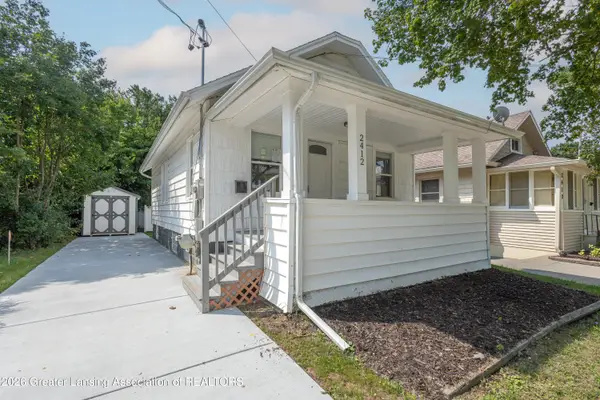 $140,000Active2 beds 1 baths640 sq. ft.
2412 Fernwood Avenue, Lansing, MI 48912
MLS# 298415Listed by: RE/MAX REAL ESTATE PROFESSIONALS - New
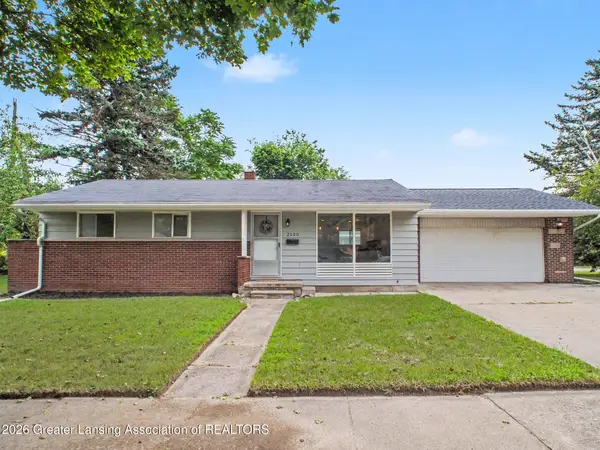 $210,000Active3 beds 2 baths1,560 sq. ft.
2100 Bruce Avenue, Lansing, MI 48915
MLS# 298416Listed by: RE/MAX REAL ESTATE PROFESSIONALS - New
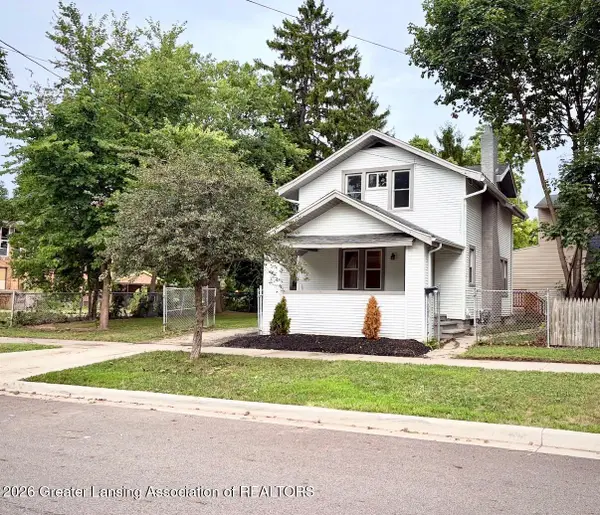 $149,900Active2 beds 2 baths879 sq. ft.
406 N Butler Boulevard, Lansing, MI 48915
MLS# 298407Listed by: HOWARD HANNA REAL ESTATE EXECUTIVES - New
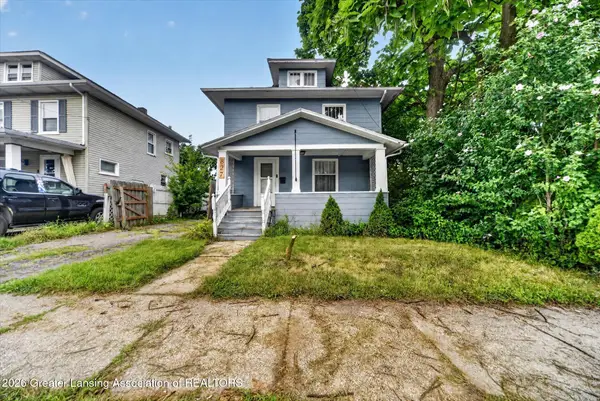 $155,000Active3 beds 1 baths1,430 sq. ft.
827 Cleveland Street, Lansing, MI 48906
MLS# 298405Listed by: KELLER WILLIAMS REALTY LANSING


Protect your home and budget from life's surprises with an Assurant Home Warranty, backed by a partner that supports you through every step of homeownership. Explore Plans.
©2026 Century 21 Real Estate LLC. All rights reserved. CENTURY 21®, the CENTURY 21 Logo and C21® are service marks owned by Century 21 Real Estate LLC. Century 21 Real Estate LLC fully supports the principles of the Fair Housing Act and the Equal Opportunity Act. Each office is independently owned and operated. Listing information is deemed reliable but not guaranteed accurate.