
5012 Tressa Drive, Lansing, MI 48910
Local realty services provided by:CENTURY 21 Curran & Oberski
5012 Tressa Drive,Lansing, MI 48910
$215,000
- 3 Beds
- 2 Baths
- 1,736 sq. ft.
- Single family
- Active
Listed by: timothy gale
Office: re/max real estate professionals
MLS#:71026051675
Source:MI_REALCOMP
Price summary
- Price:$215,000
- Price per sq. ft.:$123.85
About this home
Welcome to 5012 Tressa Drive! This spacious tri-level home in a quiet neighborhood features a generous kitchen with an island, Corian countertop, built-in desk and adjoining dining area. Beautiful hardwood floors have been refinished throughout. The home offers two full bathrooms, an expansive three-seasons room and large lower-level recreation area complete with a bar, sink and beverage refridgerator. An accessible crawl space provides plenty of additional storage housing new mechanicals. Outside, you'll find a new roof and an impressive 20x40 foot heated garage with a hobby room at the rear. Perfect for projects, a workshop or extra storage.
Contact an agent
Home facts
- Year built:1962
- Subdivision & Development:JOHNSON ACRES
- Listing ID #:71026051675
- Added:10 day(s) ago
- Updated:October 09, 2026 at 10:04 AM
Rooms and interior
- Bedrooms:3
- Total bathrooms:2
- Full bathrooms:2
- Rooms Total:7
- Flooring:Carpet, Vinyl, Wood
- Basement Description:Finished, Full
- Living area:1,736 sq. ft.
Heating and cooling
- Cooling:Ceiling Fans, Central Air
- Heating:Forced Air, Natural Gas
Structure and exterior
- Roof:Asphalt, Shingle
- Year built:1962
- Building area:1,736 sq. ft.
- Lot area:0.03 Acres
- Lot Features:Landscaped Ground Cover, Level
- Construction Materials:Aluminum Siding, Brick, Vinyl Siding
- Exterior Features:Covered, Porch
- Foundation Description:Basement, Crawl Space
- Levels:Tri-Level
Utilities
- Water:Public
- Sewer:Public Sewer
Finances and disclosures
- Price:$215,000
- Price per sq. ft.:$123.85
- Tax amount:$4,949
Features and amenities
- Appliances:Bar Fridge, Dishwasher, Disposal, Dryer, Microwave, Range, Refrigerator, Washer
- Laundry features:Laundry Room, Main Level
- Amenities:Wet Bar
Parking
- Parking description:Concrete, Detached, Garage Door Opener, Garage Faces Front
- Garage spaces:2

New listings near 5012 Tressa Drive
- New
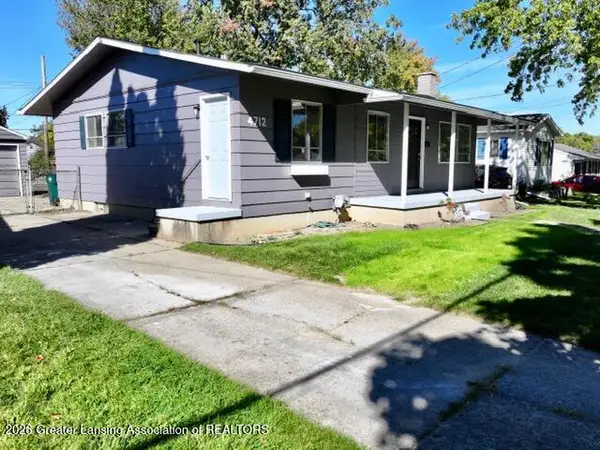 $159,900Active3 beds 2 baths1,551 sq. ft.
4712 Laurie Lane, Lansing, MI 48910
MLS# 299781Listed by: DELONG AND CO. - New
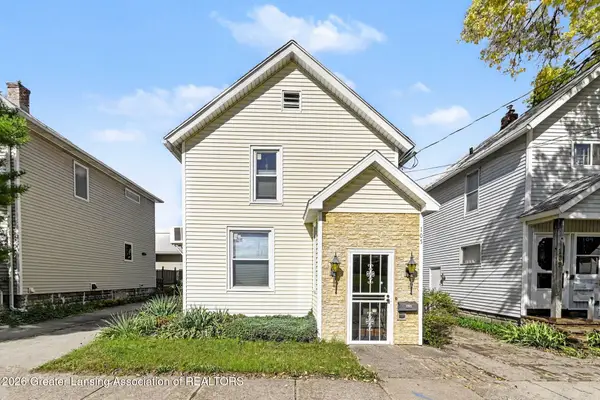 $105,000Active3 beds 2 baths1,190 sq. ft.
105 Garden Street, Lansing, MI 48910
MLS# 299783Listed by: FIVE STAR REAL ESTATE - LANSING - New
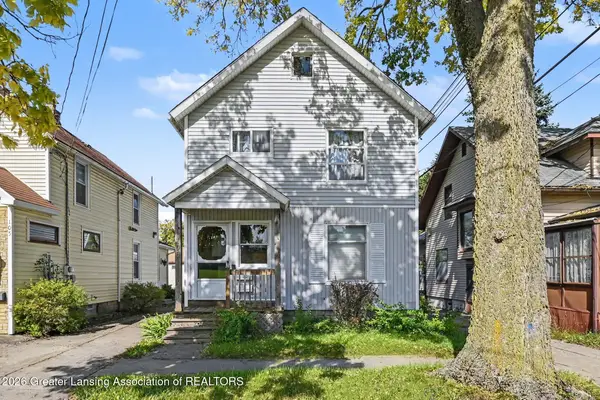 $115,000Active2 beds 2 baths1,088 sq. ft.
109 Garden Street, Lansing, MI 48910
MLS# 299784Listed by: FIVE STAR REAL ESTATE - LANSING - New
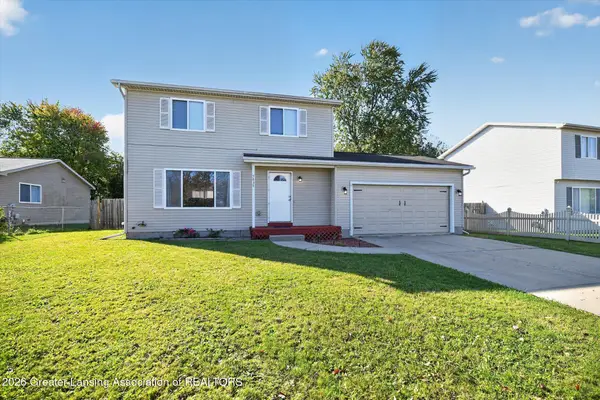 $205,000Active3 beds 2 baths1,740 sq. ft.
5838 Wise Road, Lansing, MI 48911
MLS# 299773Listed by: BERKSHIRE HATHAWAY HOMESERVICES - New
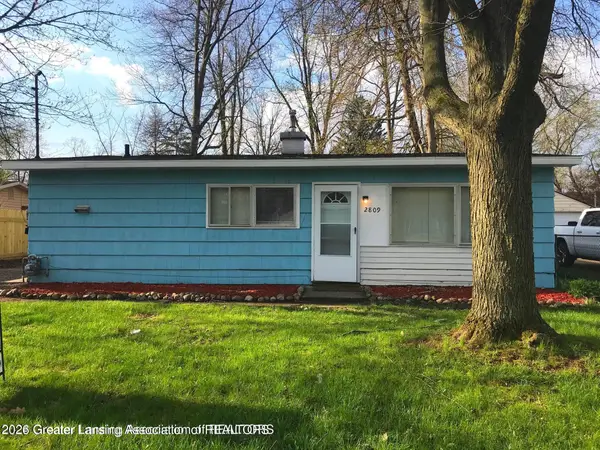 $114,900Active3 beds 1 baths894 sq. ft.
2809 Fielding Drive, Lansing, MI 48911
MLS# 299775Listed by: RE/MAX REAL ESTATE PROFESSIONALS - New
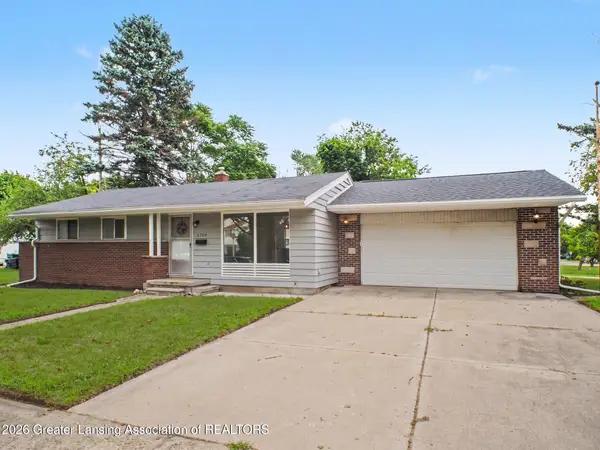 $189,000Active3 beds 2 baths1,560 sq. ft.
2100 Bruce Avenue, Lansing, MI 48915
MLS# 299768Listed by: RE/MAX REAL ESTATE PROFESSIONALS - New
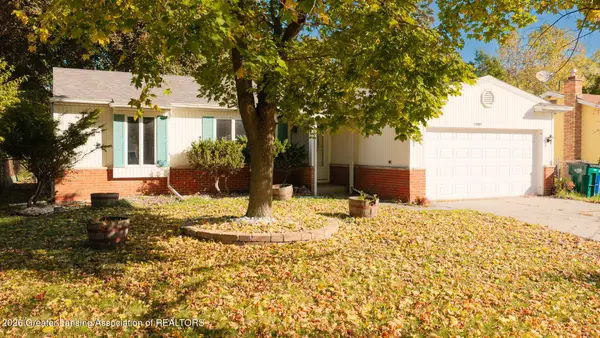 $189,900Active3 beds 2 baths1,964 sq. ft.
3004 Gibson Street, Lansing, MI 48911
MLS# 299765Listed by: RE/MAX REAL ESTATE PROFESSIONALS - New
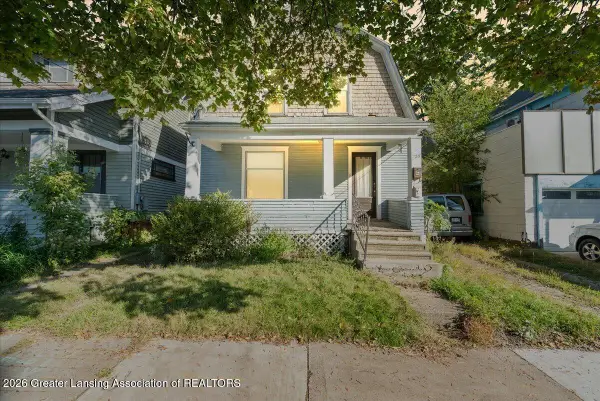 $114,900Active-- beds 1 baths
223 E Hillsdale Street, Lansing, MI 48933
MLS# 299766Listed by: KELLER WILLIAMS REALTY LANSING - New
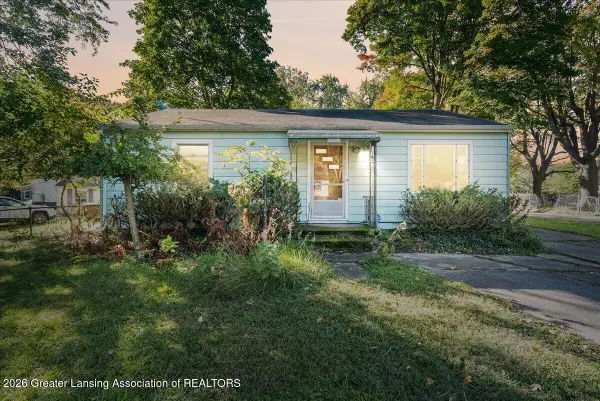 $125,000Active2 beds 1 baths1,309 sq. ft.
1617 Hillcrest Street, Lansing, MI 48910
MLS# 299755Listed by: KELLER WILLIAMS REALTY LANSING - New
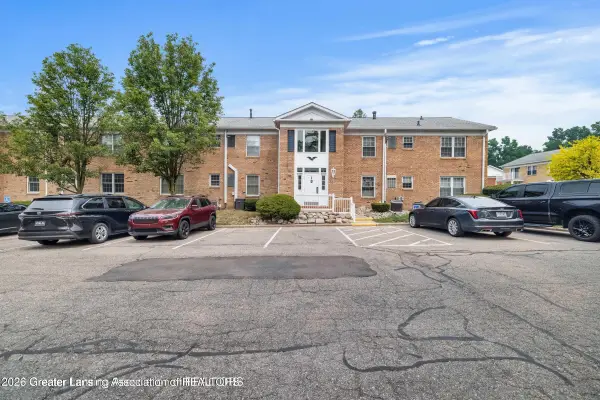 $184,900Active2 beds 2 baths1,157 sq. ft.
3333 Moores River Drive #506, Lansing, MI 48911
MLS# 299758Listed by: RE/MAX REAL ESTATE PROFESSIONALS


Protect your home and budget from life's surprises with an Assurant Home Warranty, backed by a partner that supports you through every step of homeownership. Explore Plans.
©2026 Century 21 Real Estate LLC. All rights reserved. CENTURY 21®, the CENTURY 21 Logo and C21® are service marks owned by Century 21 Real Estate LLC. Century 21 Real Estate LLC fully supports the principles of the Fair Housing Act and the Equal Opportunity Act. Each office is independently owned and operated. Listing information is deemed reliable but not guaranteed accurate.