1628 Victor Avenue, Lansing, MI 48910
Local realty services provided by:CENTURY 21 Affiliated
1628 Victor Avenue,Lansing, MI 48910
$215,000
- 3 Beds
- 2 Baths
- 1,879 sq. ft.
- Single family
- Active
Listed by: rose vadnais
Office: coldwell banker professionals-e.l.
MLS#:300520
Source:MI_GLAR
Price summary
- Price:$215,000
- Price per sq. ft.:$101.08
About this home
Beautifully maintained and move-in ready Cape Cod with distinctive mid-century flair nestled in right the heart of desirable Colonial Village! Freshly updated and impeccably cared for, this home is truly a standout. The spacious living room features gleaming hardwood floors, a stunning stone fireplace, and large corner windows that fill the home with abundant natural light. The updated kitchen opens to a cozy dining nook and is equipped with granite countertops, stainless steel appliances (including brand new dishwasher), a pantry area, ceramic tile flooring, and plenty of workspace for cooking and entertaining.
The outdoor living space is just as impressive, featuring a flagstone-covered patio overlooking a private, newly fenced backyard oasis complete with raised garden boxes, a deluxe chicken coop and a firepit, creating the perfect setting to relax, entertain, or simply enjoy the outdoors.
Two oversized bedrooms are conveniently located on the main floor and share an updated full bath with modern finishes. Upstairs, the expansive primary suite spans the entire second level and offers a newly renovated half bath, comfortable sitting or reading area, abundant storage, and wonderful natural light. The finished lower level provides additional living space with a huge family room with plenty of room for a pool table, hobby space, home office, or whatever suits your lifestyle. You'll also find extensive organized storage, built-in shelving, a workshop area, and a laundry room complete with washer, dryer, and utility sink on the other side.
With so much space, character, and functionality both inside and out, this exceptional home can't be beat. Simply unpack and start enjoying everything 1628 Victor Avenue has to offer....
Contact an agent
Home facts
- Year built:1952
- Subdivision & Development:Schoolview
- Listing ID #:300520
- Added:1 day(s) ago
- Updated:November 13, 2026 at 10:53 PM
Rooms and interior
- Bedrooms:3
- Total bathrooms:2
- Full bathrooms:1
- Half bathrooms:1
- Rooms Total:6
- Flooring:Combination, Hardwood, Laminate, Tile
- Dining Description:Breakfast Bar, Eat-in Kitchen
- Kitchen Description:Dishwasher, Eat-in Kitchen, Electric Oven, Electric Range, Microwave, Refrigerator
- Basement Description:Block, Full, Interior Entry, Partially Finished
- Living area:1,879 sq. ft.
Heating and cooling
- Cooling:Central Air
- Heating:Fireplace(s), Forced Air, Heating, Natural Gas
- Central air:Yes
Structure and exterior
- Roof:Shingle
- Year built:1952
- Building area:1,879 sq. ft.
- Lot area:0.18 Acres
- Lot Features:Back Yard, Front Yard, Landscaped, Private, Rectangular Lot
- Architectural Style:Cape Cod
- Construction Materials:Vinyl Siding
- Exterior Features:Covered, Patio, Porch
- Foundation Description:Block
- Levels:One and One Half
Utilities
- Water:Public
- Sewer:Public Sewer
Finances and disclosures
- Price:$215,000
- Price per sq. ft.:$101.08
- Tax amount:$5,402 (2025)
Features and amenities
- Appliances:Dishwasher, Dryer, Electric Oven, Electric Range, Microwave, Refrigerator, Washer, Water Heater
- Laundry features:Dryer, In Basement, Washer
- Amenities:Built-in Features, Ceiling Fan(s), Entrance Foyer, Granite Counters, Storage
Parking
- Parking description:Attached, Direct Access, Driveway, Garage, Garage Faces Side, Paved
- Garage spaces:1.5
New listings near 1628 Victor Avenue
- New
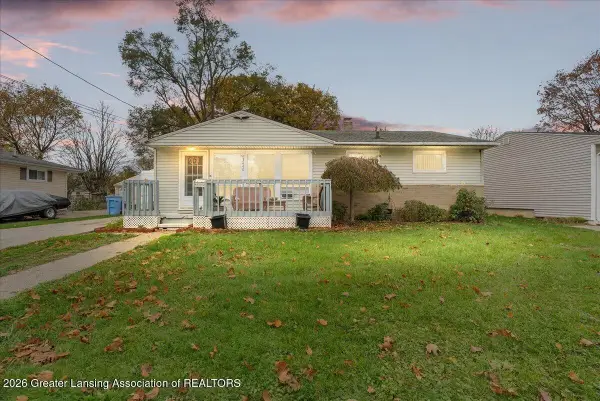 $169,900Active4 beds 2 baths1,853 sq. ft.
3440 Palmer Street, Lansing, MI 48910
MLS# 300545Listed by: FIVE STAR REAL ESTATE - LANSING - New
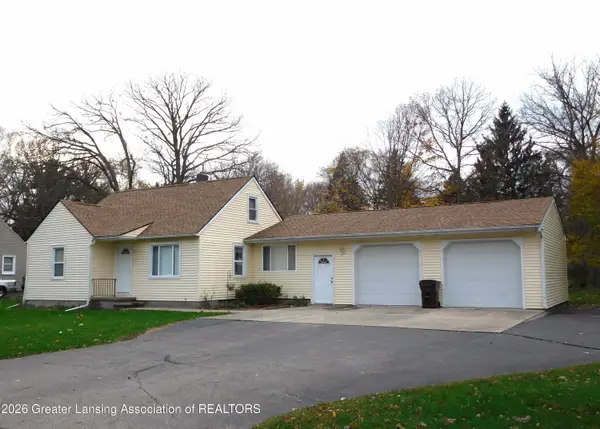 $172,500Active3 beds 2 baths1,259 sq. ft.
6334 Coulson Court, Lansing, MI 48911
MLS# 300543Listed by: REAL ESTATE ONE 1ST - New
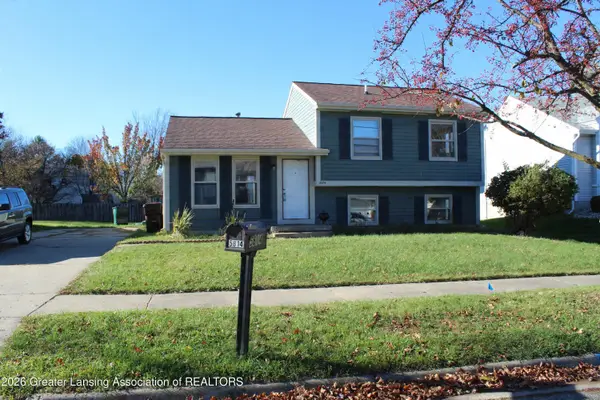
 $189,900Active4 beds 3 baths1,035 sq. ft.
5814 Laporte Drive, Lansing, MI 48911
MLS# 300542Listed by: CENTURY 21 AFFILIATED - New
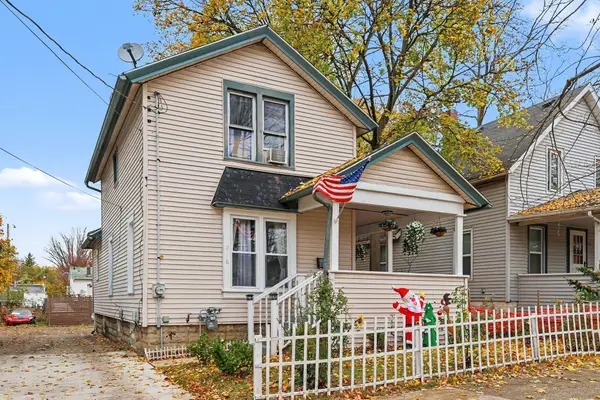 $134,900Active3 beds 1 baths1,144 sq. ft.
716 W Lapeer Street, Lansing, MI 48915
MLS# 65026060259Listed by: EPIQUE REALTY
- New
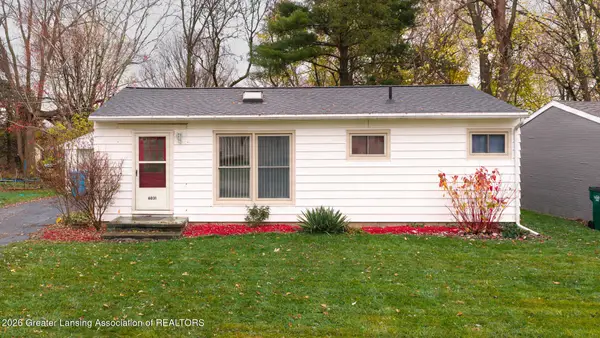 $139,900Active3 beds 1 baths1,728 sq. ft.
6031 Hughes Road, Lansing, MI 48911
MLS# 300540Listed by: MAZZOLA AND COMPANY REAL ESTATE - New
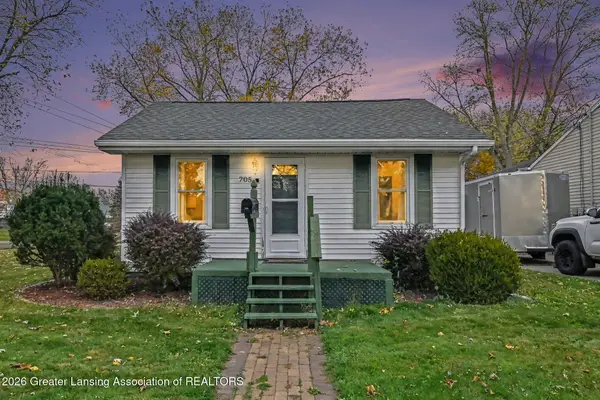 $124,900Active2 beds 1 baths704 sq. ft.
705 Fenton Avenue, Lansing, MI 48910
MLS# 300539Listed by: RE/MAX REAL ESTATE PROFESSIONALS - New
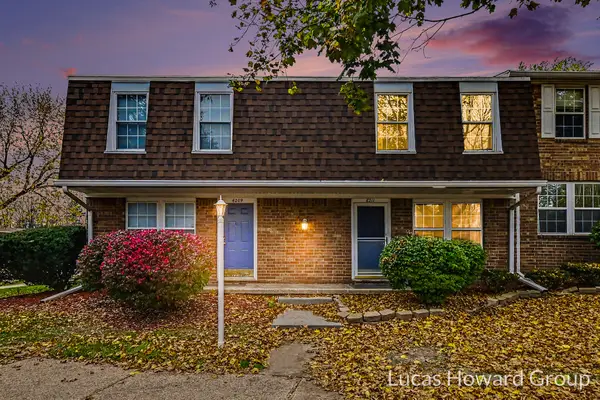 $99,900Active2 beds 2 baths1,102 sq. ft.
6211 Beechfield Drive #2, Lansing, MI 48911
MLS# 26060221Listed by: KELLER WILLIAMS GR EAST - New
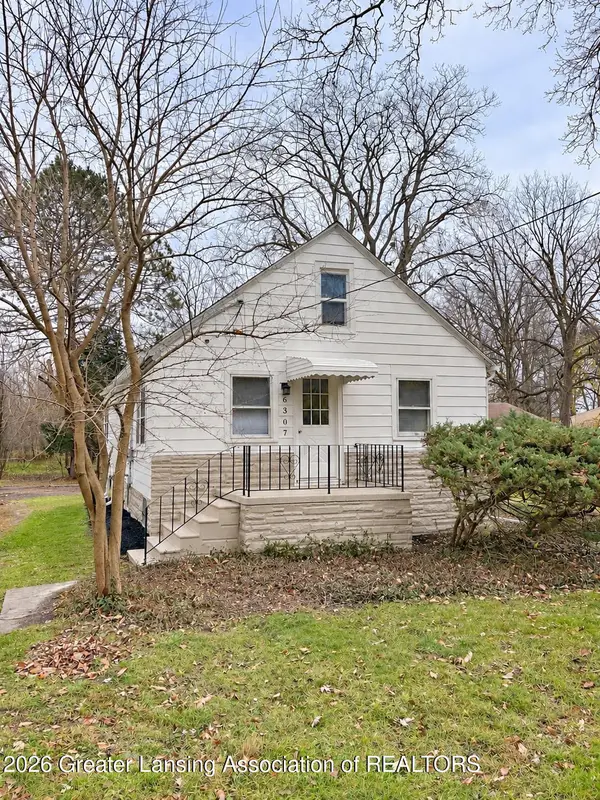 $164,900Active3 beds 1 baths1,000 sq. ft.
6307 Gardenia Avenue, Lansing, MI 48911
MLS# 300537Listed by: RE/MAX REAL ESTATE PROFESSIONALS - Open Sat, 12 to 2pmNew
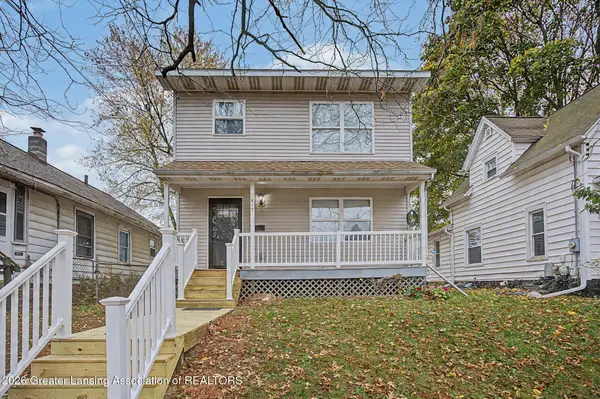 $189,000Active5 beds 3 baths1,716 sq. ft.
417 Clifford Street, Lansing, MI 48912
MLS# 300528Listed by: KELLER WILLIAMS REALTY LANSING - New
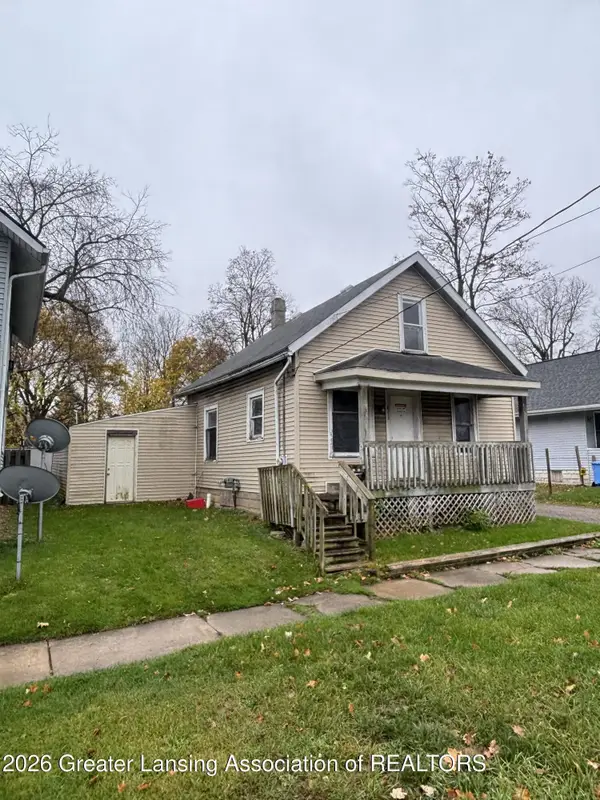 $29,900Active2 beds 1 baths748 sq. ft.
813 W Oakland Avenue, Lansing, MI 48915
MLS# 300529Listed by: CENTURY 21 AFFILIATED


Protect your home and budget from life's surprises with an Assurant Home Warranty, backed by a partner that supports you through every step of homeownership. Explore Plans.
©2026 Century 21 Real Estate LLC. All rights reserved. CENTURY 21®, the CENTURY 21 Logo and C21® are service marks owned by Century 21 Real Estate LLC. Century 21 Real Estate LLC fully supports the principles of the Fair Housing Act and the Equal Opportunity Act. Each office is independently owned and operated. Listing information is deemed reliable but not guaranteed accurate.