6031 Hughes Road, Lansing, MI 48911
Local realty services provided by:CENTURY 21 Affiliated
6031 Hughes Road,Lansing, MI 48911
$139,900
- 3 Beds
- 1 Baths
- 1,728 sq. ft.
- Single family
- Active
Listed by: jill m mazzola
Office: mazzola and company real estate
MLS#:300540
Source:MI_GLAR
Price summary
- Price:$139,900
- Price per sq. ft.:$80.96
About this home
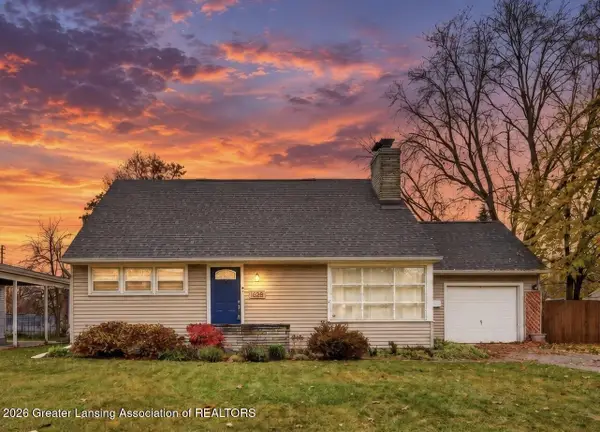
Welcome to 6031 Hughes Rd, a cozy and efficient 3-bedroom, 1-bath ranch nestled on a spacious nearly quarter-acre lot in South Lansing. Spanning 864 square feet of smartly laid-out single-story living, this petite home makes the most of every inch, offering a low-maintenance lifestyle with plenty of outdoor breathing room.
The real standout feature awaits just outside: a generous detached garage complete with dedicated extra workshop space. Whether you are a hobbyist, woodworker, mechanic, or simply need ample room for seasonal storage and projects, this versatile outbuilding offers endless possibilities.
Located on a deep 9,583-square-foot lot, there is plenty of yard space for gardening, entertaining, or relaxing outdoors. Conveniently situated near local schools, parks, shopping, and major commuter routes, this property delivers great value and functional workspace. Schedule your showing today!
Contact an agent
Home facts
- Year built:1956
- Subdivision & Development:Yorkshire
- Listing ID #:300540
- Added:1 day(s) ago
- Updated:November 14, 2026 at 06:01 AM
Rooms and interior
- Bedrooms:3
- Total bathrooms:1
- Full bathrooms:1
- Rooms Total:6
- Kitchen Description:Free-Standing Range, Refrigerator
- Living area:1,728 sq. ft.
Heating and cooling
- Cooling:Central Air
- Heating:Forced Air, Heating, Natural Gas
- Central air:Yes
Structure and exterior
- Year built:1956
- Building area:1,728 sq. ft.
- Lot area:0.22 Acres
- Construction Materials:Wood Siding
- Exterior Features:Porch
- Levels:One
Utilities
- Water:Public, Water Connected
- Sewer:Public Sewer, Sewer Connected
Finances and disclosures
- Price:$139,900
- Price per sq. ft.:$80.96
- Tax amount:$1,846 (2025)
Features and amenities
- Appliances:Free-Standing Range, Refrigerator
- Laundry features:Main Level
Parking
- Parking description:Garage
New listings near 6031 Hughes Road
- New
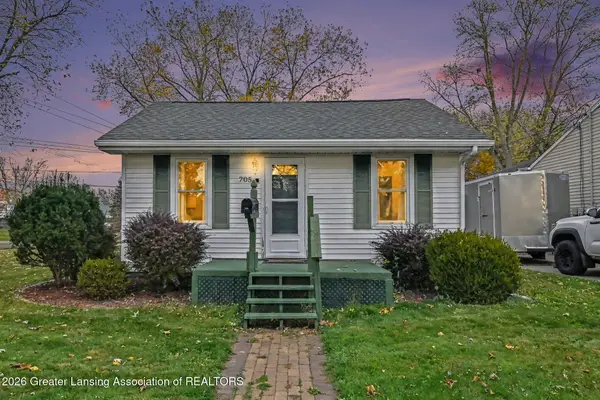 $124,900Active2 beds 1 baths704 sq. ft.
705 Fenton Avenue, Lansing, MI 48910
MLS# 300539Listed by: RE/MAX REAL ESTATE PROFESSIONALS - New
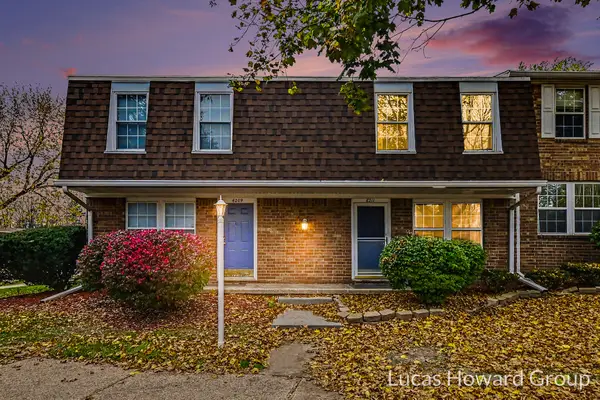 $99,900Active2 beds 2 baths1,102 sq. ft.
6211 Beechfield Drive #2, Lansing, MI 48911
MLS# 26060221Listed by: KELLER WILLIAMS GR EAST - New
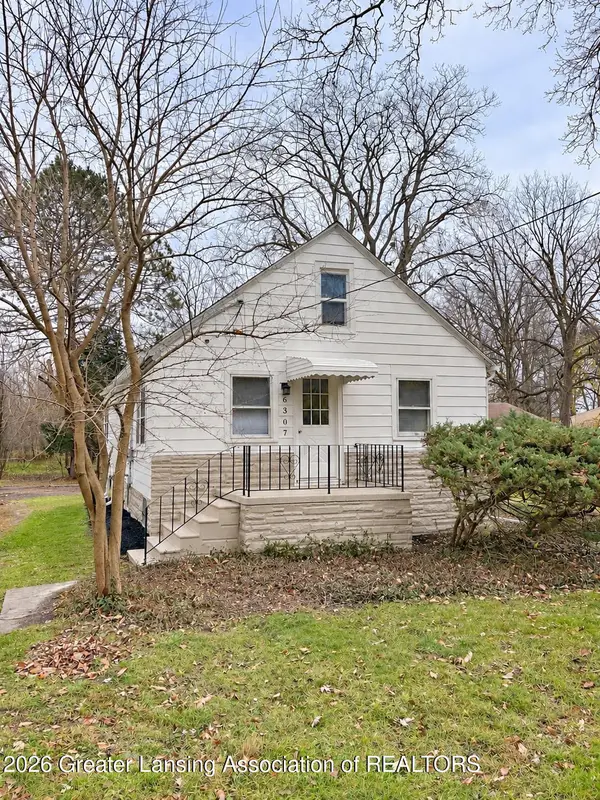 $164,900Active3 beds 1 baths1,000 sq. ft.
6307 Gardenia Avenue, Lansing, MI 48911
MLS# 300537Listed by: RE/MAX REAL ESTATE PROFESSIONALS - Open Sat, 12 to 2pmNew
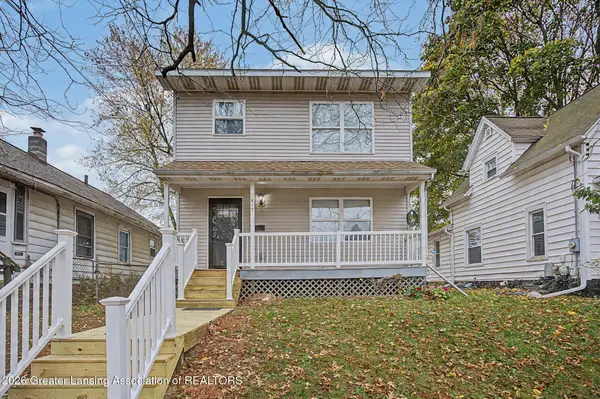 $189,000Active5 beds 3 baths1,716 sq. ft.
417 Clifford Street, Lansing, MI 48912
MLS# 300528Listed by: KELLER WILLIAMS REALTY LANSING - New
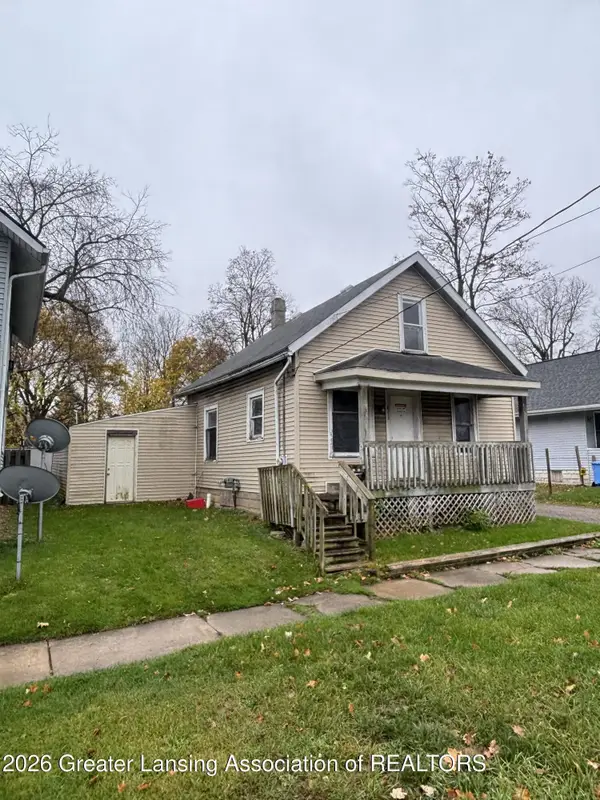
 $29,900Active2 beds 1 baths748 sq. ft.
813 W Oakland Avenue, Lansing, MI 48915
MLS# 300529Listed by: CENTURY 21 AFFILIATED - New
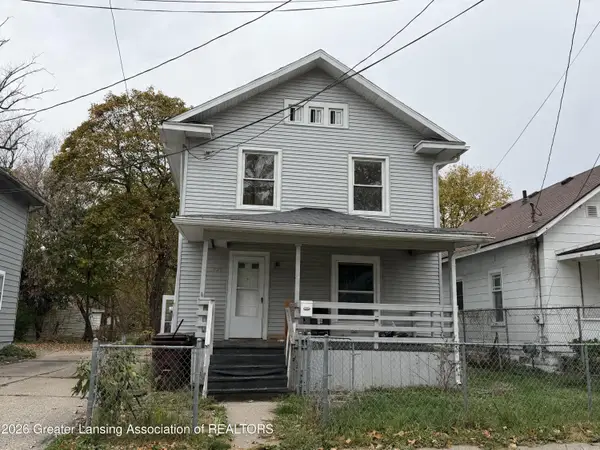 $95,000Active3 beds 2 baths1,464 sq. ft.
520 Rulison Street, Lansing, MI 48915
MLS# 300531Listed by: CENTURY 21 AFFILIATED - New
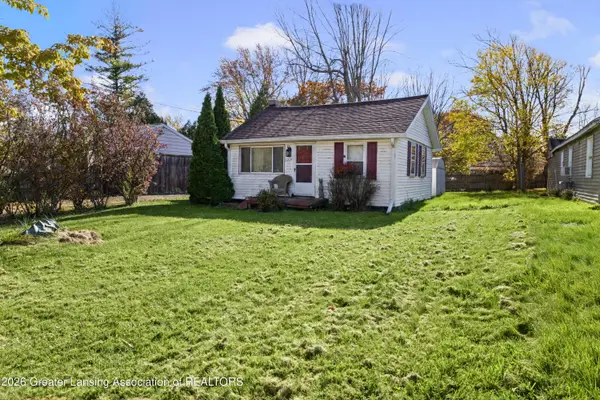 $65,000Active2 beds 1 baths563 sq. ft.
1217 Southfield Avenue, Lansing, MI 48911
MLS# 300533Listed by: PRIME REALTY GROUP - New
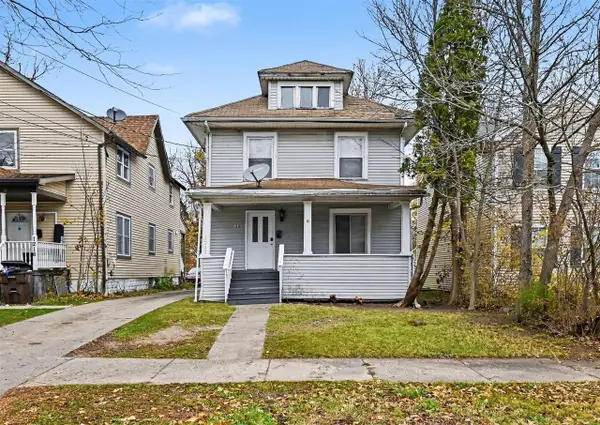 $99,900Active4 beds 2 baths1,232 sq. ft.
1212 W Ottawa, Lansing, MI 48915
MLS# 70569793Listed by: PAUL BUNCE REAL ESTATE
- New
 $215,000Active3 beds 2 baths1,879 sq. ft.
1628 Victor Avenue, Lansing, MI 48910
MLS# 300520Listed by: COLDWELL BANKER PROFESSIONALS-E.L.


Protect your home and budget from life's surprises with an Assurant Home Warranty, backed by a partner that supports you through every step of homeownership. Explore Plans.
©2026 Century 21 Real Estate LLC. All rights reserved. CENTURY 21®, the CENTURY 21 Logo and C21® are service marks owned by Century 21 Real Estate LLC. Century 21 Real Estate LLC fully supports the principles of the Fair Housing Act and the Equal Opportunity Act. Each office is independently owned and operated. Listing information is deemed reliable but not guaranteed accurate.