
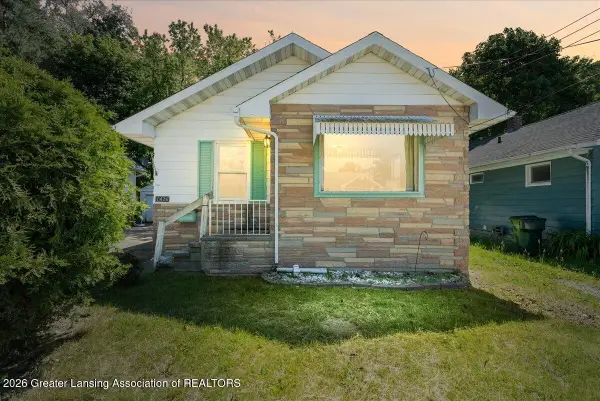
1715 W Hillsdale Street, Lansing, MI 48915
Local realty services provided by:CENTURY 21 Affiliated
1715 W Hillsdale Street,Lansing, MI 48915
$129,900
- 3 Beds
- 2 Baths
- 1,510 sq. ft.
- Single family
- Active
Listed by: travis blaine conti
Office: re/max real estate professionals
MLS#:296391
Source:MI_GLAR
Price summary
- Price:$129,900
- Price per sq. ft.:$58.04
About this home
WELCOME TO 1715 W. HILLSDALE! THIS TRADITIONAL 2 STORY HOME OFFERS 4 LARGE BEDROOMS, 1.5 BATHS, HARDWOOD FLOORS, FORMAL DINING, 3 SEASONS ROOM WITH GAS HEATER, LARGE KITCHEN WITH EAT-IN NOOK, FULL BASEMENT, UPPER LEVEL HAS STAIRS TO AN ATTIC FOR EXTRA STORAGE AND FLEX ROOM! OVERSIZED 2+CAR GARAGE! LOCATED IN THE DESIRABLE WESTSIDE NEIGHBORHOOD WITH NEARBY PARKS, AND PUBLIC TRANSPORTATION! PRICED TO SELL SO HURRY AND START MAKING YOUR OWN MEMORIES TODAY! WELCOME TO 1715 W. HILLSDALE! THIS TRADITIONAL 2 STORY HOME OFFERS 4 LARGE BEDROOMS, 1.5 BATHS, HARDWOOD FLOORS, FORMAL DINING, 3 SEASONS ROOM WITH GAS HEATER, LARGE KITCHEN WITH EAT-IN NOOK, FULL BASEMENT, UPPER LEVEL HAS STAIRS TO AN ATTIC FOR EXTRA STORAGE AND FLEX ROOM! OVERSIZED 2+CAR GARAGE! LOCATED IN THE DESIRABLE WESTSIDE NEIGHBORHOOD WITH NEARBY PARKS, AND PUBLIC TRANSPORTATION! PRICED TO SELL SO HURRY AND START MAKING YOUR OWN MEMORIES TODAY!
Contact an agent
Home facts
- Year built:1926
- Listing ID #:296391
- Added:1 day(s) ago
- Updated:May 30, 2026 at 03:13 PM
Rooms and interior
- Bedrooms:3
- Total bathrooms:2
- Full bathrooms:1
- Half bathrooms:1
- Rooms Total:8
- Flooring:Combination, Hardwood, Laminate
- Dining Description:Eat-in Kitchen
- Kitchen Description:Disposal, Eat-in Kitchen, Gas Range, Microwave, Oven
- Basement Description:Full
- Living area:1,510 sq. ft.
Heating and cooling
- Cooling:Central Air
- Heating:Forced Air, Heating, Natural Gas
- Central air:Yes
Structure and exterior
- Roof:Shingle
- Year built:1926
- Building area:1,510 sq. ft.
- Lot area:0.12 Acres
- Lot Features:City Lot, Gentle Sloping
- Architectural Style:Traditional
- Construction Materials:Aluminum Siding
- Exterior Features:Covered, Glass Enclosed, Rear Porch
- Foundation Description:Block, Permanent
- Levels:Two
Utilities
- Water:Public
- Sewer:Public Sewer
Finances and disclosures
- Price:$129,900
- Price per sq. ft.:$58.04
- Tax amount:$3,542 (2025)
Features and amenities
- Appliances:Disposal, Gas Range, Microwave, Oven
- Laundry features:Lower Level
- Amenities:Ceiling Fan(s), Insulated Windows, Laminate Counters, Natural Woodwork, Walk-In Closet(s)
Parking
- Parking description:Detached, Garage Door Opener, Garage Faces Front, Shared Driveway
New listings near 1715 W Hillsdale Street
- New
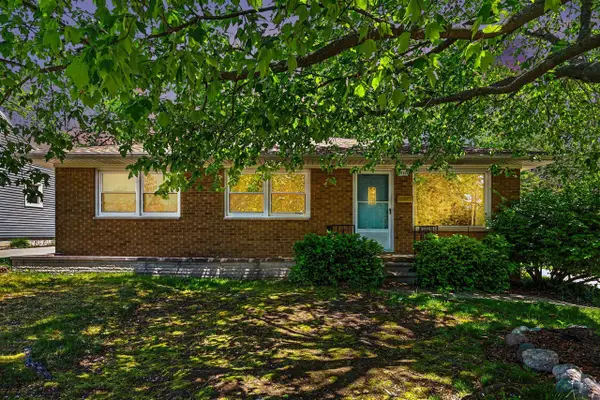 $240,000Active3 beds 2 baths1,234 sq. ft.
2117 Edwin, Lansing, MI 48911
MLS# 70535437Listed by: FIVE STAR REAL ESTATE (MAIN) - New
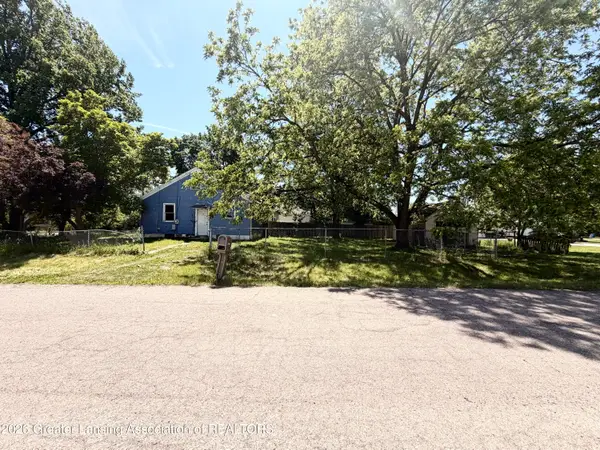 $99,000Active3 beds 1 baths1,120 sq. ft.
5300 S Martin Luther King Junior Boulevard, Lansing, MI 48911
MLS# 296386Listed by: RE/MAX REAL ESTATE PROFESSIONALS - New
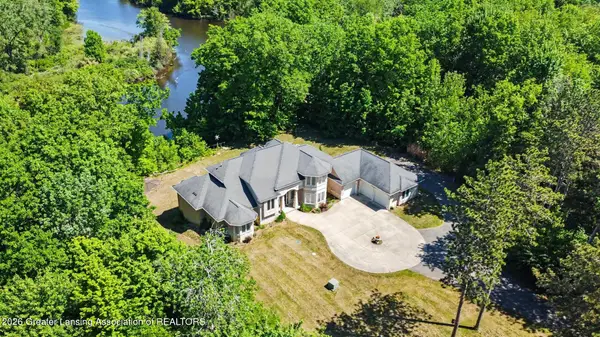 $890,000Active4 beds 4 baths3,698 sq. ft.
10791 W Jolly Road, Lansing, MI 48911
MLS# 296389Listed by: FIVE STAR REAL ESTATE - POTTERVILLE - New
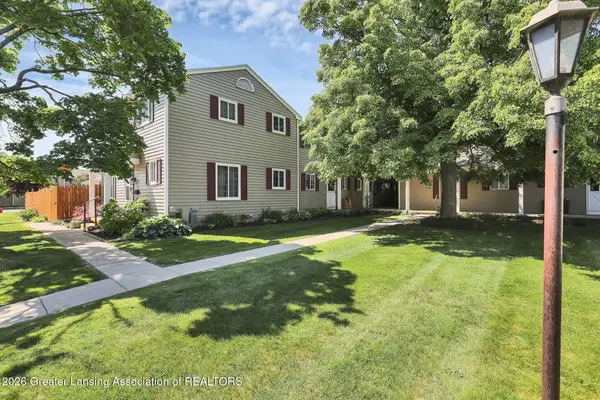 $160,000Active3 beds 2 baths1,111 sq. ft.
1627 Peppertree Lane #14, Lansing, MI 48912
MLS# 296380Listed by: RE/MAX REAL ESTATE PROFESSIONALS - New
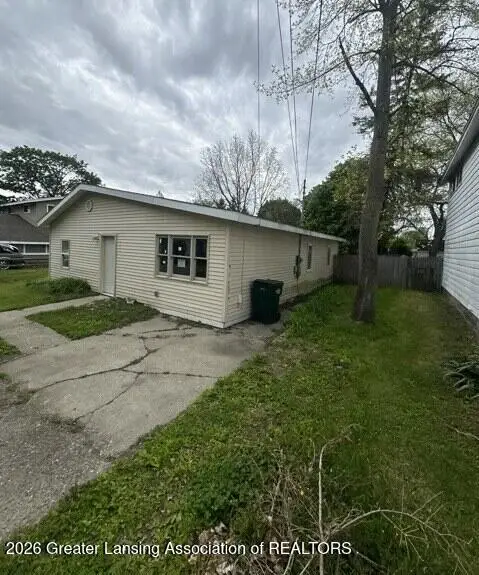 $78,000Active3 beds 1 baths1,172 sq. ft.
1020 R G Curtiss Avenue, Lansing, MI 48911
MLS# 296376Listed by: COLDWELL BANKER PROFESSIONALS-DELTA - New
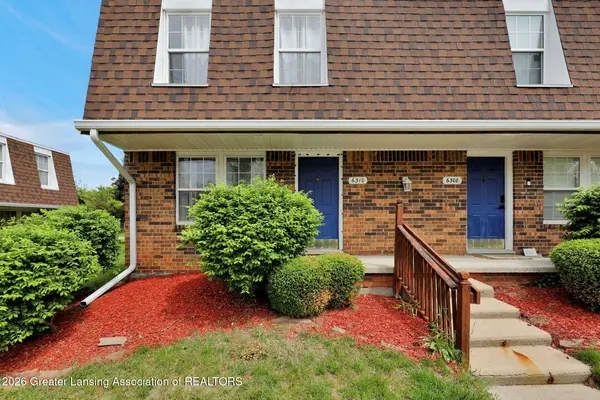 $120,000Active3 beds 2 baths1,390 sq. ft.
6310 Beechfield Drive, Lansing, MI 48911
MLS# 296366Listed by: COLDWELL BANKER PROFESSIONALS-E.L. - Open Sun, 11am to 12:30pmNew
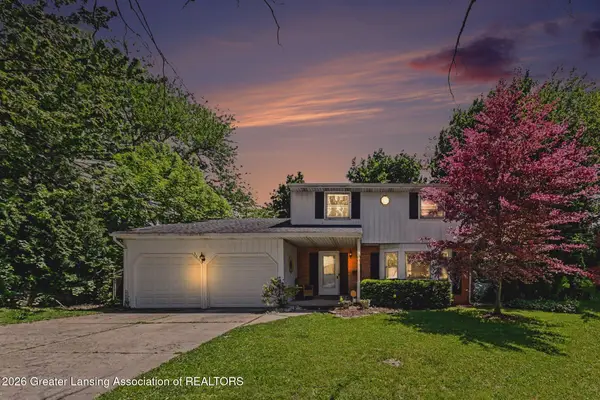 $239,900Active4 beds 3 baths1,809 sq. ft.
3601 Christine Drive, Lansing, MI 48911
MLS# 296367Listed by: RE/MAX REAL ESTATE PROFESSIONALS - New
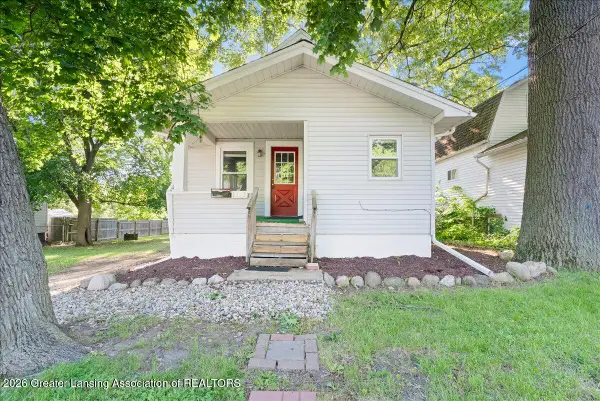 $119,900Active3 beds 1 baths988 sq. ft.
1133 Lathrop Street, Lansing, MI 48912
MLS# 296371Listed by: BELLABAY REALTY, LLC - New
 $97,000Active2 beds 1 baths811 sq. ft.
1426 Roseneath Avenue, Lansing, MI 48915
MLS# 296359Listed by: BELLABAY REALTY, LLC


Protect your home and budget from life's surprises with an Assurant Home Warranty, backed by a partner that supports you through every step of homeownership. Explore Plans.
©2026 Century 21 Real Estate LLC. All rights reserved. CENTURY 21®, the CENTURY 21 Logo and C21® are service marks owned by Century 21 Real Estate LLC. Century 21 Real Estate LLC fully supports the principles of the Fair Housing Act and the Equal Opportunity Act. Each office is independently owned and operated. Listing information is deemed reliable but not guaranteed accurate.