
1919 Cooper Avenue, Lansing, MI 48910
Local realty services provided by:CENTURY 21 Affiliated
1919 Cooper Avenue,Lansing, MI 48910
$193,000
- 3 Beds
- 1 Baths
- 1,528 sq. ft.
- Single family
- Active
Listed by: alison alfredson
Office: berkshire hathaway homeservices
MLS#:298066
Source:MI_GLAR
Price summary
- Price:$193,000
- Price per sq. ft.:$97.13
About this home
This brick Cape Cod offers a flexible floor plan with thoughtful updates and timeless character. Upon entering, you'll find a bright front room with beautiful hardwood flooring. Originally designed as the living room, this versatile space is currently used as a spacious dining area, while the substantial rear addition provides approximately 400 square feet of additional living space. Filled with natural light from a wall of windows, this inviting room overlooks the backyard deck and creates an ideal setting for everyday living or entertaining. The efficient kitchen features a modern aesthetic with new stainless steel appliances, an eat-in dining area, and a convenient side entrance from the driveway that serves as a practical drop zone for coats, shoes, and everyday essentials. The main floor includes a primary bedroom and a full bathroom with a tub/shower combination. Upstairs, two additional bedrooms provide comfortable charm with classic Cape Cod styling. The basement offers additional functional space with a finished recreation room ready for your personal updates. The laundry area includes the washer, dryer, and a utility sink for added convenience. A basement waterproofing system was installed in 2023, providing an important improvement to the home. Outside, the gated driveway leads to a detached two-car garage, offering ample parking and an enclosed area that can accommodate pets. The backyard features perennial plantings, a garden shed ready for your personal touch, and a deck that extends the living space outdoors. Attractive curb appeal completes the package, and your choice of three elementary schools are located within one mile of the home. Discover a lovely part of Lansing you may never have imagined existed....
Contact an agent
Home facts
- Year built:1952
- Subdivision & Development:Colonial Village
- Listing ID #:298066
- Added:45 day(s) ago
- Updated:September 14, 2026 at 06:09 PM
Rooms and interior
- Bedrooms:3
- Total bathrooms:1
- Full bathrooms:1
- Rooms Total:7
- Flooring:Carpet, Hardwood, Linoleum, Tile
- Dining Description:Eat-in Kitchen
- Kitchen Description:Eat-in Kitchen, Electric Cooktop, Electric Oven, Microwave, Refrigerator
- Bedroom Description:Primary Downstairs
- Basement Description:Crawl Space, Daylight, French Drain, Partially Finished, Sump Pump
- Living area:1,528 sq. ft.
Heating and cooling
- Cooling:Central Air
- Heating:Forced Air, Heating
- Central air:Yes
Structure and exterior
- Roof:Shingle
- Year built:1952
- Building area:1,528 sq. ft.
- Lot area:0.16 Acres
- Architectural Style:Cape Cod
- Construction Materials:Brick, Wood Siding
- Exterior Features:Deck
- Levels:One and One Half
Utilities
- Water:Public
- Sewer:Public Sewer
Finances and disclosures
- Price:$193,000
- Price per sq. ft.:$97.13
- Tax amount:$4,864 (2025)
Features and amenities
- Appliances:Dryer, Electric Cooktop, Electric Oven, Microwave, Refrigerator, Stainless Steel Appliance(s), Washer, Water Heater
- Laundry features:Dryer, In Basement, Washer
- Amenities:Built-in Features, Ceiling Fan(s), Insulated Windows, Laminate Counters, Screens
Parking
- Parking description:Detached, Driveway
New listings near 1919 Cooper Avenue
- New
 $17,300Active2 beds 2 baths1,096 sq. ft.
2037 E Provincial House Drive, Lansing, MI 48910
MLS# 299199Listed by: BERKSHIRE HATHAWAY HOMESERVICES - New
 $89,900Active2 beds 2 baths748 sq. ft.
1411 Roseneath Avenue, Lansing, MI 48915
MLS# 299202Listed by: MARA REALTY - New
 $89,900Active3 beds 1 baths1,280 sq. ft.
216 W Oakland Avenue, Lansing, MI 48912
MLS# 20261072148Listed by: REALTY EXECUTIVES MAIN ST LLC
- New
 $129,900Active4 beds 1 baths1,118 sq. ft.
6221 Coulson Court, Lansing, MI 48911
MLS# 299181Listed by: RE/MAX REAL ESTATE PROFESSIONALS - New
 $164,000Active3 beds 2 baths1,234 sq. ft.
308 Bartlett Street, Lansing, MI 48915
MLS# 299184Listed by: EXP REALTY - LANSING - New
 $389,900Active3 beds 4 baths2,614 sq. ft.
5815 Caleta Drive, Lansing, MI 48911
MLS# 299189Listed by: COLDWELL BANKER PROFESSIONALS -OKEMOS - New
 $153,900Active2 beds 1 baths950 sq. ft.
2916 Alfred Avenue, Lansing, MI 48906
MLS# 26048672Listed by: VAL STOVER REAL ESTATE TEAM - New
 $124,900Active3 beds 1 baths960 sq. ft.
1615 Roseneath Avenue, Lansing, MI 48915
MLS# 299165Listed by: TRUBROOK, LLC - New
 $134,900Active-- beds 2 baths
1601 Bailey Street, Lansing, MI 48910
MLS# 299163Listed by: WHITE PINE SOTHEBY'S INTERNATIONAL REALTY 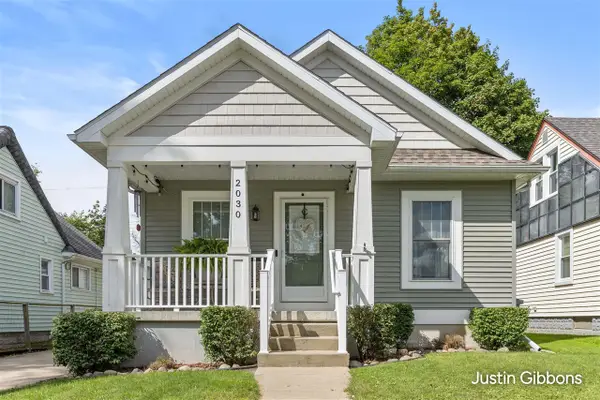 $209,900Pending2 beds 2 baths960 sq. ft.
2030 Clifton, Lansing, MI 48910
MLS# 70558092Listed by: ENCOMPASS-REALTORS


Protect your home and budget from life's surprises with an Assurant Home Warranty, backed by a partner that supports you through every step of homeownership. Explore Plans.
©2026 Century 21 Real Estate LLC. All rights reserved. CENTURY 21®, the CENTURY 21 Logo and C21® are service marks owned by Century 21 Real Estate LLC. Century 21 Real Estate LLC fully supports the principles of the Fair Housing Act and the Equal Opportunity Act. Each office is independently owned and operated. Listing information is deemed reliable but not guaranteed accurate.