2029 Harding Avenue, Lansing, MI 48910
Local realty services provided by:CENTURY 21 Affiliated
2029 Harding Avenue,Lansing, MI 48910
$150,000
- 2 Beds
- 1 Baths
- 968 sq. ft.
- Single family
- Active
Listed by: jonathan lum, hpr team
Office: exit realty home partners
MLS#:298902
Source:MI_GLAR
Price summary
- Price:$150,000
- Price per sq. ft.:$83.52
About this home
Welcome home to this charming 2-bedroom, 1-bath residence, where character and functionality come together! Step inside from the quaint front patio to beautiful hardwood floors and an inviting living room that flows seamlessly into the open-concept dining area. The kitchen offers bright white cabinetry and an abundance of storage, making it both stylish and practical. Two comfortable bedrooms and a full bathroom with tile flooring and a tile surround complete the main level. Upstairs, discover a spacious bonus room featuring a built-in desk, drawers, shelving, and storage cabinets - ideal for a home office, hobby space, or additional living area. The lower level provides convenient laundry facilities and a utility sink. Outside, unwind on the deck overlooking the fenced backyard, offering a great space to relax and enjoy the outdoors!
Contact an agent
Home facts
- Year built:1929
- Subdivision & Development:South Gardens
- Listing ID #:298902
- Added:1 day(s) ago
- Updated:August 31, 2026 at 06:52 PM
Rooms and interior
- Bedrooms:2
- Total bathrooms:1
- Full bathrooms:1
- Rooms Total:6
- Flooring:Hardwood, Tile
- Kitchen Description:Disposal, Range, Refrigerator
- Bedroom Description:Primary Downstairs
- Basement Description:Full
- Living area:968 sq. ft.
Heating and cooling
- Cooling:Window Unit(s)
- Heating:Forced Air, Heating, Natural Gas
Structure and exterior
- Roof:Shingle
- Year built:1929
- Building area:968 sq. ft.
- Lot area:0.12 Acres
- Architectural Style:Cape Cod
- Construction Materials:Aluminum Siding
- Exterior Features:Deck
- Levels:One and One Half
Utilities
- Water:Public
- Sewer:Public Sewer
Finances and disclosures
- Price:$150,000
- Price per sq. ft.:$83.52
- Tax amount:$3,072 (2025)
Features and amenities
- Appliances:Disposal, Dryer, Electric Water Heater, Range, Refrigerator, Washer
- Laundry features:Dryer, In Basement, Sink, Washer
- Amenities:Built-in Features, Ceiling Fan(s), Laminate Counters
Parking
- Parking description:Detached, Garage, Gravel
- Garage spaces:1
New listings near 2029 Harding Avenue
- New
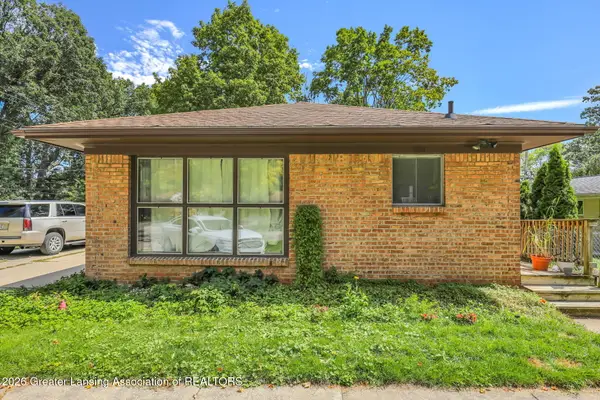 $299,800Active3 beds 1 baths1,808 sq. ft.
1210 Blake Avenue, Lansing, MI 48912
MLS# 298899Listed by: WHITE PINE SOTHEBY'S INTERNATIONAL REALTY - New
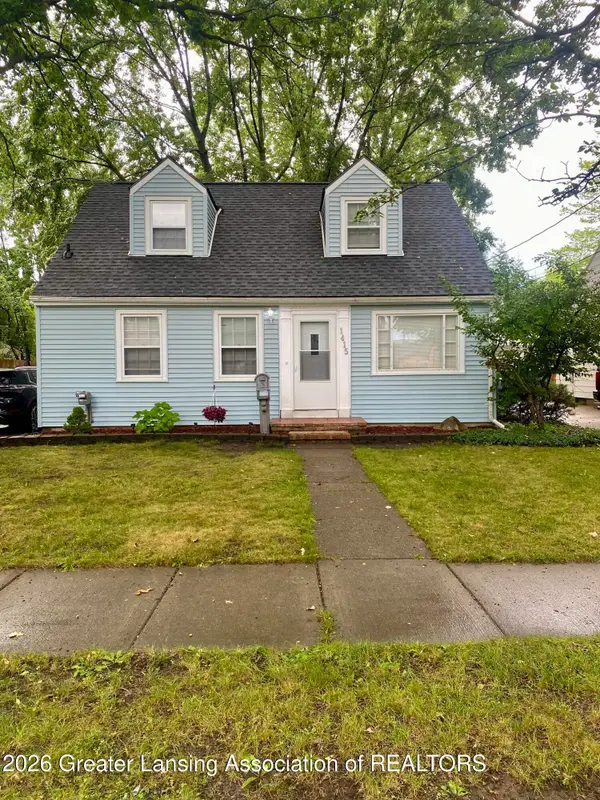 $185,000Active3 beds 1 baths1,315 sq. ft.
1415 Poxson Avenue, Lansing, MI 48910
MLS# 298891Listed by: COLDWELL BANKER PROFESSIONALS-DELTA - New
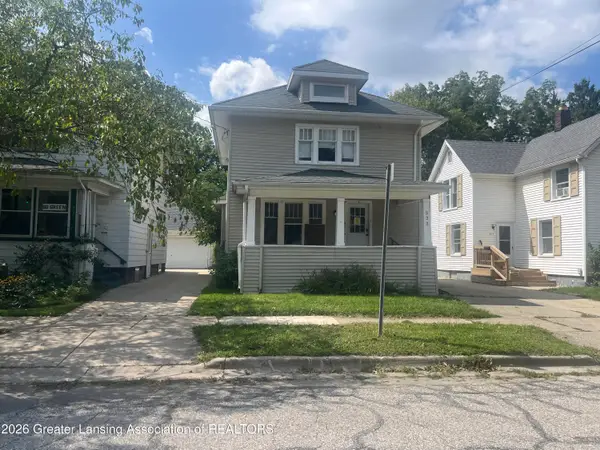 $60,000Active-- beds 2 baths
333 N Fairview Avenue, Lansing, MI 48912
MLS# 298887Listed by: HOME TOWNE REAL ESTATE - New
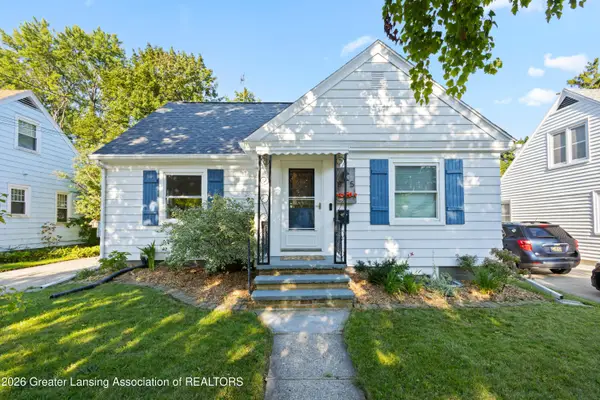 $220,000Active4 beds 2 baths1,567 sq. ft.
815 Downer Avenue, Lansing, MI 48912
MLS# 298885Listed by: RE/MAX REAL ESTATE PROFESSIONALS - New
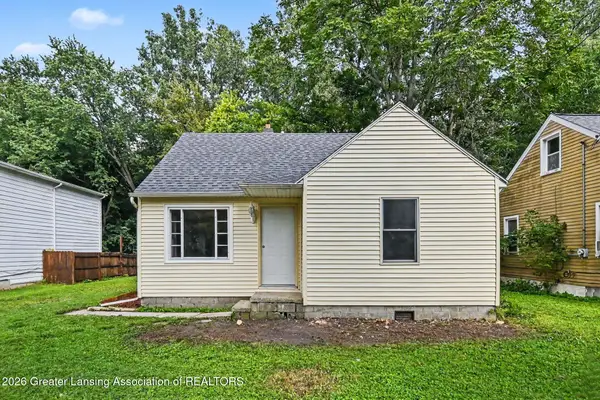 $149,900Active4 beds 1 baths728 sq. ft.
6409 Coulson Court, Lansing, MI 48911
MLS# 298877Listed by: HOME TOWNE REAL ESTATE - New
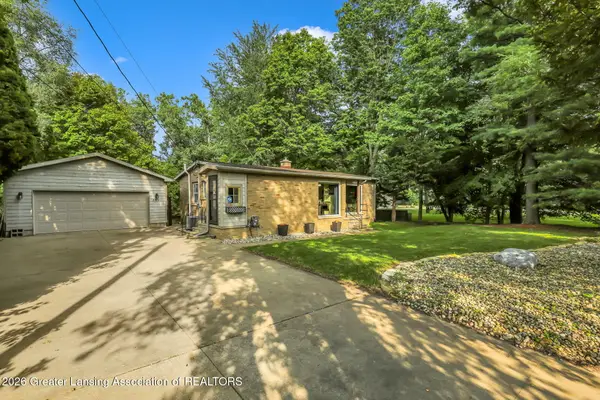 $239,900Active3 beds 1 baths2,094 sq. ft.
5921 Woodgate Drive, Lansing, MI 48911
MLS# 298878Listed by: FIVE STAR REAL ESTATE - LANSING - New
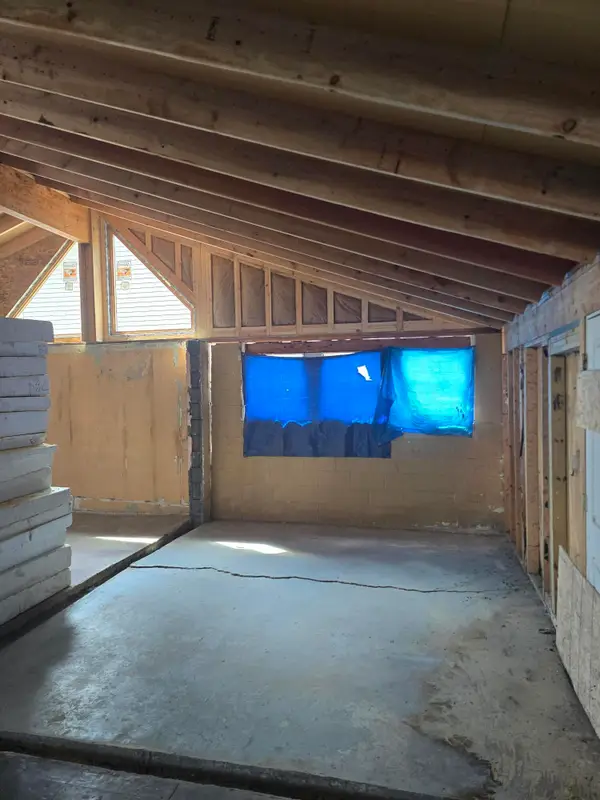 $45,000Active1 beds 1 baths960 sq. ft.
623 E Paulson Street, Lansing, MI 48906
MLS# 26045931Listed by: REAL ESTATE WAREHOUSE L.L.C. - New
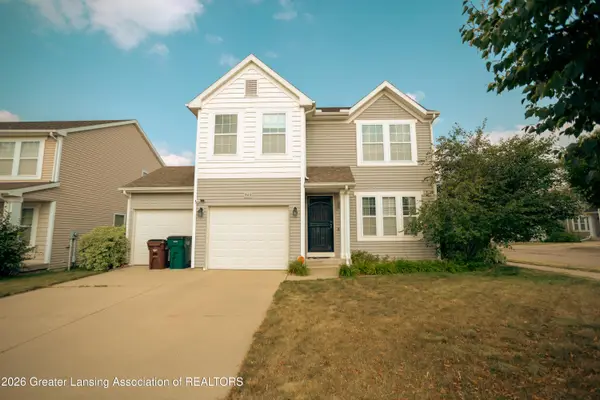 $315,000Active3 beds 3 baths2,136 sq. ft.
502 Wendover Drive, Lansing, MI 48906
MLS# 298875Listed by: FIVE STAR REAL ESTATE - LANSING - New
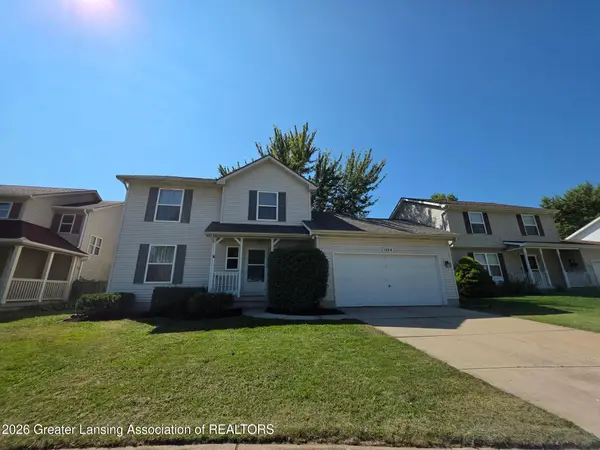
 $282,900Active3 beds 3 baths1,590 sq. ft.
1924 Bowker Drive, Lansing, MI 48911
MLS# 298869Listed by: CENTURY 21 AFFILIATED - New
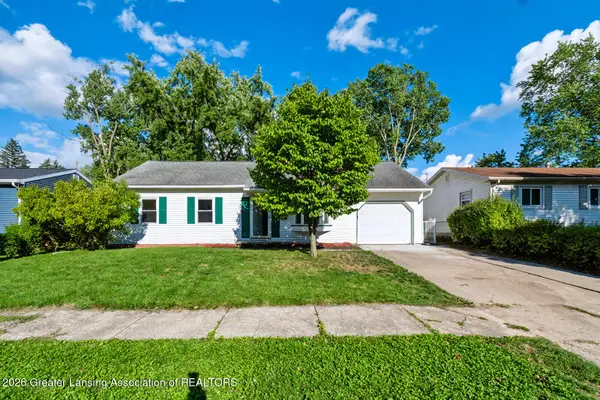 $224,900Active3 beds 2 baths1,031 sq. ft.
3119 Continental Drive, Lansing, MI 48911
MLS# 298865Listed by: EXP REALTY, LLC


Protect your home and budget from life's surprises with an Assurant Home Warranty, backed by a partner that supports you through every step of homeownership. Explore Plans.
©2026 Century 21 Real Estate LLC. All rights reserved. CENTURY 21®, the CENTURY 21 Logo and C21® are service marks owned by Century 21 Real Estate LLC. Century 21 Real Estate LLC fully supports the principles of the Fair Housing Act and the Equal Opportunity Act. Each office is independently owned and operated. Listing information is deemed reliable but not guaranteed accurate.