2306 Bollman Drive, Lansing, MI 48917
Local realty services provided by:CENTURY 21 Affiliated
2306 Bollman Drive,Lansing, MI 48917
$324,900
- 4 Beds
- 2 Baths
- 3,059 sq. ft.
- Single family
- Active
Upcoming open houses
- Sun, Nov 0101:00 pm - 03:00 pm
Listed by: samuel hoag
Office: achieve real estate llc.
MLS#:300221
Source:MI_GLAR
Price summary
- Price:$324,900
- Price per sq. ft.:$87.17
About this home
Space, elegance, and comfort come together beautifully at 2306 Bollman Drive! This gorgeous 4-bedroom, 2.5-bath home offers over 3,000 square feet of versatile living space in a peaceful, established Lansing neighborhood. Inside, you'll find multiple spacious living areas, a beautiful kitchen, convenient main-floor laundry, and abundant storage throughout. Whether you're entertaining guests, enjoying a quiet evening, or looking for room to grow, this home offers the flexibility to fit your lifestyle. Step outside onto the Trex deck overlooking a beautiful backyard, perfect for morning coffee, summer gatherings, or simply unwinding. An attached two-car garage adds everyday convenience. With only two owners in more than 40 years, this home reflects a remarkable history of pride in ownership and thoughtful care. Conveniently located near shopping, dining, parks, and everything Greater Lansing has to offer, 2306 Bollman Drive is more than just a house. It's a beautiful place to make lasting memories!...
Contact an agent
Home facts
- Year built:1971
- Subdivision & Development:Stonegate
- Listing ID #:300221
- Added:1 day(s) ago
- Updated:October 29, 2026 at 04:16 PM
Rooms and interior
- Bedrooms:4
- Total bathrooms:2
- Full bathrooms:1
- Half bathrooms:1
- Rooms Total:14
- Flooring:Carpet, Ceramic Tile, Linoleum, Vinyl
- Kitchen Description:Dishwasher
- Basement Description:Full, Partially Finished
- Living area:3,059 sq. ft.
Heating and cooling
- Cooling:Central Air
- Heating:Fireplace(s), Heating, Natural Gas
- Central air:Yes
Structure and exterior
- Roof:Shingle
- Year built:1971
- Building area:3,059 sq. ft.
- Lot area:0.28 Acres
- Lot Features:Back Yard, Cul-De-Sac, Front Yard, Landscaped
- Architectural Style:Traditional
- Construction Materials:Aluminum Siding
- Exterior Features:Deck, Porch
- Foundation Description:Concrete Perimeter
- Levels:Two
Schools
- Elementary school:Waverly Middle School
Utilities
- Water:Public
- Sewer:Public Sewer
Finances and disclosures
- Price:$324,900
- Price per sq. ft.:$87.17
- Tax amount:$125 (2025)
Features and amenities
- Appliances:Dishwasher, Dryer, Washer
- Laundry features:Dryer, Laundry Closet, Main Level, Washer
- Amenities:Blinds, Drapes
Parking
- Parking description:Attached
- Garage spaces:2
New listings near 2306 Bollman Drive
- New
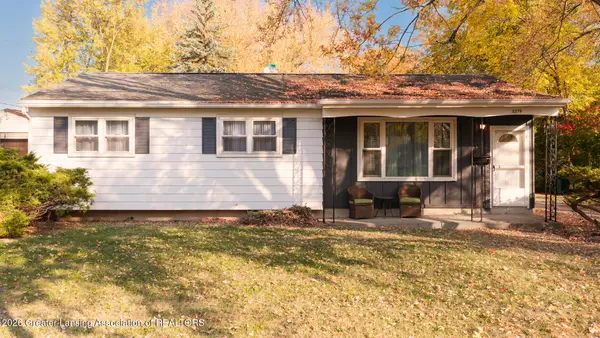 $169,900Active3 beds 1 baths1,878 sq. ft.
3814 Kentfield Drive, Lansing, MI 48911
MLS# 300230Listed by: MAZZOLA AND COMPANY REAL ESTATE - New
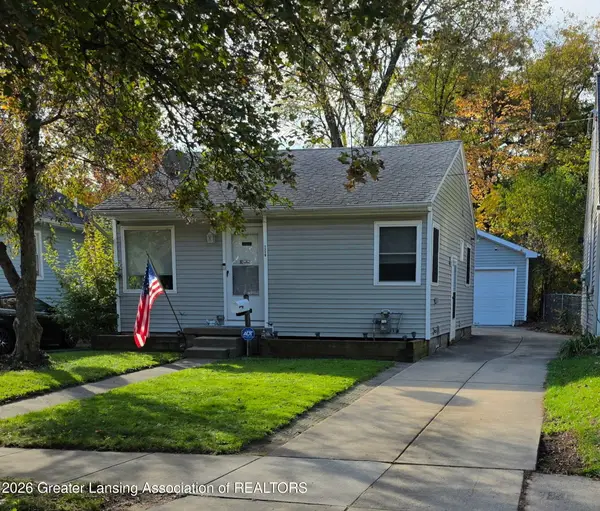
 $144,900Active2 beds 2 baths834 sq. ft.
1719 Robertson Avenue, Lansing, MI 48915
MLS# 300217Listed by: CENTURY 21 AFFILIATED - Open Sat, 12 to 1:30pmNew
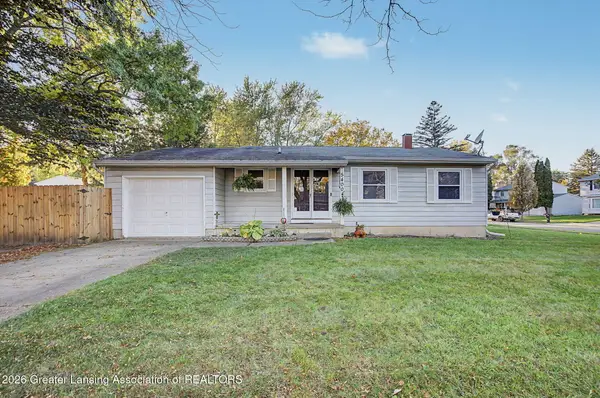 $177,500Active3 beds 2 baths1,612 sq. ft.
5400 Catalpa Drive, Lansing, MI 48911
MLS# 300214Listed by: HOWARD HANNA REAL ESTATE EXECUTIVES - Open Sun, 12 to 1:30pmNew
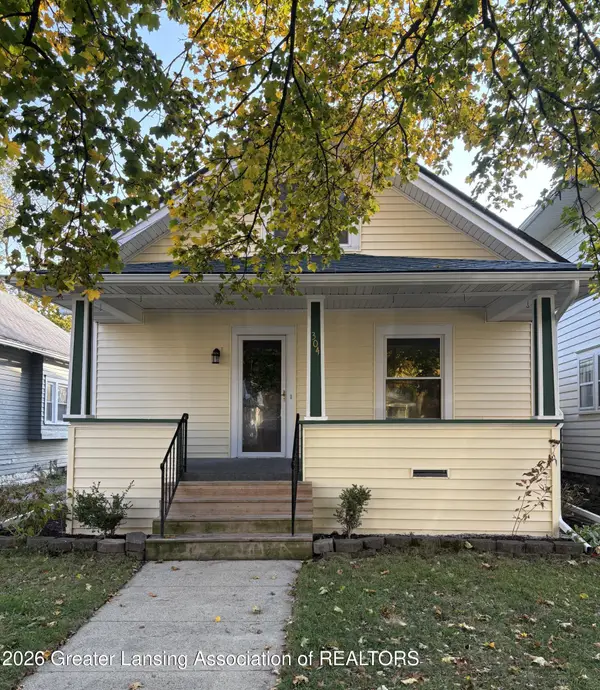 $175,000Active4 beds 2 baths1,440 sq. ft.
304 N Clemens Avenue, Lansing, MI 48912
MLS# 300203Listed by: EXIT REALTY HOME PARTNERS - New
 $174,900Active3 beds 1 baths1,189 sq. ft.
1629 Berkeley Drive, Lansing, MI 48910
MLS# 300201Listed by: VISION REAL ESTATE - New
 $115,900Active3 beds 1 baths912 sq. ft.
2019 Ferrol Street, Lansing, MI 48910
MLS# 300202Listed by: FIVE STAR REAL ESTATE - LANSING - New
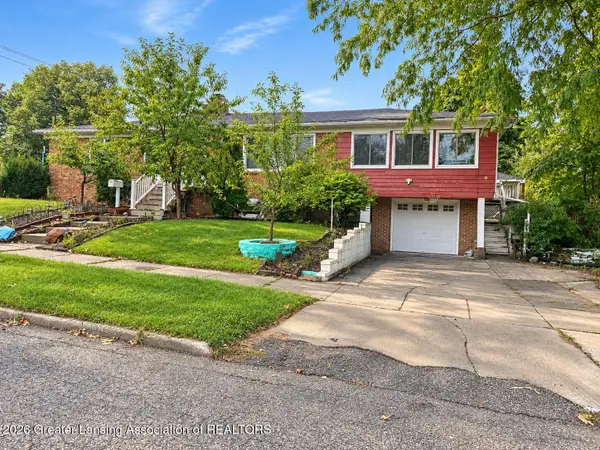 $190,000Active3 beds 2 baths2,180 sq. ft.
2801 Chatham Road, Lansing, MI 48910
MLS# 300199Listed by: HOME TOWNE REAL ESTATE - New
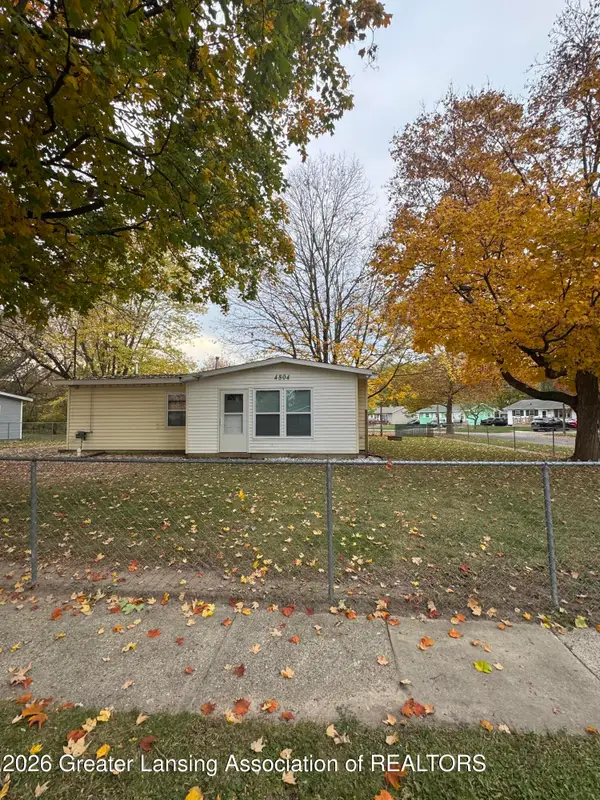 $129,900Active3 beds 1 baths928 sq. ft.
4804 Delbrook Avenue, Lansing, MI 48910
MLS# 300196Listed by: HOME TOWNE REAL ESTATE - New
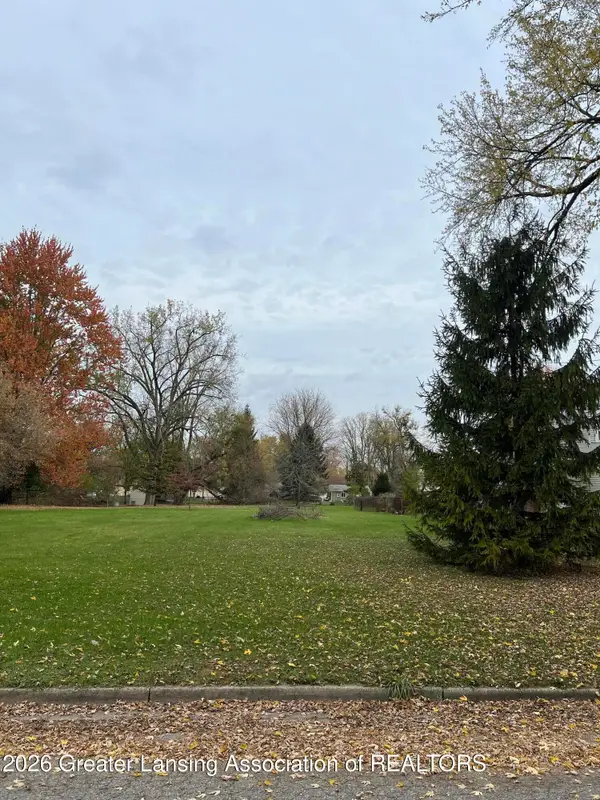 $17,000Active0.41 Acres
0 Webster St Lot 1, Lansing, MI 48911
MLS# 300190Listed by: FIVE STAR REAL ESTATE - LANSING - New
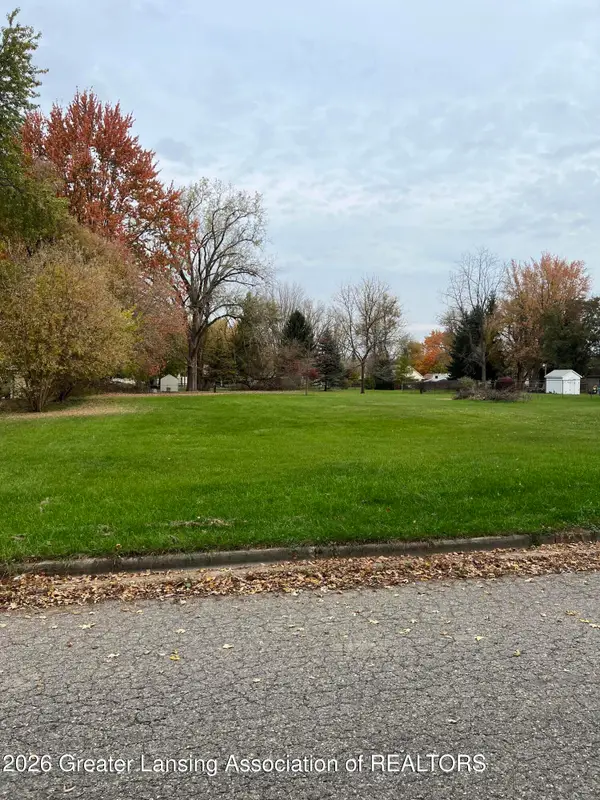 $16,000Active0.34 Acres
0 Webster St. Lot 2, Lansing, MI 48911
MLS# 300192Listed by: FIVE STAR REAL ESTATE - LANSING


Protect your home and budget from life's surprises with an Assurant Home Warranty, backed by a partner that supports you through every step of homeownership. Explore Plans.
©2026 Century 21 Real Estate LLC. All rights reserved. CENTURY 21®, the CENTURY 21 Logo and C21® are service marks owned by Century 21 Real Estate LLC. Century 21 Real Estate LLC fully supports the principles of the Fair Housing Act and the Equal Opportunity Act. Each office is independently owned and operated. Listing information is deemed reliable but not guaranteed accurate.