2600 Maplewood Avenue, Lansing, MI 48910
Local realty services provided by:CENTURY 21 Affiliated
2600 Maplewood Avenue,Lansing, MI 48910
$126,900
- 3 Beds
- 1 Baths
- 790 sq. ft.
- Single family
- Active
Listed by: hbb realtors, brian huggler
Office: re/max real estate professionals
MLS#:294414
Source:MI_GLAR
Price summary
- Price:$126,900
- Price per sq. ft.:$99.92
About this home
*******Welcome to 2600 Maplewood Ave.*******Why rent when owning could cost less? Move right into this charming, updated Cape Cod on a corner lot! Enjoy a convenient Lansing location with easy access to shopping, restaurants, and everyday essentials, making errands and outings simple. Fresh paint, updated trim, and newer kitchen appliances create a welcoming feel, while first-floor laundry adds everyday convenience. Step from the kitchen onto the deck for morning coffee or outdoor dining. The fenced side yard offers space for gardening, pets, or relaxing, and a storage shed and basement provide room for tools and seasonal items. With inviting character and recent updates, this home offers a fantastic opportunity to make it your own and build equity instead of paying rent!
Contact an agent
Home facts
- Year built:1927
- Subdivision & Development:Reola Park
- Listing ID #:294414
- Added:228 day(s) ago
- Updated:October 26, 2026 at 05:11 PM
Rooms and interior
- Bedrooms:3
- Total bathrooms:1
- Full bathrooms:1
- Rooms Total:5
- Flooring:Vinyl
- Dining Description:Eat-in Kitchen
- Kitchen Description:Dishwasher, Eat-in Kitchen, Free-Standing Electric Range, Microwave, Refrigerator
- Basement Description:Partial
- Living area:790 sq. ft.
Heating and cooling
- Cooling:Window Unit(s)
- Heating:Forced Air, Heating, Natural Gas
Structure and exterior
- Roof:Shingle
- Year built:1927
- Building area:790 sq. ft.
- Lot area:0.12 Acres
- Lot Features:Back Yard, City Lot, Corner Lot, Front Yard, Landscaped, Near Public Transit
- Architectural Style:Cape Cod
- Construction Materials:Vinyl Siding
- Exterior Features:Deck, Front Porch
- Levels:Two
Utilities
- Water:Public
- Sewer:Public Sewer
Finances and disclosures
- Price:$126,900
- Price per sq. ft.:$99.92
- Tax amount:$2,898 (2025)
Features and amenities
- Appliances:Dishwasher, Free-Standing Electric Range, Gas Water Heater, Microwave, Refrigerator, Stainless Steel Appliance(s), Washer/Dryer Stacked
- Laundry features:Gas Dryer Hookup, In Basement, Main Level, Multiple Locations, Washer Hookup, Washer/Dryer Stacked
Parking
- Parking description:No Garage
New listings near 2600 Maplewood Avenue
- New
 $129,900Active3 beds 2 baths1,037 sq. ft.
218 Woodlawn Avenue, Lansing, MI 48910
MLS# 300155Listed by: COLDWELL BANKER PROFESSIONALS -OKEMOS - New
 $139,999Active2 beds 1 baths965 sq. ft.
1142 N Jenison Avenue, Lansing, MI 48915
MLS# 300151Listed by: HOME TOWNE REAL ESTATE - New
 $79,900Active3 beds 1 baths910 sq. ft.
409 S Francis Avenue, Lansing, MI 48912
MLS# 300149Listed by: LAKES REALTY SERVICES, LLC - New
 $169,900Active3 beds 2 baths915 sq. ft.
1820 S Rundle Avenue, Lansing, MI 48910
MLS# 300144Listed by: HOME TOWNE REAL ESTATE - New
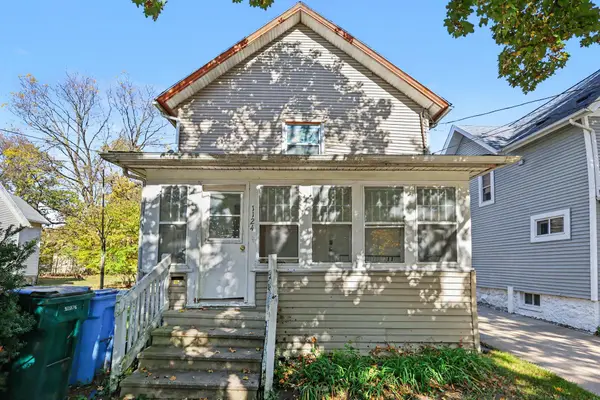 $116,900Active-- beds 1 baths
1124 W Allegan Street, Lansing, MI 48915
MLS# 26056700Listed by: PAUL BUNCE REAL ESTATE - New
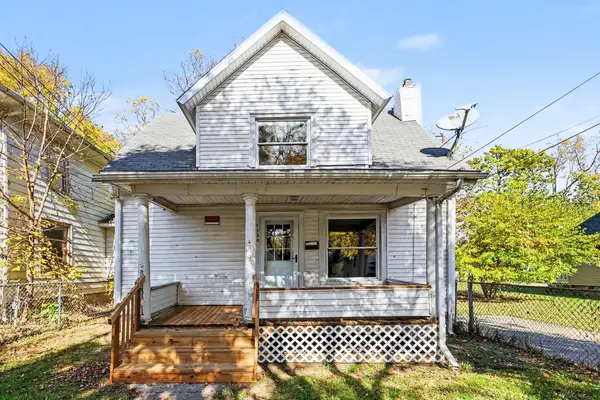 $129,900Active3 beds 2 baths1,340 sq. ft.
1130 W Allegan Street, Lansing, MI 48915
MLS# 26056702Listed by: PAUL BUNCE REAL ESTATE - Open Tue, 4 to 6pmNew
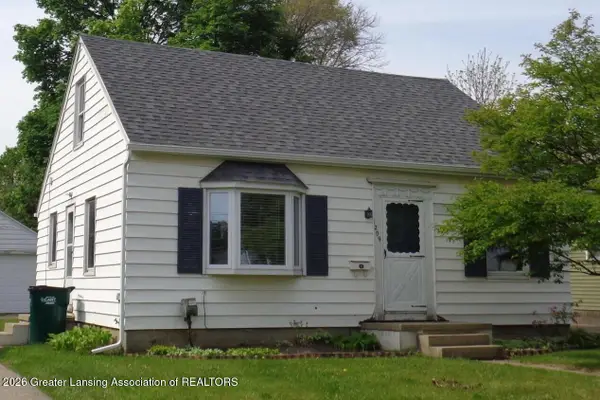 $174,900Active3 beds 1 baths1,369 sq. ft.
1209 Kelsey Avenue, Lansing, MI 48910
MLS# 300141Listed by: RE/MAX REAL ESTATE PROFESSIONALS - New
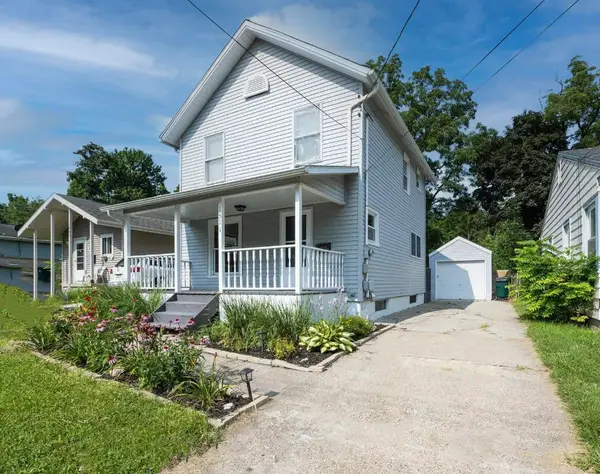 $130,000Active4 beds 1 baths960 sq. ft.
1511 Robertson, Lansing, MI 48915
MLS# 70566311Listed by: FIVE STAR REAL ESTATE-LANSING
- New
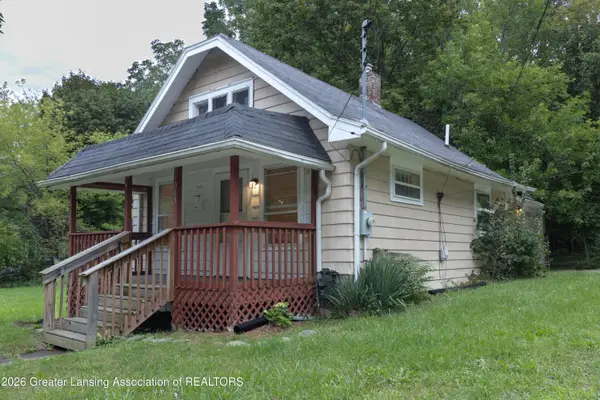
 $89,900Active2 beds 1 baths650 sq. ft.
1045 Mccullough Street, Lansing, MI 48912
MLS# 300135Listed by: CENTURY 21 AFFILIATED - New
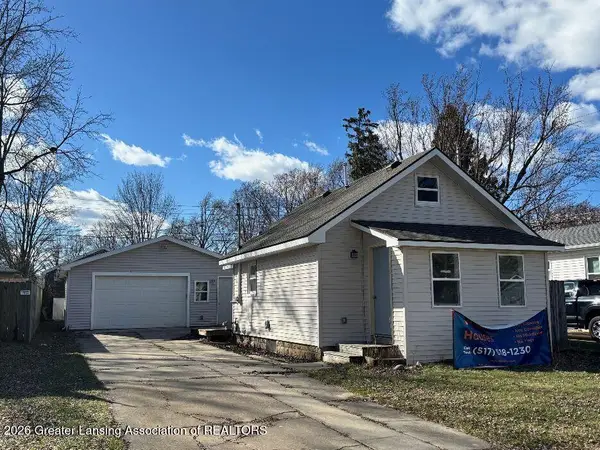 $119,900Active2 beds 1 baths692 sq. ft.
3716 Homewood Avenue, Lansing, MI 48910
MLS# 300136Listed by: ADVANCED REAL ESTATE SOLUTIONS


Protect your home and budget from life's surprises with an Assurant Home Warranty, backed by a partner that supports you through every step of homeownership. Explore Plans.
©2026 Century 21 Real Estate LLC. All rights reserved. CENTURY 21®, the CENTURY 21 Logo and C21® are service marks owned by Century 21 Real Estate LLC. Century 21 Real Estate LLC fully supports the principles of the Fair Housing Act and the Equal Opportunity Act. Each office is independently owned and operated. Listing information is deemed reliable but not guaranteed accurate.