2838 Risdale Avenue, Lansing, MI 48911
Local realty services provided by:CENTURY 21 Affiliated
2838 Risdale Avenue,Lansing, MI 48911
$216,900
- 3 Beds
- 2 Baths
- 1,664 sq. ft.
- Single family
- Active
Upcoming open houses
- Sun, Sep 2012:00 pm - 02:00 pm
Listed by: sandra bailey-bristol
Office: howard hanna real estate executives
MLS#:298154
Source:MI_GLAR
Price summary
- Price:$216,900
- Price per sq. ft.:$130.35
About this home
Very well maintained bi-level with attached 2 car garage, 3 bedrooms, 1 1/2 bathrooms, walkout basement with sliding glass door to the fenced back yard. Finished family room in lower level, open floor plan on the main level - open kitchen, dining and living room areas. Slider to deck overlooking the fenced back yard with access to the yard as well. Nice large bathroom on the main floor with extra storage. Reserved items are the refrigerator in the garage (kitchen frig stays) washer/dryer and the wine cooler in the kitchen. Wine cooler was installed where the dishwasher was installed, electrical and water line is still there for another dishwasher. $1,000 credit toward carpet with an acceptable offer. Depending on offer, Seller may offer $1,000 toward carpet replacement for the living room.
Contact an agent
Home facts
- Year built:2002
- Subdivision & Development:Eco Farms
- Listing ID #:298154
- Added:45 day(s) ago
- Updated:September 18, 2026 at 03:49 PM
Rooms and interior
- Bedrooms:3
- Total bathrooms:2
- Full bathrooms:1
- Half bathrooms:1
- Rooms Total:6
- Flooring:Carpet, Linoleum
- Kitchen Description:Electric Range, Microwave, Refrigerator
- Basement Description:Egress Windows, Exterior Entry, Finished
- Living area:1,664 sq. ft.
Heating and cooling
- Cooling:Central Air
- Heating:Central, Forced Air, Heating, Natural Gas
- Central air:Yes
Structure and exterior
- Roof:Shingle
- Year built:2002
- Building area:1,664 sq. ft.
- Lot area:0.22 Acres
- Lot Features:Back Yard, Gentle Sloping, Near Public Transit, Private
- Construction Materials:Vinyl Siding
- Exterior Features:Deck
- Levels:Bi-Level
Utilities
- Water:Public, Water Connected
- Sewer:Public Sewer, Sewer Connected
Finances and disclosures
- Price:$216,900
- Price per sq. ft.:$130.35
- Tax amount:$5,705 (2025)
Features and amenities
- Appliances:Electric Range, Gas Water Heater, Microwave, Refrigerator
- Laundry features:Laundry Room
- Amenities:Cathedral Ceiling(s), High Speed Internet, Storage
Parking
- Parking description:Attached, Driveway, Garage Door Opener, Garage Faces Front
- Garage spaces:2
New listings near 2838 Risdale Avenue
- New
 $59,000Active3 beds 1 baths632 sq. ft.
1334 Marquette Street, Lansing, MI 48906
MLS# 20261075566Listed by: JOSEPH WALTER REALTY, LLC
- New
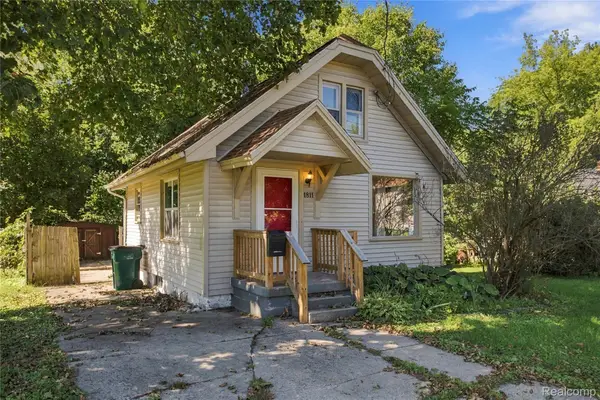 $115,000Active2 beds 1 baths796 sq. ft.
1811 Vermont Avenue, Lansing, MI 48906
MLS# 20261073000Listed by: EXP REALTY PLYMOUTH - New
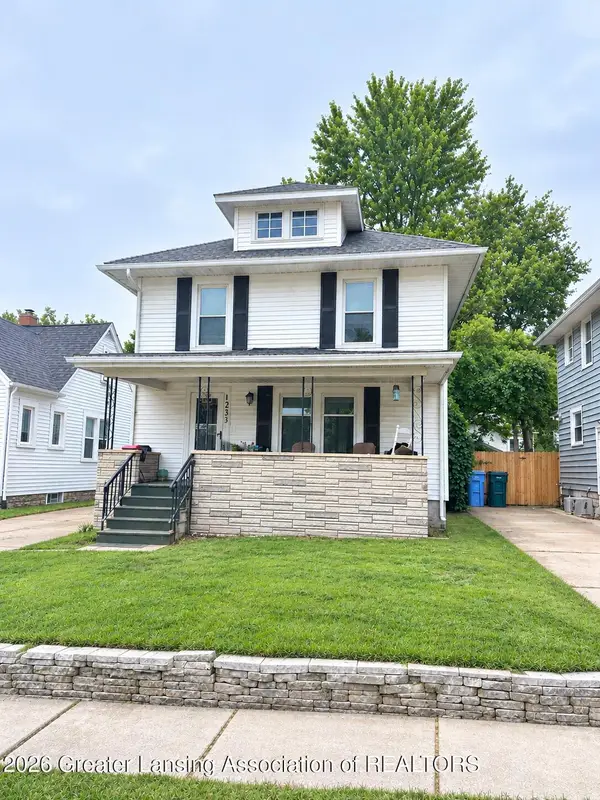 $139,900Active3 beds 2 baths1,248 sq. ft.
1233 Mechanic Street, Lansing, MI 48912
MLS# 299303Listed by: KELLER WILLIAMS REALTY LANSING - New
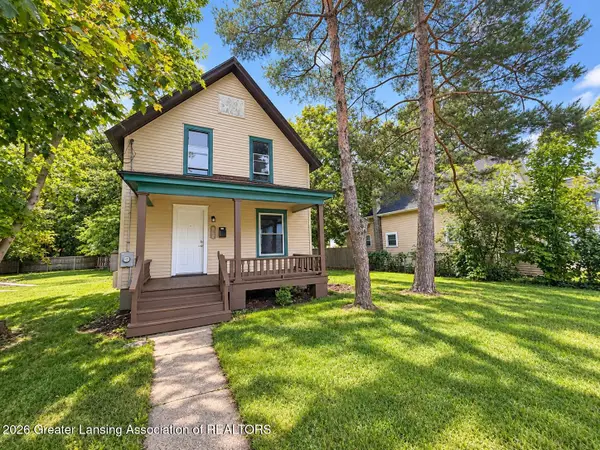 $125,000Active2 beds 1 baths980 sq. ft.
736 Wisconsin Avenue, Lansing, MI 48915
MLS# 299286Listed by: HOME TOWNE REAL ESTATE - New
 $115,900Active3 beds 2 baths1,056 sq. ft.
1538 E Csar E. Chvez Avenue, Lansing, MI 48906
MLS# 299302Listed by: NATANESPINOSA.COM - New
 $135,000Active3 beds 2 baths1,423 sq. ft.
435 Regent Street, Lansing, MI 48912
MLS# 299293Listed by: KELLER WILLIAMS REALTY LANSING - Open Sat, 4 to 5:30pmNew

 $204,900Active4 beds 2 baths1,731 sq. ft.
2409 Victor Avenue, Lansing, MI 48911
MLS# 299300Listed by: CENTURY 21 AFFILIATED - New
 $107,999Active2 beds 2 baths988 sq. ft.
6230 Beechfield Drive, Lansing, MI 48911
MLS# 26049626Listed by: EXP REALTY, LLC - Open Sun, 1:30 to 3pmNew
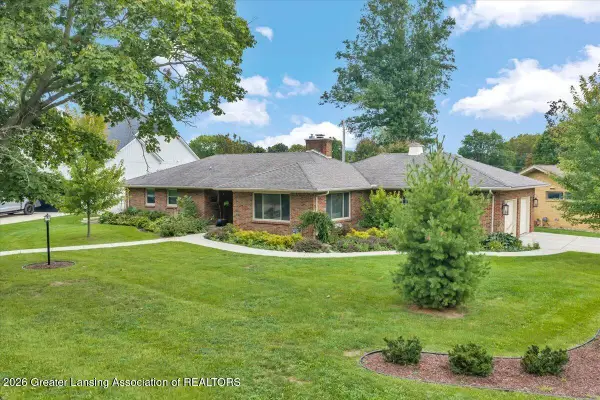 $439,000Active3 beds 2 baths1,637 sq. ft.
1533 Cambridge Road, Lansing, MI 48911
MLS# 299291Listed by: RE/MAX REAL ESTATE PROFESSIONALS - New
 $159,000Active4 beds 2 baths1,322 sq. ft.
731 Mahlon Street, Lansing, MI 48906
MLS# 299289Listed by: BERKSHIRE HATHAWAY HOMESERVICES


Protect your home and budget from life's surprises with an Assurant Home Warranty, backed by a partner that supports you through every step of homeownership. Explore Plans.
©2026 Century 21 Real Estate LLC. All rights reserved. CENTURY 21®, the CENTURY 21 Logo and C21® are service marks owned by Century 21 Real Estate LLC. Century 21 Real Estate LLC fully supports the principles of the Fair Housing Act and the Equal Opportunity Act. Each office is independently owned and operated. Listing information is deemed reliable but not guaranteed accurate.