2920 Webster Road, Lansing, MI 48906
Local realty services provided by:CENTURY 21 Affiliated
2920 Webster Road,Lansing, MI 48906
$214,900
- 3 Beds
- 2 Baths
- 2,267 sq. ft.
- Single family
- Active
Listed by: jeff burke
Office: exp realty, llc.
MLS#:300164
Source:MI_GLAR
Price summary
- Price:$214,900
- Price per sq. ft.:$125.6
About this home
Welcome home to this 3-bedroom, 2-bath tri-level located in the Grand Ledge School District that has space inside and out. It sits on a large lot with generous front and back yards and offers parking for three: an attached one-car garage plus a detached two-car garage, ready for vehicles, a workshop, or extra storage. Step through the front door into a bright living room anchored by a bay window that fills the space with natural light. A few steps up, the dining room overlooks the living area, keeping the main level open and connected with tall ceilings. Behind the dining room, the kitchen opens onto an oversized deck, a natural spot for grilling, entertaining, or relaxing on summer evenings. The upper level has all three bedrooms along with a full bath, so the private spaces stay separate from the main living areas. Head downstairs to the finished lower level, where a cozy family room centers on a fireplace and gives direct access to the attached garage. This level also has a second full bath with a jetted tub and the washer and dryer, so laundry is kept out of the way. A walkout leads to the backyard and a patio tucked beneath the deck, a shaded retreat for morning coffee or outdoor gatherings. The window AC unit stays with the home, so you're ready for warmer weather from day one. With flexible living space, plenty of garage room, and a yard made for enjoying, this home is ready for its next chapter. Schedule your showing today!...
Contact an agent
Home facts
- Year built:1959
- Subdivision & Development:Grand River
- Listing ID #:300164
- Added:1 day(s) ago
- Updated:October 28, 2026 at 04:30 PM
Rooms and interior
- Bedrooms:3
- Total bathrooms:2
- Full bathrooms:2
- Rooms Total:7
- Flooring:Hardwood, Laminate, Tile
- Kitchen Description:Free-Standing Refrigerator, Microwave
- Basement Description:Bath/Stubbed, Interior Entry, Partial, Walk-Out Access
- Living area:2,267 sq. ft.
Heating and cooling
- Cooling:Window Unit(s)
- Heating:Baseboard, Electric, Fireplace(s), Heating
Structure and exterior
- Year built:1959
- Building area:2,267 sq. ft.
- Lot area:0.48 Acres
- Lot Features:Back Yard, Few Trees, Front Yard, Sloped
- Construction Materials:Stone, Vinyl Siding
- Exterior Features:Deck, Front Porch
- Levels:Tri-Level
Utilities
- Water:Well
- Sewer:Septic Tank
Finances and disclosures
- Price:$214,900
- Price per sq. ft.:$125.6
- Tax amount:$4,061 (2025)
Features and amenities
- Appliances:Free-Standing Refrigerator, Microwave
- Laundry features:In Basement, In Bathroom
- Amenities:Bay Window(s), Ceiling Fan(s), Chandelier, High Ceilings, Laminate Counters
Parking
- Parking description:Attached, Basement, Detached, Driveway, Garage Faces Front, Paved
- Garage spaces:3
New listings near 2920 Webster Road
- Open Sat, 12 to 1:30pmNew
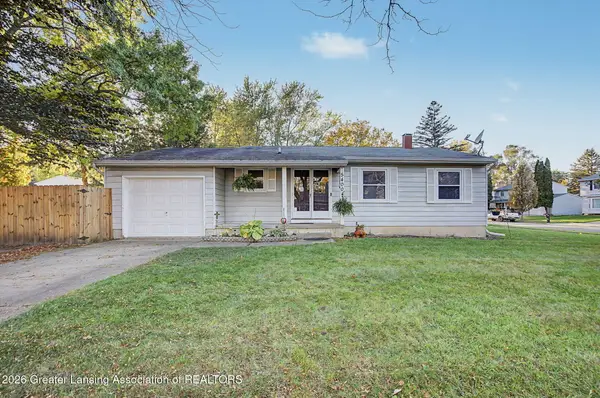 $177,500Active3 beds 2 baths1,612 sq. ft.
5400 Catalpa Drive, Lansing, MI 48911
MLS# 300214Listed by: HOWARD HANNA REAL ESTATE EXECUTIVES - New
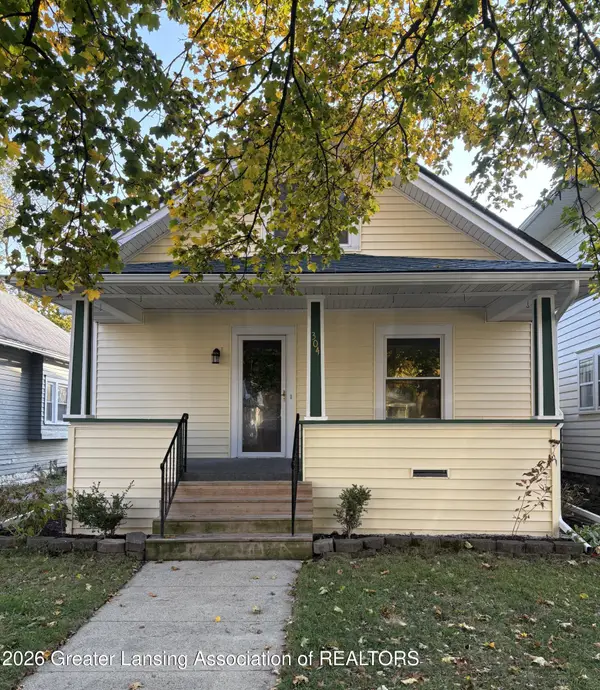 $175,000Active4 beds 2 baths1,440 sq. ft.
304 N Clemens Avenue, Lansing, MI 48912
MLS# 300203Listed by: EXIT REALTY HOME PARTNERS - New
 $174,900Active3 beds 1 baths1,189 sq. ft.
1629 Berkeley Drive, Lansing, MI 48910
MLS# 300201Listed by: VISION REAL ESTATE - New
 $115,900Active3 beds 1 baths912 sq. ft.
2019 Ferrol Street, Lansing, MI 48910
MLS# 300202Listed by: FIVE STAR REAL ESTATE - LANSING - New
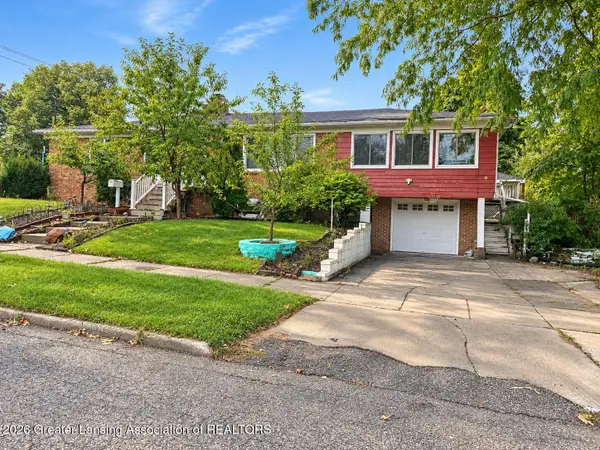 $190,000Active3 beds 2 baths2,180 sq. ft.
2801 Chatham Road, Lansing, MI 48910
MLS# 300199Listed by: HOME TOWNE REAL ESTATE - New
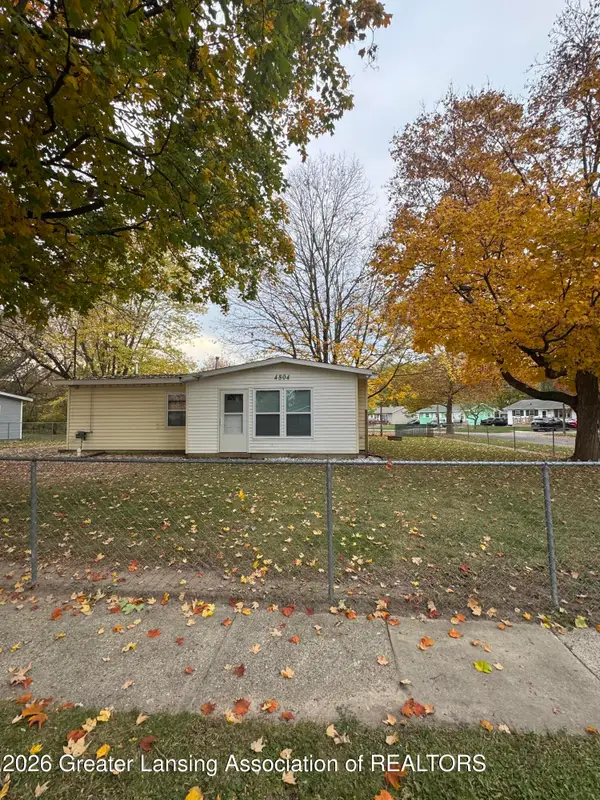 $129,900Active3 beds 1 baths928 sq. ft.
4804 Delbrook Avenue, Lansing, MI 48910
MLS# 300196Listed by: HOME TOWNE REAL ESTATE - New
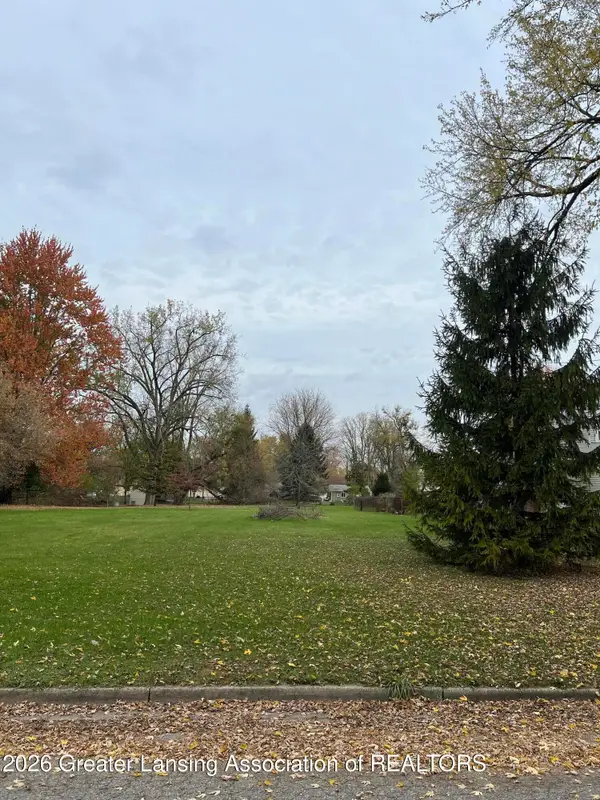 $17,000Active0.41 Acres
0 Webster St Lot 1, Lansing, MI 48911
MLS# 300190Listed by: FIVE STAR REAL ESTATE - LANSING - New
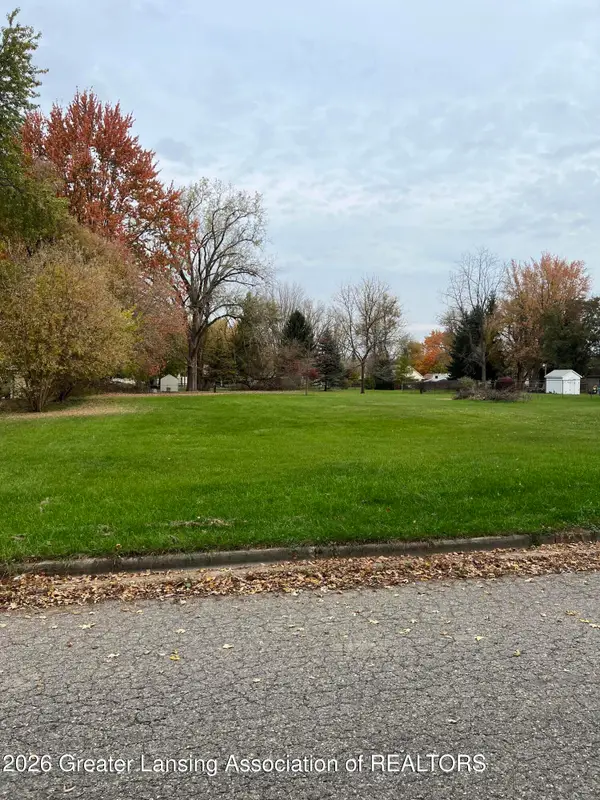 $16,000Active0.34 Acres
0 Webster St. Lot 2, Lansing, MI 48911
MLS# 300192Listed by: FIVE STAR REAL ESTATE - LANSING - New
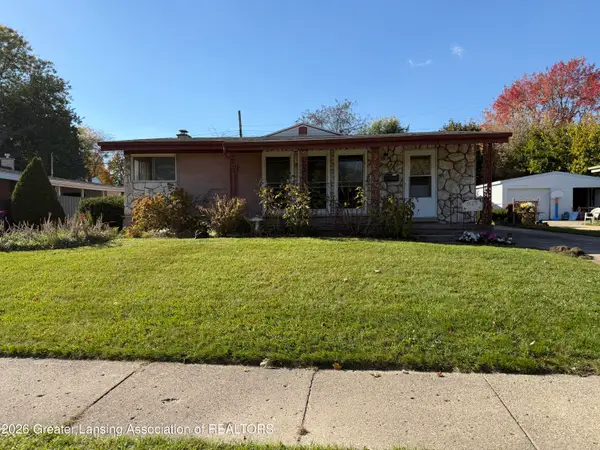 $215,000Active3 beds 2 baths1,888 sq. ft.
1527 N Hayford Avenue, Lansing, MI 48912
MLS# 300195Listed by: COLDWELL BANKER PROFESSIONALS-DELTA - New
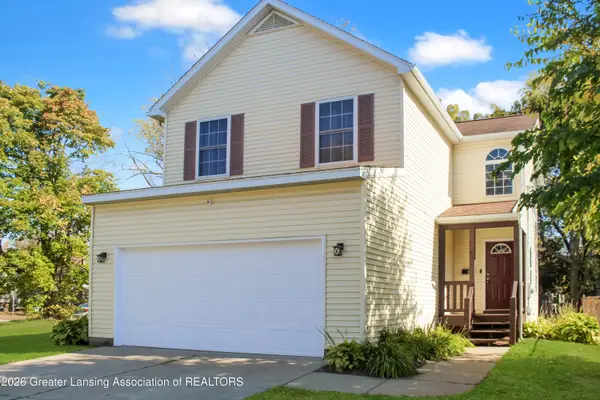
 $200,000Active4 beds 3 baths1,467 sq. ft.
408 N Martin Luther King Jr Boulevard, Lansing, MI 48915
MLS# 300185Listed by: CENTURY 21 AFFILIATED


Protect your home and budget from life's surprises with an Assurant Home Warranty, backed by a partner that supports you through every step of homeownership. Explore Plans.
©2026 Century 21 Real Estate LLC. All rights reserved. CENTURY 21®, the CENTURY 21 Logo and C21® are service marks owned by Century 21 Real Estate LLC. Century 21 Real Estate LLC fully supports the principles of the Fair Housing Act and the Equal Opportunity Act. Each office is independently owned and operated. Listing information is deemed reliable but not guaranteed accurate.