3024 Maloney Street, Lansing, MI 48911
Local realty services provided by:CENTURY 21 Affiliated
3024 Maloney Street,Lansing, MI 48911
$229,900
- 5 Beds
- 2 Baths
- 1,872 sq. ft.
- Single family
- Active
Listed by: stephanie holly
Office: re/max real estate professionals
MLS#:300240
Source:MI_GLAR
Price summary
- Price:$229,900
- Price per sq. ft.:$122.81
About this home
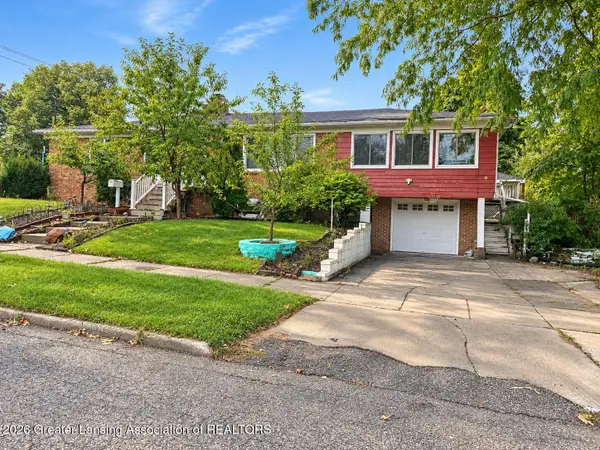
Welcome home to this beautifully renovated 5-bedroom, 2-full-bathroom tri-level home, offering modern updates, spacious living areas, and plenty of room to spread out! The main level features a bright and inviting living room, two bedrooms, and a full bathroom. The updated kitchen boasts stainless steel appliances that are included, stylish luxury vinyl plank flooring, and a fresh, modern feel throughout. Original hardwood floors add character, while newly installed carpeting on the upper level provides a fresh, comfortable touch. Upstairs, you'll find three additional bedrooms and a second full bathroom. The lower level offers a partially finished family room with walls already in place, ready for your finishing touches, along with a convenient laundry area. Outside, enjoy a huge backyard surrounded by mature trees that provide added privacy, perfect for relaxing, entertaining, or enjoying the outdoors in a peaceful setting. Major updates provide added peace of mind, including a new furnace and air conditioning system, a roof replaced just three years ago, newer interior and exterior doors and windows, upgraded 200-amp electrical service, and gutters replaced this year. Located in a nice, quiet neighborhood, this move-in-ready home combines generous living space and modern improvements. Call for your private showing today....
Contact an agent
Home facts
- Year built:1958
- Subdivision & Development:None
- Listing ID #:300240
- Added:1 day(s) ago
- Updated:October 29, 2026 at 08:55 PM
Rooms and interior
- Bedrooms:5
- Total bathrooms:2
- Full bathrooms:2
- Rooms Total:8
- Flooring:Carpet, Hardwood, Vinyl
- Dining Description:Eat-in Kitchen
- Kitchen Description:Dishwasher, Eat-in Kitchen, Microwave, Oven, Range, Refrigerator
- Basement Description:Partially Finished
- Living area:1,872 sq. ft.
Heating and cooling
- Cooling:Central Air
- Heating:Forced Air, Heating, Natural Gas
- Central air:Yes
Structure and exterior
- Roof:Shingle
- Year built:1958
- Building area:1,872 sq. ft.
- Lot area:0.3 Acres
- Lot Features:Back Yard, Front Yard
- Construction Materials:Aluminum Siding
- Exterior Features:Front Porch, Rear Porch
- Foundation Description:Block
- Levels:Tri-Level
Utilities
- Water:Public, Water Connected
- Sewer:Public Sewer, Sewer Connected
Finances and disclosures
- Price:$229,900
- Price per sq. ft.:$122.81
- Tax amount:$3,394 (2026)
Features and amenities
- Appliances:Dishwasher, Microwave, Oven, Range, Refrigerator
- Laundry features:In Basement
- Amenities:Granite Counters
Parking
- Parking description:Driveway
New listings near 3024 Maloney Street
- New
 $275,000Active3 beds 3 baths1,582 sq. ft.
2669 Halyard Drive, Lansing, MI 48911
MLS# 300243Listed by: MUSSELMAN REALTY COMPANY - New
 $194,900Active3 beds 3 baths1,536 sq. ft.
1411 Academy Lane, Lansing, MI 48906
MLS# 300244Listed by: RE/MAX REAL ESTATE PROFESSIONALS - New
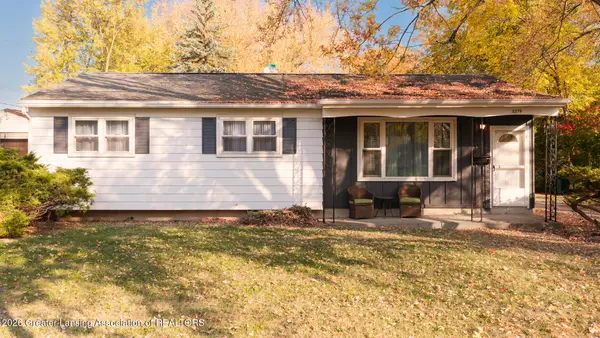 $169,900Active3 beds 1 baths1,878 sq. ft.
3814 Kentfield Drive, Lansing, MI 48911
MLS# 300230Listed by: MAZZOLA AND COMPANY REAL ESTATE - New
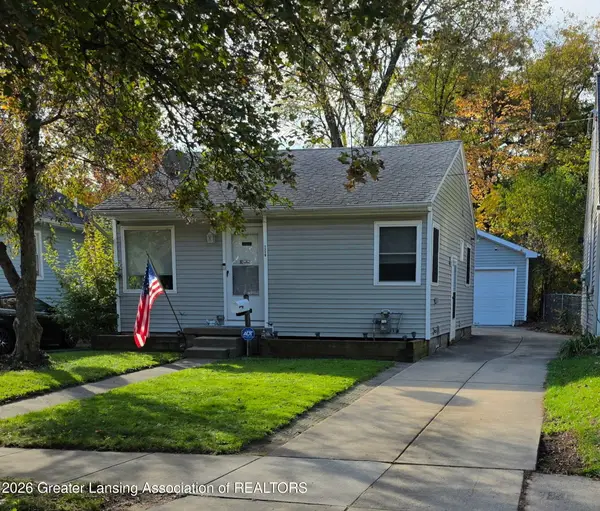
 $144,900Active2 beds 2 baths834 sq. ft.
1719 Robertson Avenue, Lansing, MI 48915
MLS# 300217Listed by: CENTURY 21 AFFILIATED - Open Sat, 12 to 1:30pmNew
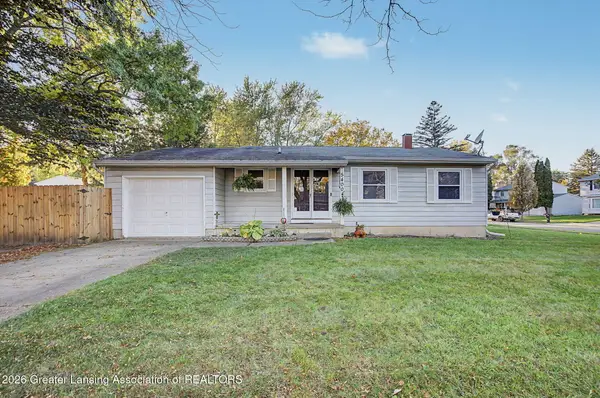 $177,500Active3 beds 2 baths1,612 sq. ft.
5400 Catalpa Drive, Lansing, MI 48911
MLS# 300214Listed by: HOWARD HANNA REAL ESTATE EXECUTIVES - Open Sun, 12 to 1:30pmNew
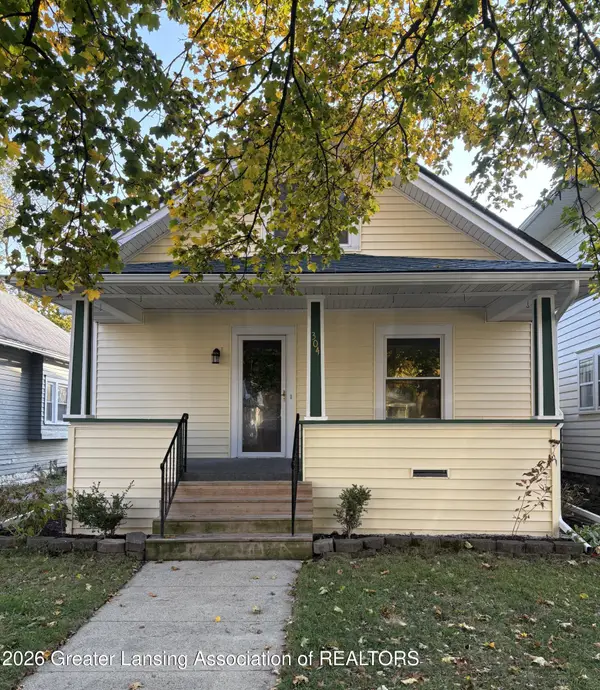 $175,000Active4 beds 2 baths1,440 sq. ft.
304 N Clemens Avenue, Lansing, MI 48912
MLS# 300203Listed by: EXIT REALTY HOME PARTNERS - New
 $174,900Active3 beds 1 baths1,189 sq. ft.
1629 Berkeley Drive, Lansing, MI 48910
MLS# 300201Listed by: VISION REAL ESTATE - New
 $115,900Active3 beds 1 baths912 sq. ft.
2019 Ferrol Street, Lansing, MI 48910
MLS# 300202Listed by: FIVE STAR REAL ESTATE - LANSING - New
 $190,000Active3 beds 2 baths2,180 sq. ft.
2801 Chatham Road, Lansing, MI 48910
MLS# 300199Listed by: HOME TOWNE REAL ESTATE


Protect your home and budget from life's surprises with an Assurant Home Warranty, backed by a partner that supports you through every step of homeownership. Explore Plans.
©2026 Century 21 Real Estate LLC. All rights reserved. CENTURY 21®, the CENTURY 21 Logo and C21® are service marks owned by Century 21 Real Estate LLC. Century 21 Real Estate LLC fully supports the principles of the Fair Housing Act and the Equal Opportunity Act. Each office is independently owned and operated. Listing information is deemed reliable but not guaranteed accurate.