3034 Sunderland Road, Lansing, MI 48911
Local realty services provided by:CENTURY 21 Affiliated
3034 Sunderland Road,Lansing, MI 48911
$175,000
- 3 Beds
- 1 Baths
- 1,594 sq. ft.
- Single family
- Active
Listed by: missy lord, macaulie simpson
Office: re/max real estate professionals dewitt
MLS#:299960
Source:MI_GLAR
Price summary
- Price:$175,000
- Price per sq. ft.:$92.2
About this home
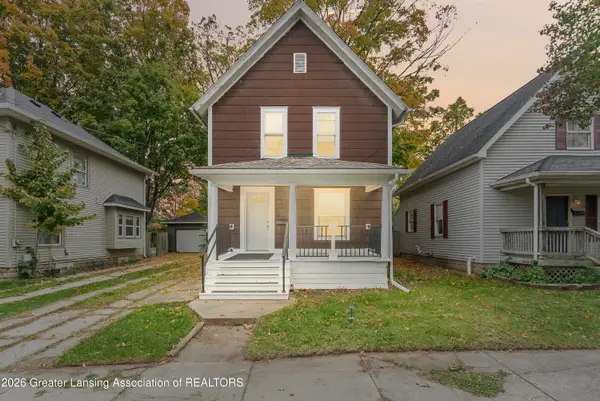
Welcome home to this adorable, well-maintained ranch! Featuring 3 bedrooms and 1 bathroom, this charming home offers an updated kitchen, newer furnace, and central air for year-round comfort. The partially finished basement provides additional living space with plenty of potential to fit your needs. Enjoy the convenience of a detached 2-car garage, a covered back porch perfect for relaxing, and a fenced-in backyard with space to entertain, garden, or enjoy the outdoors. It's conveniently located near all that Lansing has to offer, including shopping, dining, parks, and more. Don't miss your chance to make this charming home your own!
Contact an agent
Home facts
- Year built:1971
- Subdivision & Development:Newport Estates No. 2
- Listing ID #:299960
- Added:1 day(s) ago
- Updated:October 16, 2026 at 05:10 PM
Rooms and interior
- Bedrooms:3
- Total bathrooms:1
- Full bathrooms:1
- Rooms Total:4
- Flooring:Concrete, Vinyl
- Dining Description:Eat-in Kitchen
- Kitchen Description:Dishwasher, Disposal, Eat-in Kitchen, Oven, Range, Refrigerator
- Bedroom Description:Primary Downstairs
- Basement Description:Full, Partially Finished
- Living area:1,594 sq. ft.
Heating and cooling
- Cooling:Central Air
- Heating:Forced Air, Heating, Natural Gas
- Central air:Yes
Structure and exterior
- Roof:Shingle
- Year built:1971
- Building area:1,594 sq. ft.
- Lot area:0.2 Acres
- Lot Features:Back Yard, City Lot, Few Trees, Front Yard, Landscaped
- Architectural Style:Ranch
- Construction Materials:Vinyl Siding
- Exterior Features:Covered, Deck, Front Porch
- Foundation Description:Concrete Perimeter
- Levels:One
Utilities
- Water:Public, Water Connected
- Sewer:Public Sewer, Sewer Connected
Finances and disclosures
- Price:$175,000
- Price per sq. ft.:$92.2
- Tax amount:$3,991 (2025)
Features and amenities
- Appliances:Dishwasher, Disposal, Dryer, Oven, Range, Refrigerator, Washer, Water Heater
- Laundry features:Dryer, In Basement, Washer
- Amenities:Ceiling Fan(s), High Speed Internet
Parking
- Parking description:Detached, Driveway, Garage, Garage Faces Rear, Off Street, Storage
- Garage spaces:2
New listings near 3034 Sunderland Road
- New
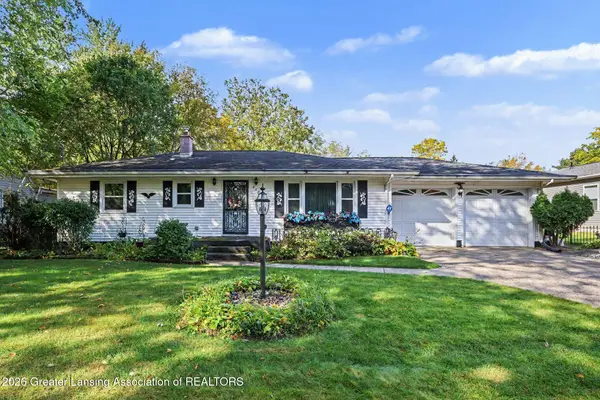
 $199,900Active3 beds 2 baths2,614 sq. ft.
4600 Ingham Street, Lansing, MI 48911
MLS# 299963Listed by: CENTURY 21 AFFILIATED - New
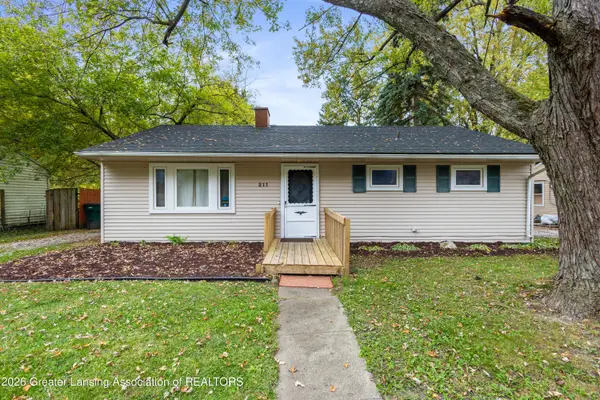 $109,900Active3 beds 1 baths960 sq. ft.
211 W Howe Avenue, Lansing, MI 48906
MLS# 299962Listed by: RE/MAX REAL ESTATE PROFESSIONALS - New
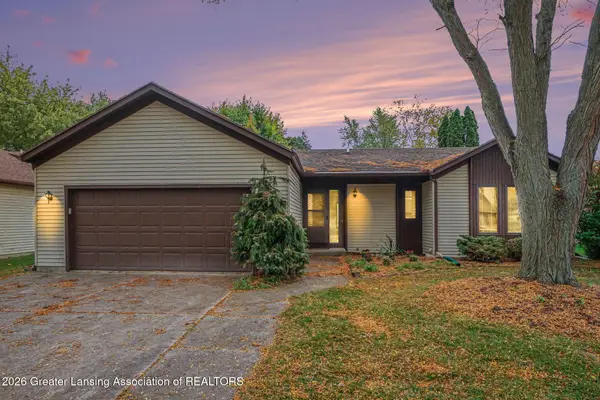 $230,000Active3 beds 2 baths2,442 sq. ft.
2620 Gatsby Court, Lansing, MI 48906
MLS# 299954Listed by: AMERICAS DREAM REALTY, LLC - Open Sat, 2 to 4pmNew
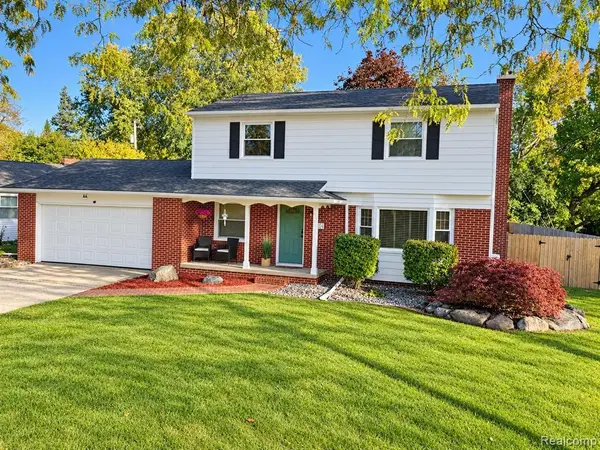 $339,900Active4 beds 2 baths1,641 sq. ft.
1004 Shelter, Lansing, MI 48912
MLS# 61039299Listed by: XPI REALTY
- New
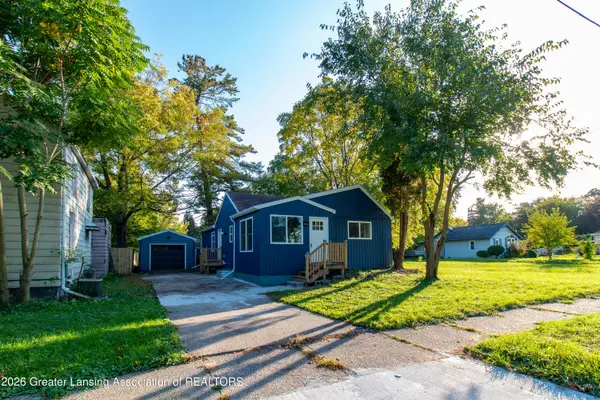 $199,900Active2 beds 2 baths1,004 sq. ft.
642 Samantha Avenue, Lansing, MI 48910
MLS# 299945Listed by: CENTURY 21 AFFILIATED - New
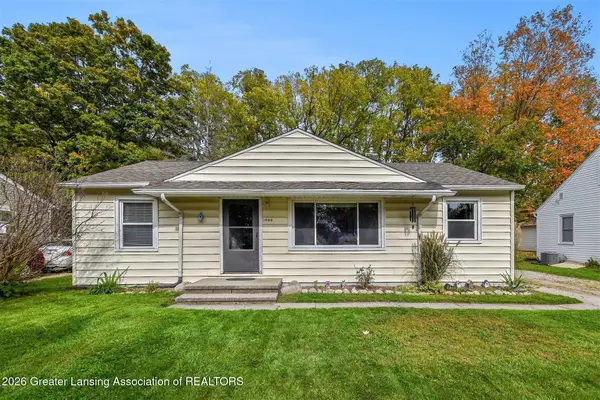 $134,900Active4 beds 1 baths1,054 sq. ft.
1002 Mel Avenue, Lansing, MI 48911
MLS# 299937Listed by: SODEMAN REALTY, LLC - New
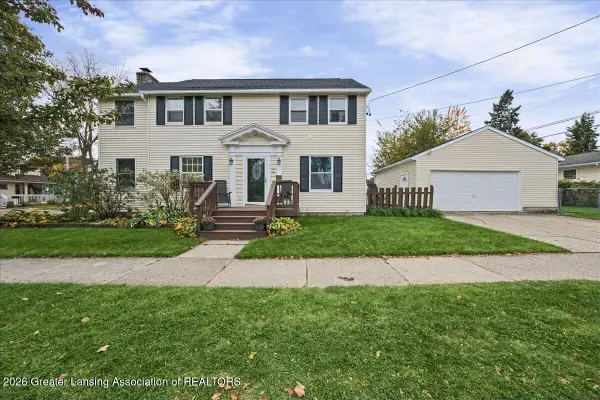 $225,000Active3 beds 2 baths1,672 sq. ft.
1701 Blair Street, Lansing, MI 48910
MLS# 299933Listed by: RE/MAX REAL ESTATE PROFESSIONALS - New
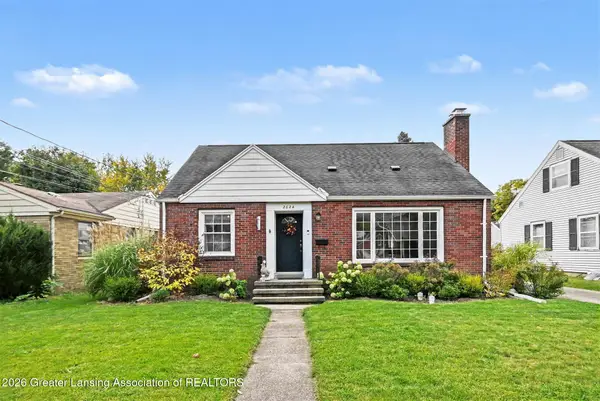 $279,900Active3 beds 2 baths1,790 sq. ft.
2624 Lasalle Gardens, Lansing, MI 48912
MLS# 299936Listed by: RE/MAX REAL ESTATE PROFESSIONALS - Open Sun, 1 to 3pmNew
 $135,000Active3 beds 1 baths1,220 sq. ft.
904 N Sycamore Street, Lansing, MI 48906
MLS# 299929Listed by: FIVE STAR REAL ESTATE - LANSING


Protect your home and budget from life's surprises with an Assurant Home Warranty, backed by a partner that supports you through every step of homeownership. Explore Plans.
©2026 Century 21 Real Estate LLC. All rights reserved. CENTURY 21®, the CENTURY 21 Logo and C21® are service marks owned by Century 21 Real Estate LLC. Century 21 Real Estate LLC fully supports the principles of the Fair Housing Act and the Equal Opportunity Act. Each office is independently owned and operated. Listing information is deemed reliable but not guaranteed accurate.