4600 Ingham Street, Lansing, MI 48911
Local realty services provided by:CENTURY 21 Affiliated
4600 Ingham Street,Lansing, MI 48911
$199,900
- 3 Beds
- 2 Baths
- 2,614 sq. ft.
- Single family
- Active
Listed by:
 CENTURY 21 Affiliated
- Kelly Kuczewski(517) 894 - 7593CENTURY 21 Affiliated
 Kasper Realty Group(517) 980 - 7288
Office: century 21 affiliated
MLS#:299963
Source:MI_GLAR
Price summary
- Price:$199,900
- Price per sq. ft.:$65.11
About this home
Space, Character & Possibilities Await in Lansing! Welcome home to this spacious 3-bedroom, 2-bath property offering ample living space, distinctive character, and room to spread out on an impressive lot of over 0.7 acres! Inside, you'll find two separate living areas, including a welcoming front living room highlighted by a large picture window and a second living space featuring a charming brick fireplace. Just off the fireplace room, a three-season room offers even more space to relax and enjoy the surrounding outdoors. The kitchen features plenty of cabinetry, generous counter space, and a unique vintage charm, with all appliances included for added convenience. Downstairs, the finished basement expands your possibilities with a recreation room, an additional full bathroom, a small kitchen area, extra finished rooms, and a dedicated laundry area. Whether you're looking for hobby space, a home office, a place to entertain, or room for guests, there's plenty of flexibility to make the space your own. Outside, the expansive yard offers over 0.78 acres to enjoy, with mature trees and room to garden, play, entertain, or simply appreciate having extra outdoor space. An attached two-car garage adds everyday convenience and storage. With multiple living areas, a versatile finished basement with a newer water heater, a three-season room, and a generous lot, this Lansing property offers a wonderful opportunity to make a house your own. Come explore the space, envision the possibilities, and discover what makes this home unique! BATVAI....
Contact an agent
Home facts
- Year built:1967
- Subdivision & Development:Eco Farms
- Listing ID #:299963
- Added:1 day(s) ago
- Updated:October 16, 2026 at 05:10 PM
Rooms and interior
- Bedrooms:3
- Total bathrooms:2
- Full bathrooms:2
- Rooms Total:7
- Flooring:Combination
- Kitchen Description:Disposal, Electric Oven, Electric Range, Freezer, Range Hood, Refrigerator
- Basement Description:Crawl Space, Finished, Full
- Living area:2,614 sq. ft.
Heating and cooling
- Cooling:Central Air
- Heating:Forced Air, Heating, Natural Gas
- Central air:Yes
Structure and exterior
- Roof:Shingle
- Year built:1967
- Building area:2,614 sq. ft.
- Lot area:0.78 Acres
- Lot Features:Back Yard, Front Yard
- Architectural Style:Ranch
- Construction Materials:Vinyl Siding
- Levels:One
Utilities
- Water:Public
- Sewer:Public Sewer
Finances and disclosures
- Price:$199,900
- Price per sq. ft.:$65.11
- Tax amount:$4,291 (2025)
Features and amenities
- Appliances:Disposal, Dryer, Electric Oven, Electric Range, Freezer, Range Hood, Refrigerator, Washer
- Laundry features:Dryer, In Basement, Laundry Room, Washer
Parking
- Parking description:Attached, Driveway, Finished, Garage, Garage Faces Front
- Garage spaces:2
New listings near 4600 Ingham Street
- New
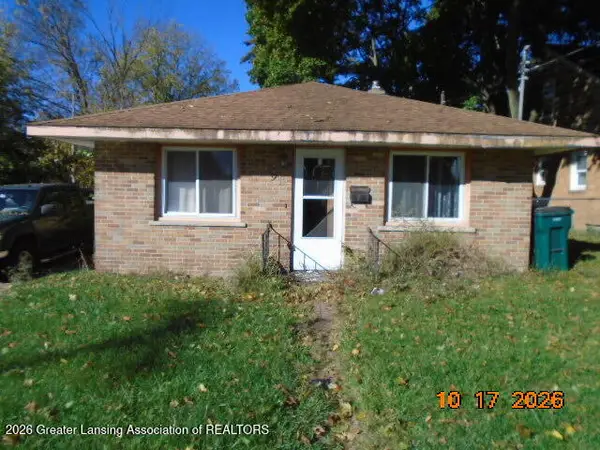 $62,500Active2 beds 1 baths768 sq. ft.
933 N Martin Luther King Jr Boulevard #N, Lansing, MI 48915
MLS# 299892Listed by: GREAT AMERICA BROKERS LLC - New
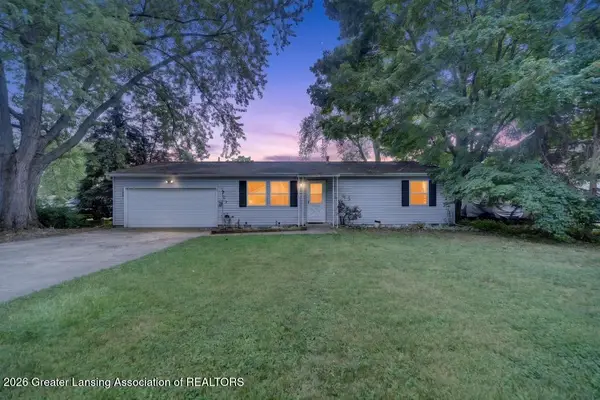 $160,000Active2 beds 1 baths960 sq. ft.
707 Loa Street, Lansing, MI 48910
MLS# 299983Listed by: KELLER WILLIAMS REALTY LANSING - New
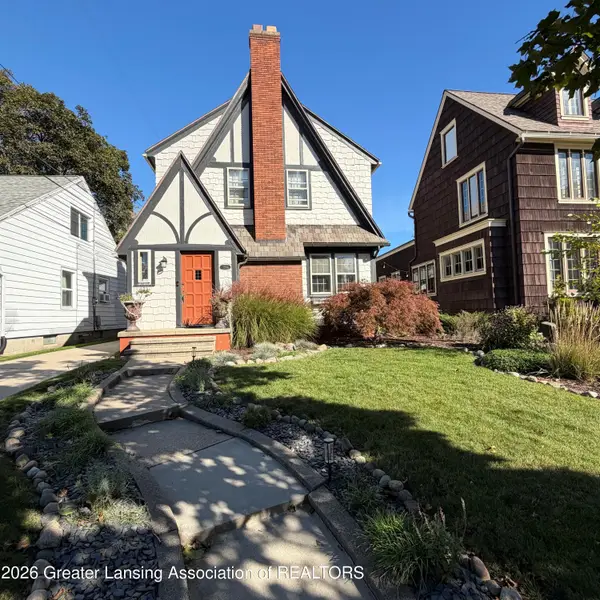 $264,900Active3 beds 2 baths1,653 sq. ft.
1314 W Shiawassee Street, Lansing, MI 48915
MLS# 299984Listed by: RE/MAX REAL ESTATE PROFESSIONALS - New
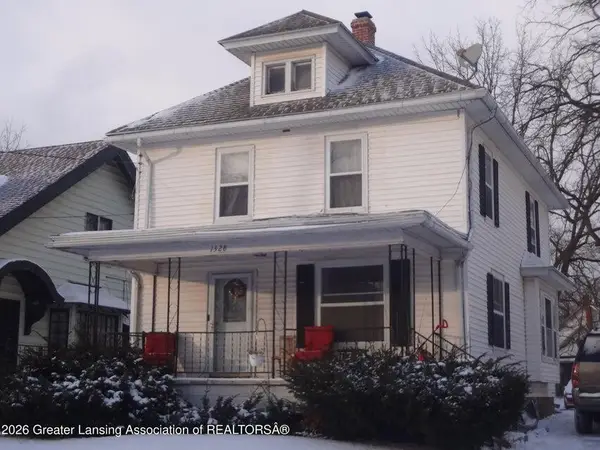 $115,000Active8 beds 2 baths1,472 sq. ft.
1328 W Michigan Avenue, Lansing, MI 48915
MLS# 26055326Listed by: RE/MAX REAL ESTATE PROFESSIONALS - Open Sun, 1 to 2:30pmNew
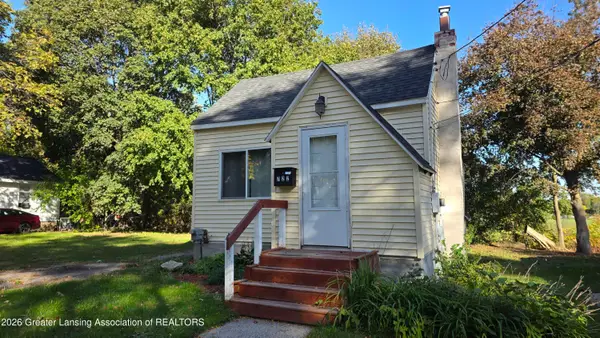
 $84,900Active1 beds 1 baths1,008 sq. ft.
722 Maryland Avenue, Lansing, MI 48906
MLS# 299978Listed by: CENTURY 21 AFFILIATED - New
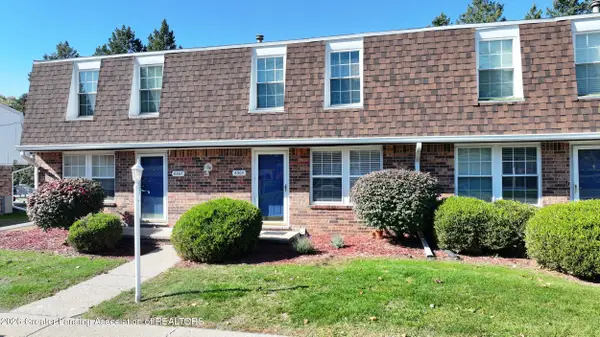 $105,000Active2 beds 2 baths1,288 sq. ft.
6305 Beechfield Drive, Lansing, MI 48911
MLS# 299980Listed by: CENTURY 21 AFFILIATED - New
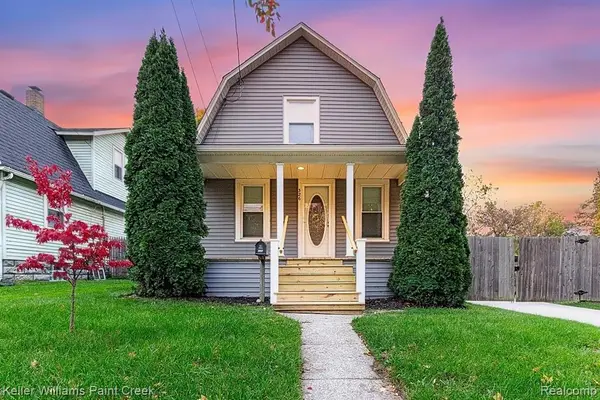 $225,000Active3 beds 1 baths1,205 sq. ft.
326 Douglas, Lansing, MI 48906
MLS# 61039617Listed by: KELLER WILLIAMS PAINT CREEK - New
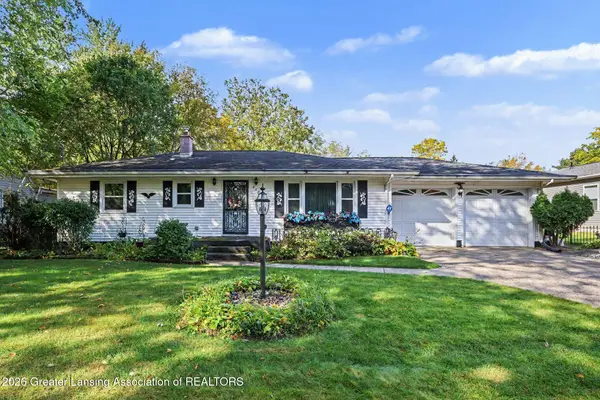 $199,900Active3 beds 2 baths2,614 sq. ft.
4600 Ingham Street, Lansing, MI 48911
MLS# 299963Listed by: CENTURY 21 AFFILIATED - New
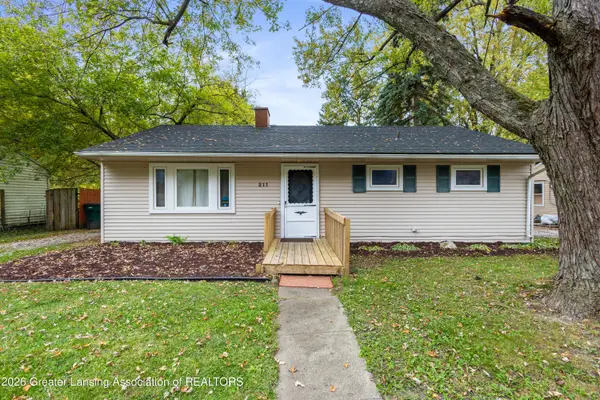 $109,900Active3 beds 1 baths960 sq. ft.
211 W Howe Avenue, Lansing, MI 48906
MLS# 299962Listed by: RE/MAX REAL ESTATE PROFESSIONALS - New
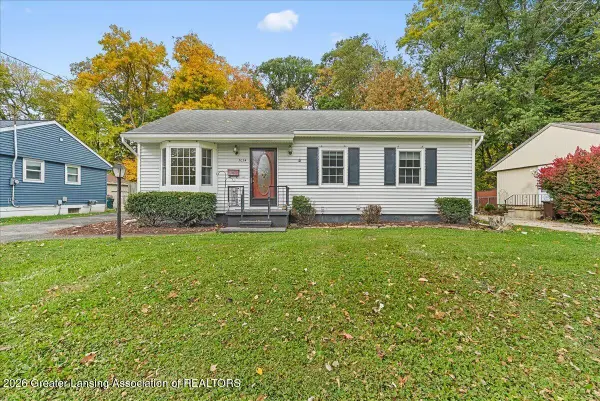 $175,000Active3 beds 1 baths1,594 sq. ft.
3034 Sunderland Road, Lansing, MI 48911
MLS# 299960Listed by: RE/MAX REAL ESTATE PROFESSIONALS DEWITT


Protect your home and budget from life's surprises with an Assurant Home Warranty, backed by a partner that supports you through every step of homeownership. Explore Plans.
©2026 Century 21 Real Estate LLC. All rights reserved. CENTURY 21®, the CENTURY 21 Logo and C21® are service marks owned by Century 21 Real Estate LLC. Century 21 Real Estate LLC fully supports the principles of the Fair Housing Act and the Equal Opportunity Act. Each office is independently owned and operated. Listing information is deemed reliable but not guaranteed accurate.