
3424 Schultz Street, Lansing, MI 48906
Local realty services provided by:CENTURY 21 Affiliated
3424 Schultz Street,Lansing, MI 48906
$75,000
- 2 Beds
- 1 Baths
- - sq. ft.
- Single family
- Sold
Listed by: macintyre & cowen team
Office: re/max real estate professionals
MLS#:298003
Source:MI_GLAR
Sorry, we are unable to map this address
Price summary
- Price:$75,000
About this home
Welcome to 3424 Schultz St. in Lansing! This 2-bedroom, 1-bath home is full of potential and ready for your personal touch. Whether you're a first-time buyer looking to build equity or an investor searching for your next project, this property offers a great opportunity. The home features a spacious living room with large window that fill the space with natural light, an eat-in kitchen with an oversized pantry, and a separate laundry room conveniently located just off the back entrance. Down the hall, you'll find two generously sized bedrooms and a full bath. The crawl space is easily accessible through a bedroom closet and includes lighting for added convenience. Outside, you'll appreciate the attached one-car garage, newer roof, and a large backyard that is nearly fully fenced—perfect for pets, gardening, or outdoor entertaining. Conveniently located less than 2,000 feet from Sheridan Road STEM Magnet School (grades 5-8) in the Lansing School District, this home offers both value and location. Sold as-is, it's an excellent opportunity to create something special....
Contact an agent
Home facts
- Year built:1974
- Subdivision & Development:Walker Heights
- Listing ID #:298003
- Added:46 day(s) ago
- Updated:September 14, 2026 at 06:54 AM
Rooms and interior
- Bedrooms:2
- Total bathrooms:1
- Full bathrooms:1
- Rooms Total:6
- Flooring:Carpet, Vinyl
- Dining Description:Eat-in Kitchen
- Kitchen Description:Eat-in Kitchen, Range Hood
- Basement Description:Crawl Space
Heating and cooling
- Cooling:Central Air
- Heating:Forced Air, Heating, Natural Gas
- Central air:Yes
Structure and exterior
- Roof:Shingle
- Year built:1974
- Lot Features:Back Yard, City Lot, Few Trees, Front Yard
- Architectural Style:Ranch
- Construction Materials:Wood Siding
- Exterior Features:Front Porch, Patio
- Levels:One
Utilities
- Water:Public
- Sewer:Public Sewer
Finances and disclosures
- Price:$75,000
- Tax amount:$3,542 (2025)
Features and amenities
- Appliances:Dryer, Range Hood, Washer, Water Heater
- Laundry features:Dryer, Laundry Room, Main Level, Washer
- Amenities:Pantry, Window Treatments
Parking
- Parking description:Attached, Driveway, Garage Door Opener, Garage Faces Front, Paved
- Garage spaces:1
New listings near 3424 Schultz Street
- New
 $153,900Active2 beds 1 baths950 sq. ft.
2916 Alfred Avenue, Lansing, MI 48906
MLS# 26048672Listed by: VAL STOVER REAL ESTATE TEAM - New
 $124,900Active3 beds 1 baths960 sq. ft.
1615 Roseneath Avenue, Lansing, MI 48915
MLS# 299165Listed by: TRUBROOK, LLC - New
 $134,900Active-- beds 2 baths
1601 Bailey Street, Lansing, MI 48910
MLS# 299163Listed by: WHITE PINE SOTHEBY'S INTERNATIONAL REALTY 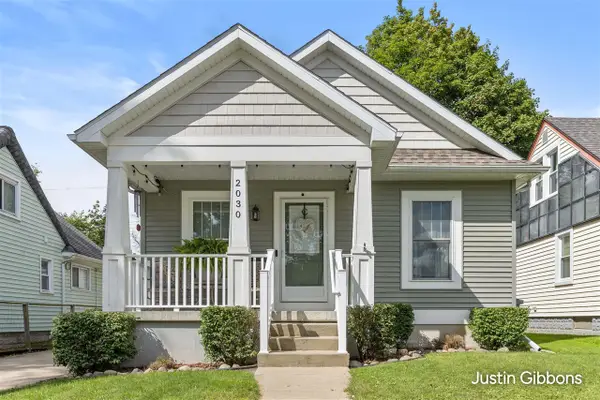 $209,900Pending2 beds 2 baths960 sq. ft.
2030 Clifton, Lansing, MI 48910
MLS# 70558092Listed by: ENCOMPASS-REALTORS
- New
 $189,900Active3 beds 1 baths1,300 sq. ft.
817 Ferley Street, Lansing, MI 48911
MLS# 299152Listed by: FIVE STAR REAL ESTATE - LANSING - New
 $127,000Active2 beds 1 baths707 sq. ft.
2715 Marion Avenue, Lansing, MI 48910
MLS# 299138Listed by: AMERICAS DREAM REALTY, LLC - New
 $125,000Active3 beds 1 baths1,384 sq. ft.
307 S Clemens Avenue, Lansing, MI 48912
MLS# 299139Listed by: COLDWELL BANKER PROFESSIONALS-E.L. - New
 $149,000Active3 beds 1 baths931 sq. ft.
1204 Hapeman Street, Lansing, MI 48915
MLS# 299129Listed by: GATEWAY TO HOMES - New
 $265,650Active3 beds 3 baths1,451 sq. ft.
2816 Greenbriar Avenue, Lansing, MI 48912
MLS# 299135Listed by: GREAT AMERICA BROKERS LLC - New
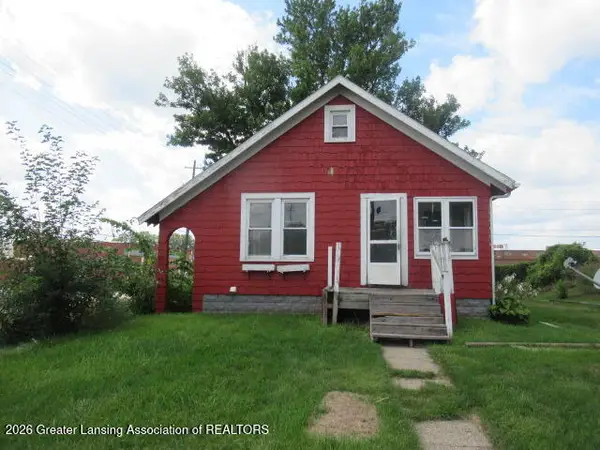 $39,900Active2 beds 1 baths770 sq. ft.
1034 Raider Street, Lansing, MI 48912
MLS# 299124Listed by: RE/MAX REAL ESTATE PROFESSIONALS


Protect your home and budget from life's surprises with an Assurant Home Warranty, backed by a partner that supports you through every step of homeownership. Explore Plans.
©2026 Century 21 Real Estate LLC. All rights reserved. CENTURY 21®, the CENTURY 21 Logo and C21® are service marks owned by Century 21 Real Estate LLC. Century 21 Real Estate LLC fully supports the principles of the Fair Housing Act and the Equal Opportunity Act. Each office is independently owned and operated. Listing information is deemed reliable but not guaranteed accurate.