
403 S Holmes Street, Lansing, MI 48912
Local realty services provided by:CENTURY 21 Affiliated
403 S Holmes Street,Lansing, MI 48912
$109,900
- 3 Beds
- 1 Baths
- 1,560 sq. ft.
- Single family
- Active
Listed by: ashley shaffier smith
Office: oasis realty
MLS#:297540
Source:MI_GLAR
Price summary
- Price:$109,900
- Price per sq. ft.:$46.97
About this home
Don't miss this opportunity to own a 3-bedroom, 1-bath home located in Lansing's east side neighborhood. This home features the original wood work, hard wood floors, wood burning fireplace, and a covered front porch. Welcome to the first floor with a foyer, living room, dining room, and kitchen. On the second floor you'll find three bedrooms and a full bathroom. Attic has potential to be finished for additional living space. Home also has a full basement and a garage for storage.
Contact an agent
Home facts
- Year built:1908
- Subdivision & Development:None
- Listing ID #:297540
- Added:77 day(s) ago
- Updated:September 29, 2026 at 03:47 PM
Rooms and interior
- Bedrooms:3
- Total bathrooms:1
- Full bathrooms:1
- Rooms Total:7
- Flooring:Hardwood
- Kitchen Description:Dishwasher, Range, Refrigerator
- Basement Description:Full
- Living area:1,560 sq. ft.
Heating and cooling
- Heating:Forced Air, Heating, Natural Gas
Structure and exterior
- Year built:1908
- Building area:1,560 sq. ft.
- Lot area:0.34 Acres
- Construction Materials:Hardboard, Wood Siding
- Exterior Features:Deck, Porch
- Levels:Two
Utilities
- Water:Public
- Sewer:Public Sewer
Finances and disclosures
- Price:$109,900
- Price per sq. ft.:$46.97
- Tax amount:$5,520 (2025)
Features and amenities
- Appliances:Dishwasher, Dryer, Electric Water Heater, Range, Refrigerator, Washer
- Laundry features:Dryer, Main Level, Washer
- Amenities:Entrance Foyer
Parking
- Parking description:Driveway, Gravel
New listings near 403 S Holmes Street
- New
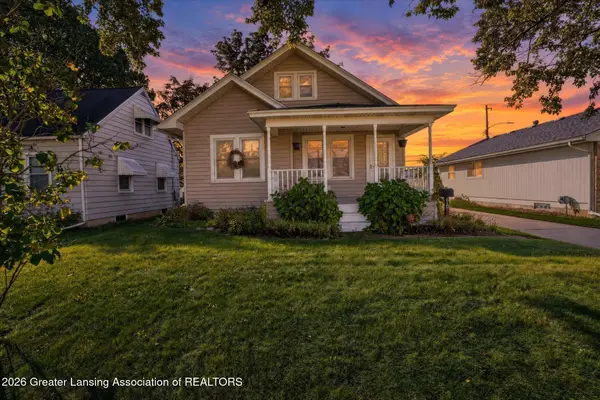 $148,500Active3 beds 1 baths1,181 sq. ft.
516 Fenton Street, Lansing, MI 48910
MLS# 299514Listed by: RE/MAX REAL ESTATE PROFESSIONALS - New
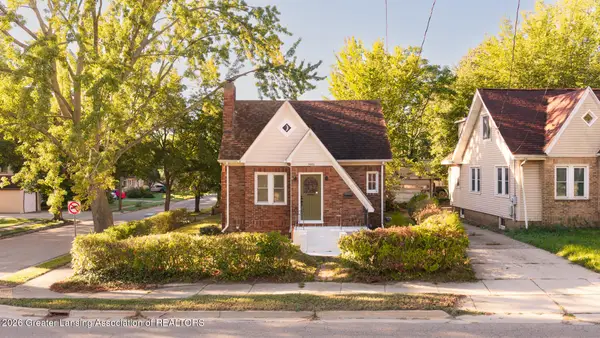 $149,900Active3 beds 2 baths1,209 sq. ft.
1446 E Oakland Avenue, Lansing, MI 48906
MLS# 299516Listed by: EXIT REALTY HOME PARTNERS - New
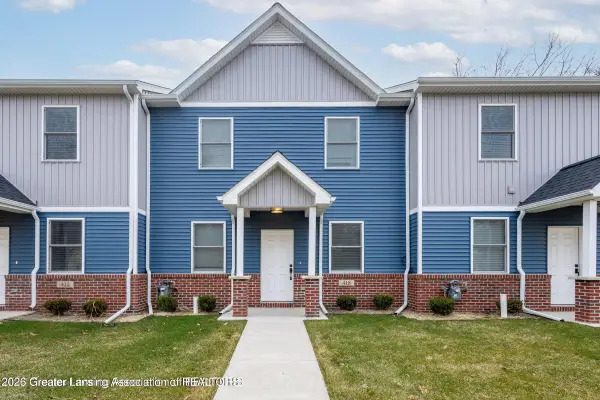 $140,000Active2 beds 2 baths1,152 sq. ft.
418 N Martin Luther King Junior Boulevard, Lansing, MI 48915
MLS# 299510Listed by: RE/MAX REAL ESTATE PROFESSIONALS - New
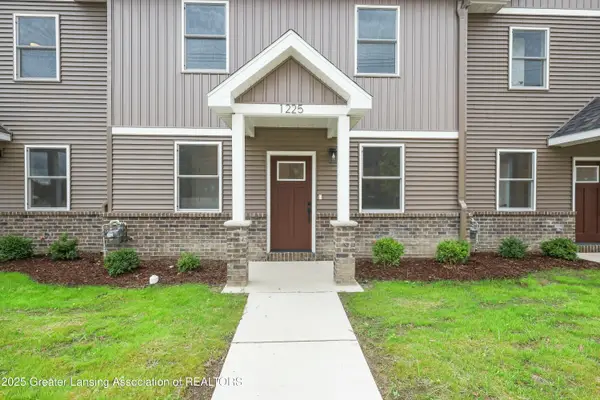 $145,000Active2 beds 2 baths1,300 sq. ft.
1225 W Saginaw Street, Lansing, MI 48915
MLS# 299511Listed by: RE/MAX REAL ESTATE PROFESSIONALS - New
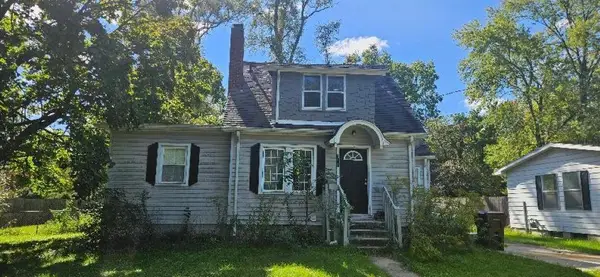 $125,000Active4 beds 2 baths1,082 sq. ft.
611 W Miller RD, Lansing, MI 48911
MLS# 60050223254Listed by: RICHARD SELLECK AGENCY
- New
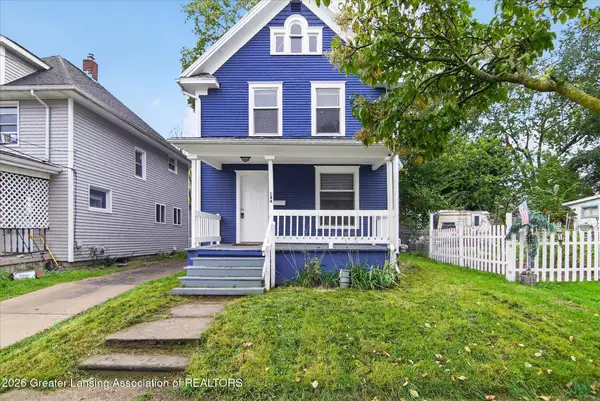 $129,000Active3 beds 1 baths1,134 sq. ft.
144 E Barnes Avenue, Lansing, MI 48910
MLS# 299502Listed by: EXIT REALTY HOME PARTNERS - Open Sat, 2:30 to 4:30pmNew
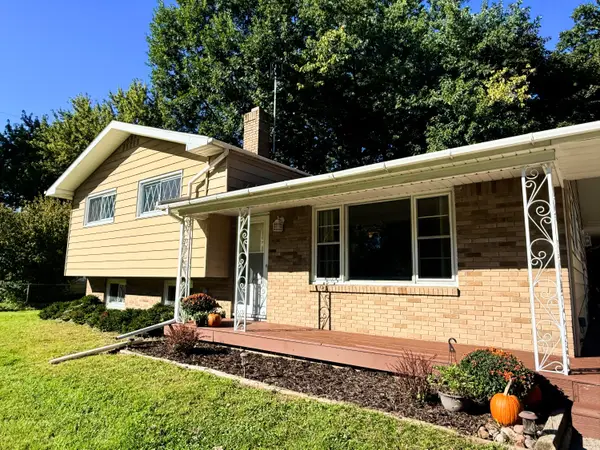 $215,000Active3 beds 2 baths1,736 sq. ft.
5012 Tressa Drive, Lansing, MI 48910
MLS# 26051675Listed by: RE/MAX REAL ESTATE PROFESSIONALS - New
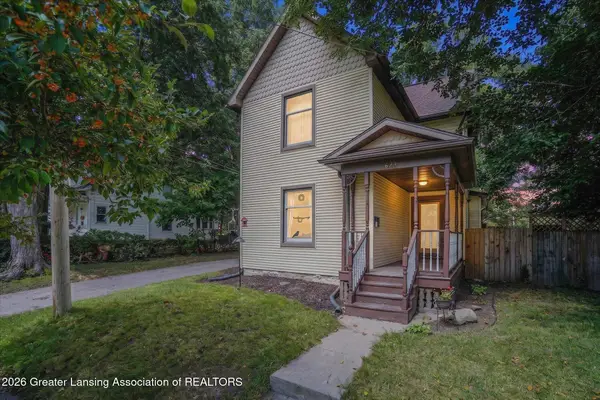 $154,000Active4 beds 2 baths1,367 sq. ft.
628 Brook Street, Lansing, MI 48906
MLS# 299494Listed by: RE/MAX REAL ESTATE PROFESSIONALS - New
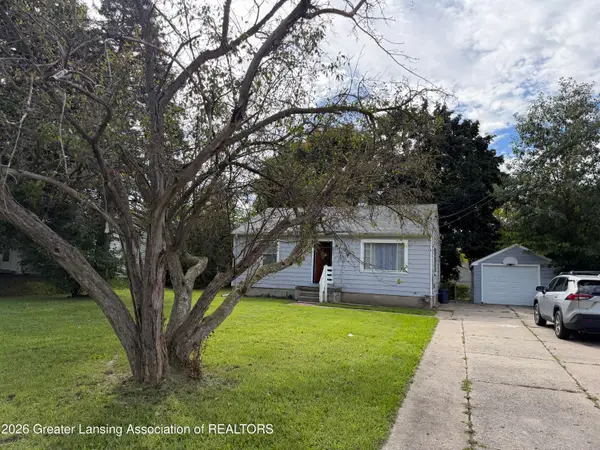 $129,000Active2 beds 1 baths832 sq. ft.
3605 W Holmes Road, Lansing, MI 48911
MLS# 299495Listed by: MARA REALTY - New
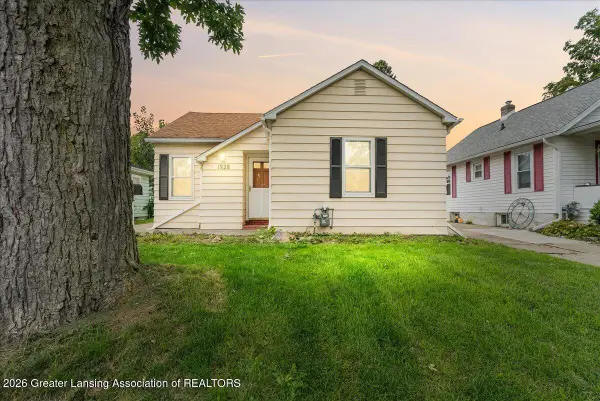 $159,900Active2 beds 1 baths1,880 sq. ft.
1928 Sunnyside Avenue, Lansing, MI 48910
MLS# 299497Listed by: KELLER WILLIAMS REALTY LANSING


Protect your home and budget from life's surprises with an Assurant Home Warranty, backed by a partner that supports you through every step of homeownership. Explore Plans.
©2026 Century 21 Real Estate LLC. All rights reserved. CENTURY 21®, the CENTURY 21 Logo and C21® are service marks owned by Century 21 Real Estate LLC. Century 21 Real Estate LLC fully supports the principles of the Fair Housing Act and the Equal Opportunity Act. Each office is independently owned and operated. Listing information is deemed reliable but not guaranteed accurate.