433 Harriet, Lansing, MI 48917
Local realty services provided by:CENTURY 21 Northland
433 Harriet,Lansing, MI 48917
$259,000
- 4 Beds
- 2 Baths
- 1,326 sq. ft.
- Single family
- Active
Listed by: melanie tejkl
Office: allsource properties, llc.
MLS#:50220410
Source:MI_REALSOURCE
Price summary
- Price:$259,000
- Price per sq. ft.:$134.48
About this home
This move-in-ready 4-bedroom, 2-full-bath Cape Cod in the Waverly School District offers a Home Warranty, an incredibly versatile floor plan with 1,926 sq. ft. of finished living space. With 2 bedrooms and a full bath on the main level, 2 spacious bedrooms and a second full bath upstairs, plus additional finished living space in the basement, there's room for everyone. Enjoy a spacious living room, hardwood and laminate flooring, central air, attached 2-car garage, a specious fully fenced & gated backyard with a desirable corner lot, where there is additional parking in the rear. Numerous recent improvements make this home ready to enjoy, including fresh paint, flooring, light fixtures, trim, interior doors, bathroom vanities, plumbing fixtures, outlets and switch plates. Major updates within approximately the past two years include the furnace, central A/C, dishwasher and washer, plus a new dryer. The full basement provides additional finished living space along with plenty of storage, while the fenced backyard offers room for pets, entertaining or outdoor enjoyment. Convenient Lansing westside location with Waverly Schools—so many of the updates have already been completed. Move in and make it your own!...
Contact an agent
Home facts
- Year built:1970
- Subdivision & Development:Oak Park Sub
- Listing ID #:50220410
- Added:57 day(s) ago
- Updated:October 29, 2026 at 10:48 AM
Rooms and interior
- Bedrooms:4
- Total bathrooms:2
- Full bathrooms:2
- Rooms Total:9
- Dining Description:On First Level
- Kitchen Description:Dishwasher, On First Level, Range/Oven, Refrigerator
- Bedroom Description:Bedroom 1 on First Level, Bedroom 2 on First Level, Bedroom 3 on Second Level, Bedroom 4 on Second Level
- Basement Description:Block, Finished, Full
- Living area:1,326 sq. ft.
Heating and cooling
- Cooling:Central A/C
- Heating:Forced Air, Natural Gas
Structure and exterior
- Year built:1970
- Building area:1,326 sq. ft.
- Lot area:0.16 Acres
- Architectural Style:Cape Cod
- Construction Materials:Aluminum
- Exterior Features:Fenced Yard, Porch, Street Lights
- Foundation Description:Basement, Block
- Levels:1 1/2 Story
Utilities
- Water:Public Water
- Sewer:Public Sanitary
Finances and disclosures
- Price:$259,000
- Price per sq. ft.:$134.48
- Tax amount:$2,239
Features and amenities
- Appliances:Dishwasher, Dryer, Range/Oven, Refrigerator, Washer
- Laundry features:Dryer, Washer
Parking
- Parking description:2 Spaces, Attached Garage, Garage, On Street Parking
- Garage spaces:2
 Provided through IDX via MiRealSource. Courtesy of MiRealSource Shareholder. Copyright MiRealSource. The information published and disseminated by MiRealSource is communicated verbatim, without change by MiRealSource, as filed with MiRealSource by its members. The accuracy of all information, regardless of source, is not guaranteed or warranted. All information should be independently verified. Copyright 2026 MiRealSource. All rights reserved. The information provided hereby constitutes proprietary information of MiRealSource, Inc. and its shareholders, affiliates and licensees and may not be reproduced or transmitted in any form or by any means, electronic or mechanical, including photocopy, recording, scanning or any information storage and retrieval system, without written permission from MiRealSource, Inc. MI_REALSOURCE Member Broker: Brad Platt
New listings near 433 Harriet
- New
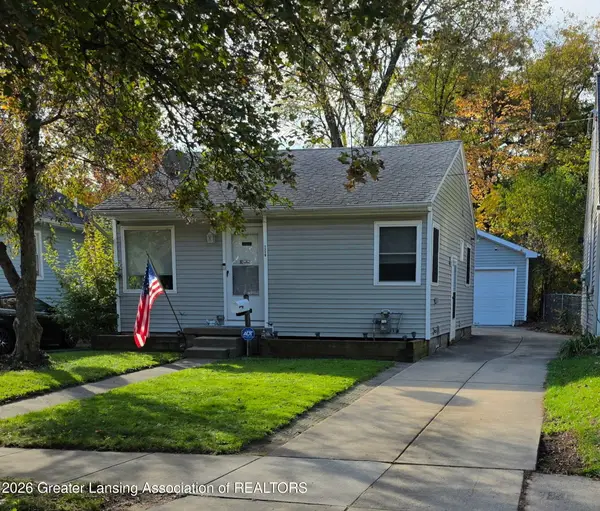
 $144,900Active2 beds 2 baths834 sq. ft.
1719 Robertson Avenue, Lansing, MI 48915
MLS# 300217Listed by: CENTURY 21 AFFILIATED - Open Sat, 12 to 1:30pmNew
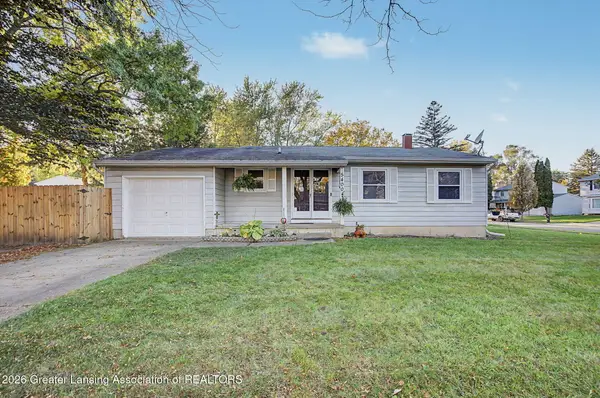 $177,500Active3 beds 2 baths1,612 sq. ft.
5400 Catalpa Drive, Lansing, MI 48911
MLS# 300214Listed by: HOWARD HANNA REAL ESTATE EXECUTIVES - New
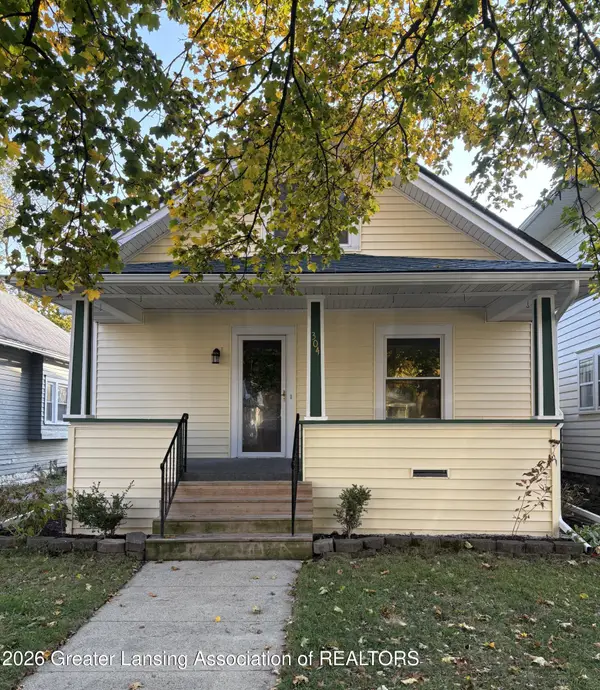 $175,000Active4 beds 2 baths1,440 sq. ft.
304 N Clemens Avenue, Lansing, MI 48912
MLS# 300203Listed by: EXIT REALTY HOME PARTNERS - New
 $174,900Active3 beds 1 baths1,189 sq. ft.
1629 Berkeley Drive, Lansing, MI 48910
MLS# 300201Listed by: VISION REAL ESTATE - New
 $115,900Active3 beds 1 baths912 sq. ft.
2019 Ferrol Street, Lansing, MI 48910
MLS# 300202Listed by: FIVE STAR REAL ESTATE - LANSING - New
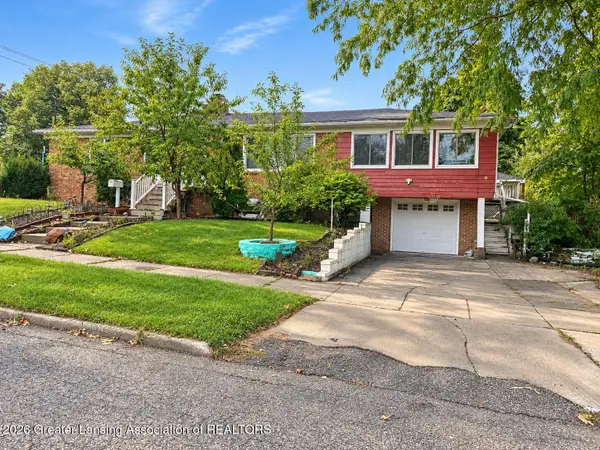 $190,000Active3 beds 2 baths2,180 sq. ft.
2801 Chatham Road, Lansing, MI 48910
MLS# 300199Listed by: HOME TOWNE REAL ESTATE - New
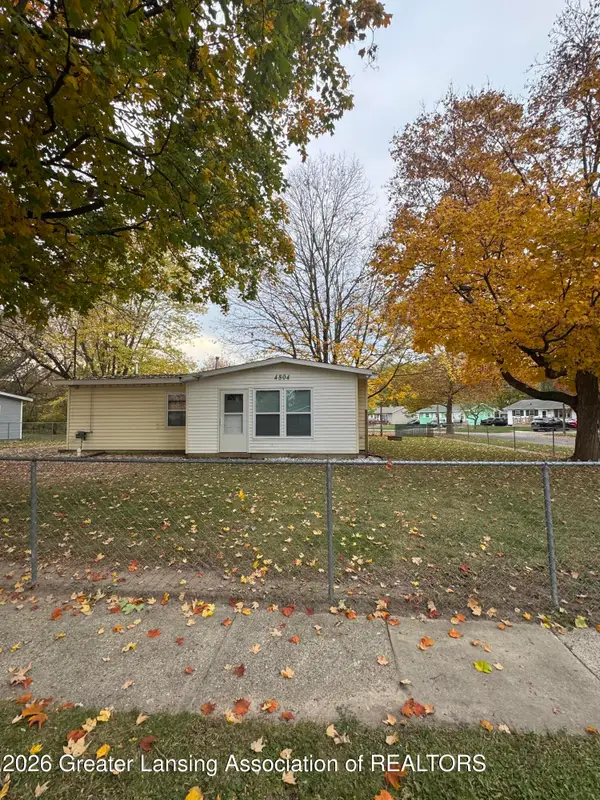 $129,900Active3 beds 1 baths928 sq. ft.
4804 Delbrook Avenue, Lansing, MI 48910
MLS# 300196Listed by: HOME TOWNE REAL ESTATE - New
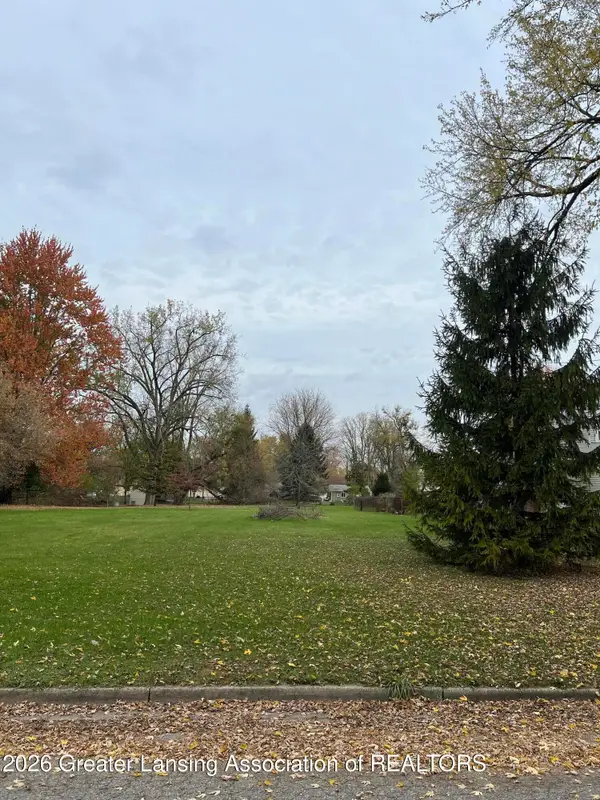 $17,000Active0.41 Acres
0 Webster St Lot 1, Lansing, MI 48911
MLS# 300190Listed by: FIVE STAR REAL ESTATE - LANSING - New
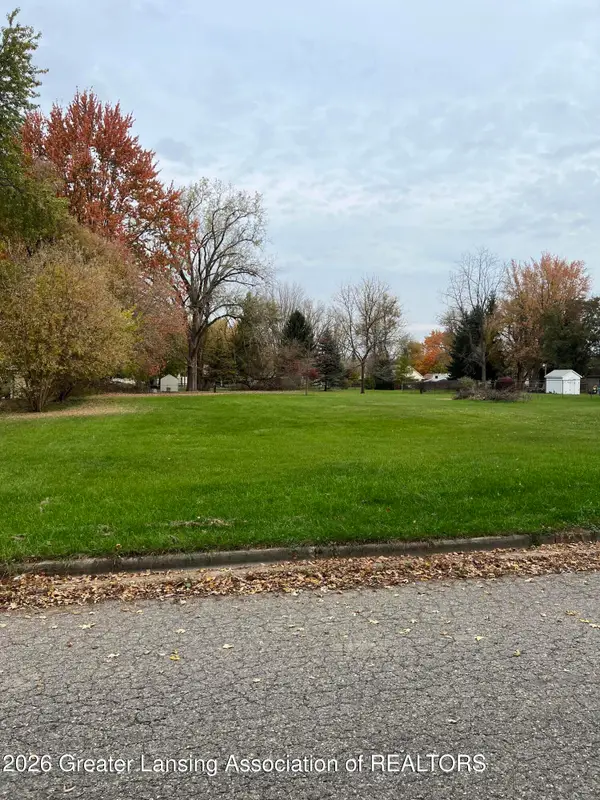 $16,000Active0.34 Acres
0 Webster St. Lot 2, Lansing, MI 48911
MLS# 300192Listed by: FIVE STAR REAL ESTATE - LANSING - New
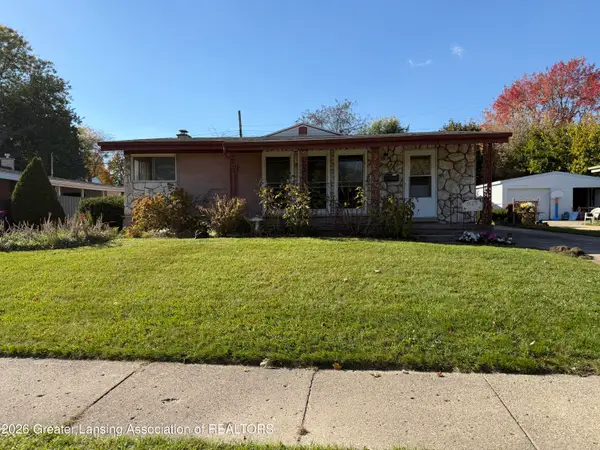 $215,000Active3 beds 2 baths1,888 sq. ft.
1527 N Hayford Avenue, Lansing, MI 48912
MLS# 300195Listed by: COLDWELL BANKER PROFESSIONALS-DELTA


Protect your home and budget from life's surprises with an Assurant Home Warranty, backed by a partner that supports you through every step of homeownership. Explore Plans.
©2026 Century 21 Real Estate LLC. All rights reserved. CENTURY 21®, the CENTURY 21 Logo and C21® are service marks owned by Century 21 Real Estate LLC. Century 21 Real Estate LLC fully supports the principles of the Fair Housing Act and the Equal Opportunity Act. Each office is independently owned and operated. Listing information is deemed reliable but not guaranteed accurate.