4416 W St. Joe Highway, Lansing, MI 48917
Local realty services provided by:CENTURY 21 Affiliated
4416 W St. Joe Highway,Lansing, MI 48917
$275,000
- 3 Beds
- 1 Baths
- 2,159 sq. ft.
- Single family
- Active
Listed by: morgan meredith
Office: keller williams realty lansing
MLS#:300206
Source:MI_GLAR
Price summary
- Price:$275,000
- Price per sq. ft.:$92.72
About this home
Welcome to 4416 W St. Joe Hwy in Lansing! This updated 3-bedroom, 1-bath home offers comfortable living, convenient first-floor laundry, and an incredible bonus feature: your own indoor pool retreat! The home has seen numerous improvements, including a new roof in 2022, new insulation throughout in 2023 with a lifetime warranty, fresh interior paint, new trim, and an updated bathroom. Additional upgrades include a new garage door and opener, solar attic fan, and updated heating and cooling systems. The standout feature is the indoor pool and private relaxation space, featuring a new pool liner and updated mechanicals completed in 2023 at a cost of $16,000, with warranty coverage. The pool room also includes a hot tub and sauna, creating a unique space to unwind and enjoy year-round recreation from the comfort of home. With its thoughtful updates, energy-efficiency improvements, and exceptional indoor amenities, this property offers a lifestyle that's anything but ordinary!
Contact an agent
Home facts
- Year built:1910
- Subdivision & Development:None
- Listing ID #:300206
- Added:1 day(s) ago
- Updated:October 28, 2026 at 09:55 PM
Rooms and interior
- Bedrooms:3
- Total bathrooms:1
- Full bathrooms:1
- Rooms Total:12
- Flooring:Hardwood, Laminate
- Kitchen Description:Dishwasher, Disposal, Microwave, Oven, Range, Range Hood, Refrigerator
- Basement Description:Block, Partial
- Living area:2,159 sq. ft.
Heating and cooling
- Cooling:Central Air
- Heating:Forced Air, Heating, Natural Gas
- Central air:Yes
Structure and exterior
- Roof:Shingle
- Year built:1910
- Building area:2,159 sq. ft.
- Lot area:0.39 Acres
- Lot Features:Back Yard, Few Trees, Front Yard
- Construction Materials:Vinyl Siding
- Exterior Features:Front Porch, Porch
- Foundation Description:Block
- Levels:Two
Utilities
- Water:Public
- Sewer:Public Sewer, Sewer Connected
Finances and disclosures
- Price:$275,000
- Price per sq. ft.:$92.72
- Tax amount:$7,390 (2025)
Features and amenities
- Appliances:Dishwasher, Disposal, Microwave, Oven, Range, Range Hood, Refrigerator, Stainless Steel Appliance(s), Water Heater
- Laundry features:Laundry Room, Main Level
- Pool features:Electric Heat, Heated, In Ground, Indoor
Parking
- Parking description:Attached, Driveway, Garage, Garage Door Opener, Garage Faces Front
- Garage spaces:1
New listings near 4416 W St. Joe Highway
- New
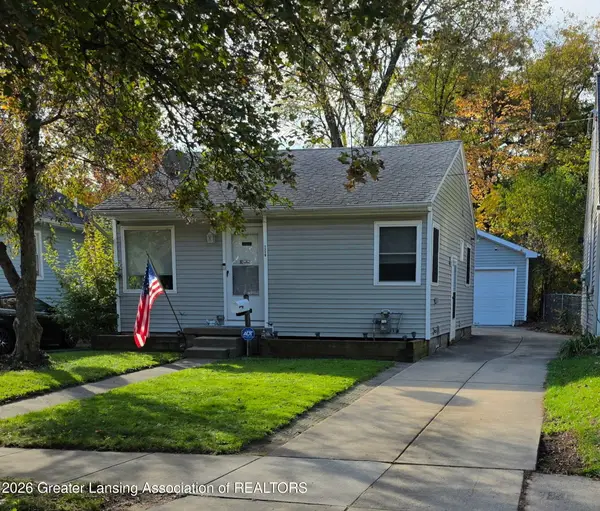
 $144,900Active2 beds 2 baths834 sq. ft.
1719 Robertson Avenue, Lansing, MI 48915
MLS# 300217Listed by: CENTURY 21 AFFILIATED - Open Sat, 12 to 1:30pmNew
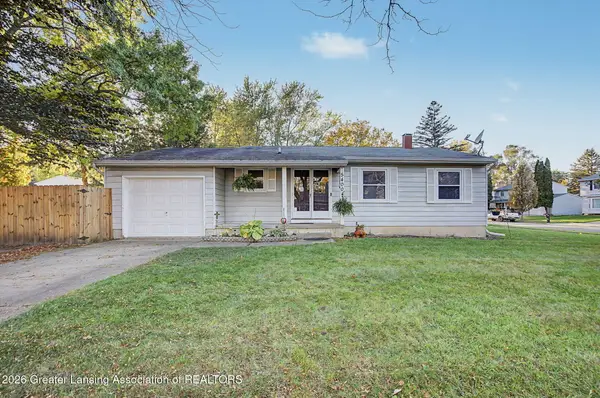 $177,500Active3 beds 2 baths1,612 sq. ft.
5400 Catalpa Drive, Lansing, MI 48911
MLS# 300214Listed by: HOWARD HANNA REAL ESTATE EXECUTIVES - New
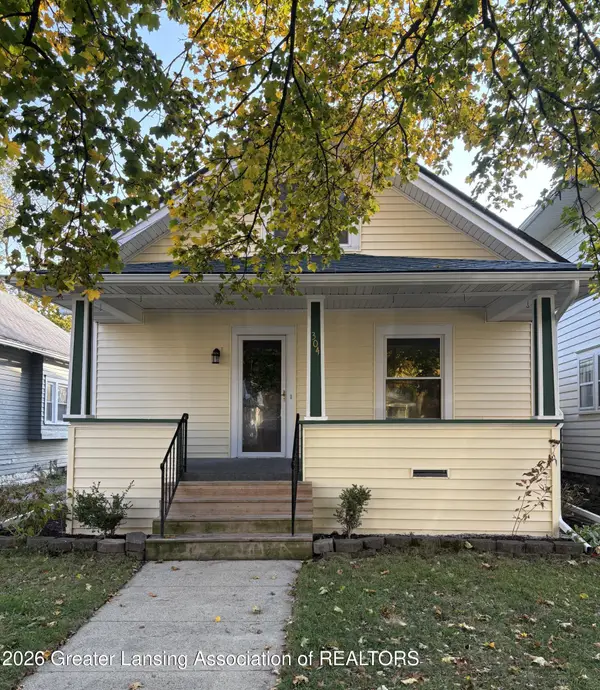 $175,000Active4 beds 2 baths1,440 sq. ft.
304 N Clemens Avenue, Lansing, MI 48912
MLS# 300203Listed by: EXIT REALTY HOME PARTNERS - New
 $174,900Active3 beds 1 baths1,189 sq. ft.
1629 Berkeley Drive, Lansing, MI 48910
MLS# 300201Listed by: VISION REAL ESTATE - New
 $115,900Active3 beds 1 baths912 sq. ft.
2019 Ferrol Street, Lansing, MI 48910
MLS# 300202Listed by: FIVE STAR REAL ESTATE - LANSING - New
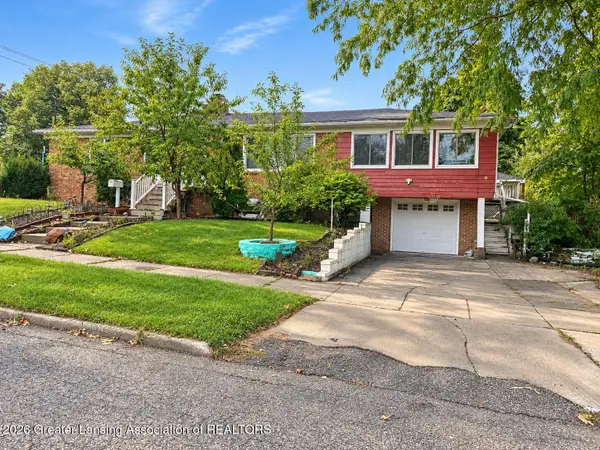 $190,000Active3 beds 2 baths2,180 sq. ft.
2801 Chatham Road, Lansing, MI 48910
MLS# 300199Listed by: HOME TOWNE REAL ESTATE - New
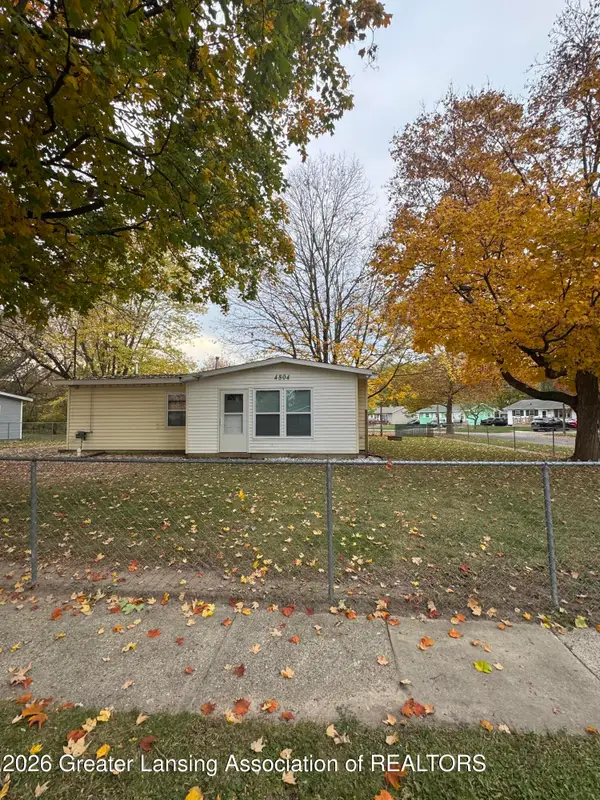 $129,900Active3 beds 1 baths928 sq. ft.
4804 Delbrook Avenue, Lansing, MI 48910
MLS# 300196Listed by: HOME TOWNE REAL ESTATE - New
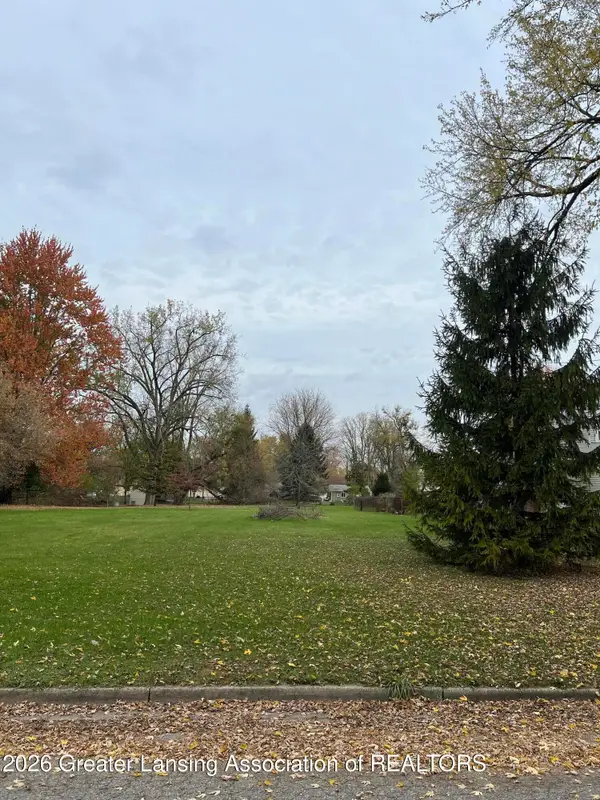 $17,000Active0.41 Acres
0 Webster St Lot 1, Lansing, MI 48911
MLS# 300190Listed by: FIVE STAR REAL ESTATE - LANSING - New
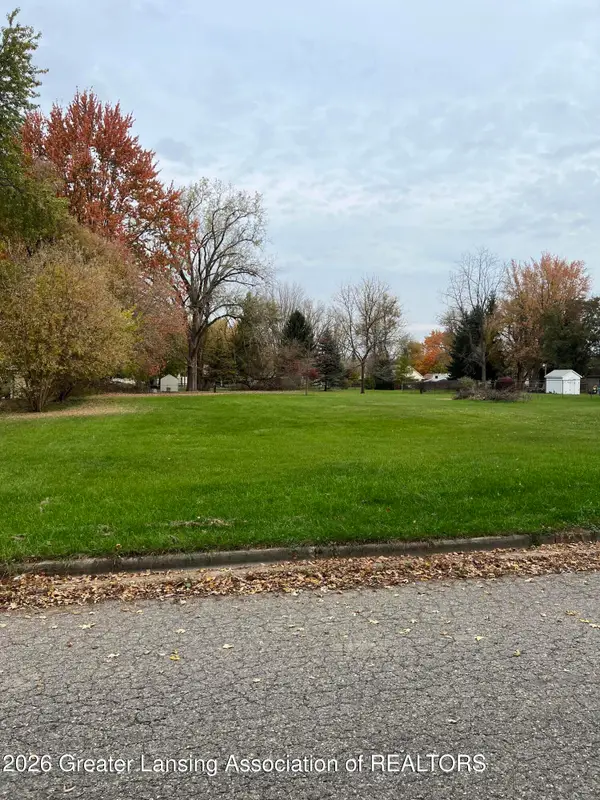 $16,000Active0.34 Acres
0 Webster St. Lot 2, Lansing, MI 48911
MLS# 300192Listed by: FIVE STAR REAL ESTATE - LANSING - New
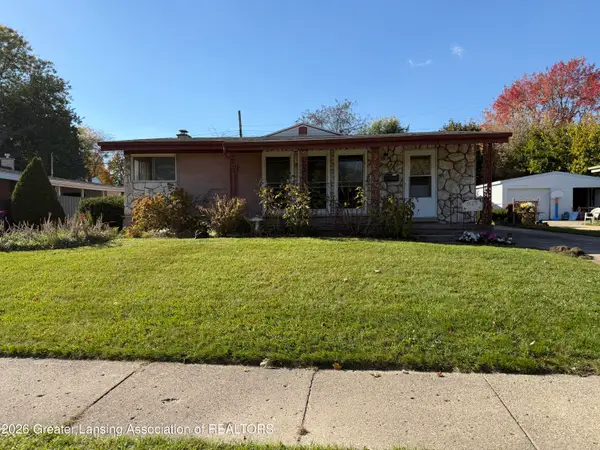 $215,000Active3 beds 2 baths1,888 sq. ft.
1527 N Hayford Avenue, Lansing, MI 48912
MLS# 300195Listed by: COLDWELL BANKER PROFESSIONALS-DELTA


Protect your home and budget from life's surprises with an Assurant Home Warranty, backed by a partner that supports you through every step of homeownership. Explore Plans.
©2026 Century 21 Real Estate LLC. All rights reserved. CENTURY 21®, the CENTURY 21 Logo and C21® are service marks owned by Century 21 Real Estate LLC. Century 21 Real Estate LLC fully supports the principles of the Fair Housing Act and the Equal Opportunity Act. Each office is independently owned and operated. Listing information is deemed reliable but not guaranteed accurate.