4902 Tressa Drive, Lansing, MI 48910
Local realty services provided by:CENTURY 21 Affiliated
4902 Tressa Drive,Lansing, MI 48910
$195,000
- 3 Beds
- 2 Baths
- 2,259 sq. ft.
- Single family
- Active
Listed by:
 Jim Convissor(517) 449 - 9236CENTURY 21 Affiliated
Office: century 21 affiliated
MLS#:299623
Source:MI_GLAR
Price summary
- Price:$195,000
- Price per sq. ft.:$76.41
About this home
Tri-level home loaded with character and upgrades. It could benefit from some cosmetic attention but super good bones. Great eat-in kitchen with corner windows and views. Great cupboard space and storage. The living room has more corner windows and a vaulted ceiling. Interesting electrical system in the home. Turn on bedroom lights or the bathroom or hall light from the same outlet. Try it. Super convenient. Hardwood floors under the carpet in the living room and bedrooms. There are planter boxes going up the stairs. The house has newer windows, roof, A/C, and furnace. A B-Dry system is in place and two sump pumps are installed. The lower level family room has large daylight windows. The house is situated on a cul-de-sac with very low traffic. Besides an occasional neighbor, you will also see deer and wild turkey all day long. Enjoy this house, this special setting and the convenience of the location.
Contact an agent
Home facts
- Year built:1958
- Subdivision & Development:None
- Listing ID #:299623
- Added:1 day(s) ago
- Updated:October 03, 2026 at 04:40 PM
Rooms and interior
- Bedrooms:3
- Total bathrooms:2
- Full bathrooms:2
- Rooms Total:8
- Flooring:Carpet, Laminate, Wood
- Dining Description:Eat-in Kitchen
- Kitchen Description:Double Oven, Eat-in Kitchen, Electric Range, Refrigerator
- Basement Description:Crawl Space, Daylight, Exterior Entry, Partially Finished, Walk-Out Access
- Living area:2,259 sq. ft.
Heating and cooling
- Cooling:Central Air
- Heating:Forced Air, Heating
- Central air:Yes
Structure and exterior
- Roof:Shingle
- Year built:1958
- Building area:2,259 sq. ft.
- Lot area:0.28 Acres
- Lot Features:Back Yard, City Lot, Cul-De-Sac, Front Yard, Many Trees, Private
- Construction Materials:Brick, Vinyl Siding
- Exterior Features:Patio
- Foundation Description:Block
- Levels:Tri-Level
Utilities
- Water:Public
- Sewer:Public Sewer
Finances and disclosures
- Price:$195,000
- Price per sq. ft.:$76.41
- Tax amount:$3,904 (2025)
Features and amenities
- Appliances:Double Oven, Electric Range, Refrigerator
- Laundry features:Laundry Room
- Amenities:Cathedral Ceiling(s), Ceiling Fan(s)
Parking
- Parking description:Detached, Driveway, Garage Faces Front
- Garage spaces:2
New listings near 4902 Tressa Drive
- New
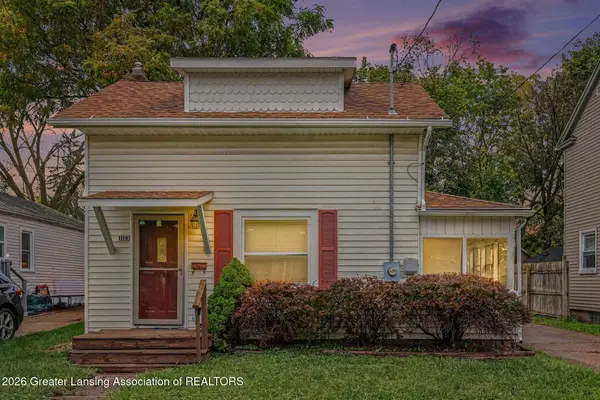 $99,900Active2 beds 1 baths611 sq. ft.
1116 Loraine Avenue, Lansing, MI 48910
MLS# 299641Listed by: RE/MAX REAL ESTATE PROFESSIONALS - New
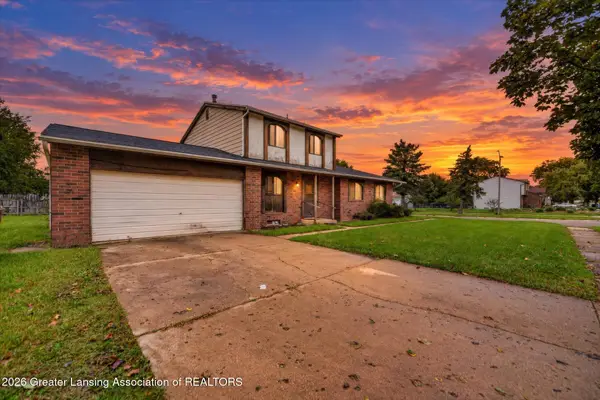 $209,900Active-- beds 2 baths
4400 Chadburne Drive, Lansing, MI 48911
MLS# 299621Listed by: RE/MAX REAL ESTATE PROFESSIONALS - New
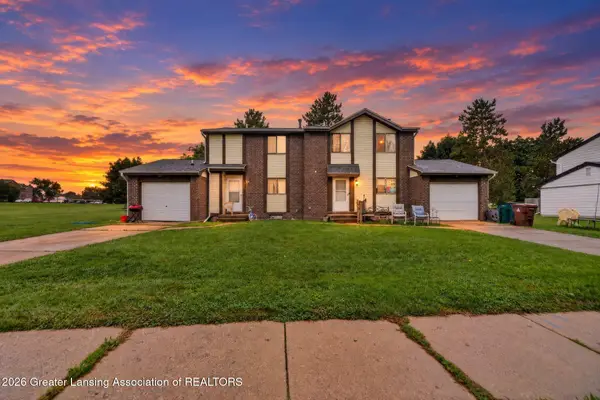 $209,900Active-- beds 2 baths
3941 Glenburne Boulevard, Lansing, MI 48911
MLS# 299622Listed by: RE/MAX REAL ESTATE PROFESSIONALS - New
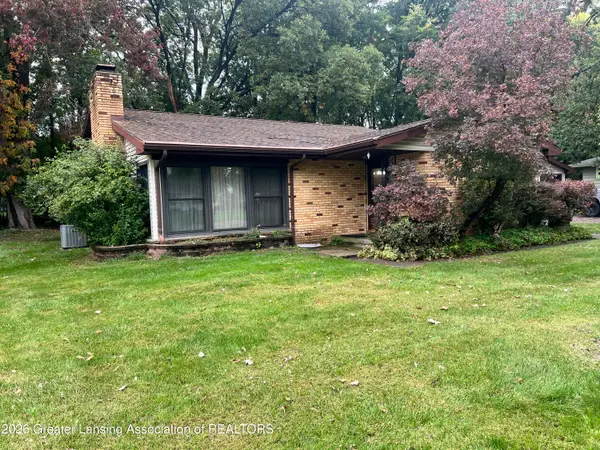
 $195,000Active3 beds 2 baths2,259 sq. ft.
4902 Tressa Drive, Lansing, MI 48910
MLS# 299623Listed by: CENTURY 21 AFFILIATED - Open Thu, 4 to 7pmNew
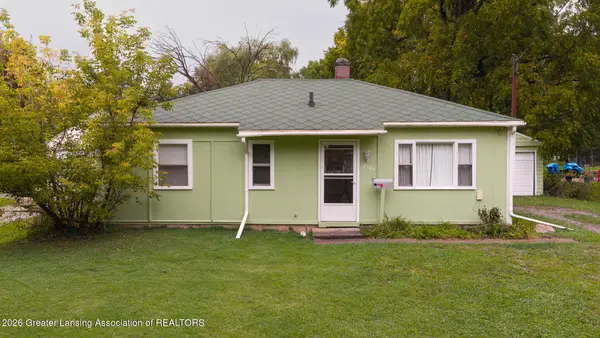 $125,000Active3 beds 1 baths855 sq. ft.
2104 Mary Avenue, Lansing, MI 48910
MLS# 299624Listed by: EXIT REALTY HOME PARTNERS - New
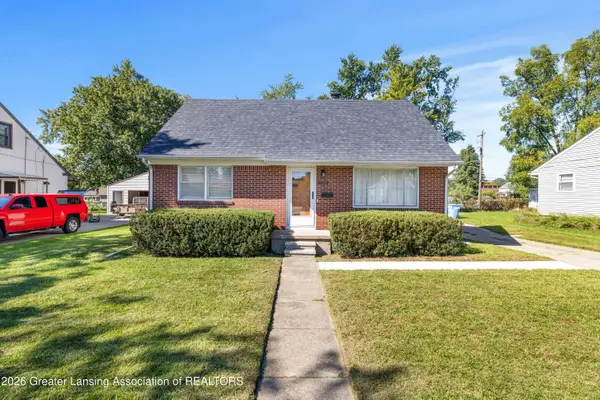 $239,900Active3 beds 2 baths1,058 sq. ft.
4608 Alpha Street, Lansing, MI 48910
MLS# 299620Listed by: FIVE STAR REAL ESTATE - LANSING - New
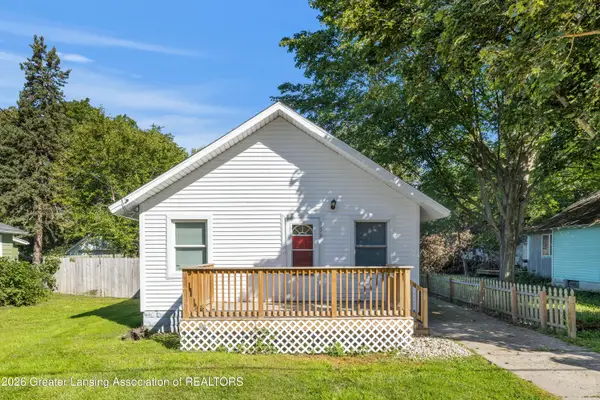 $124,900Active2 beds 1 baths660 sq. ft.
336 W Gier Street, Lansing, MI 48906
MLS# 299602Listed by: FIVE STAR REAL ESTATE - LANSING - New
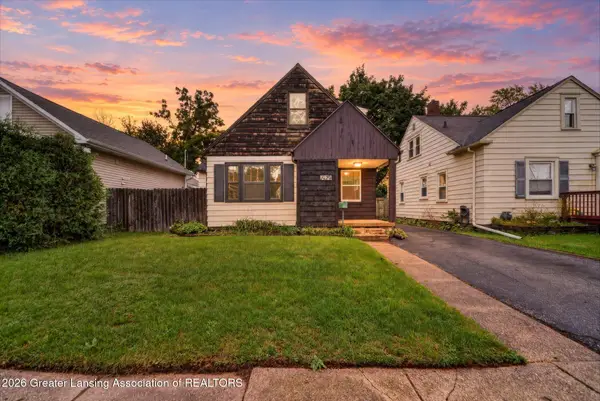 $180,000Active3 beds 1 baths1,057 sq. ft.
1919 Harding Avenue, Lansing, MI 48910
MLS# 299604Listed by: KELLER WILLIAMS REALTY LANSING - New
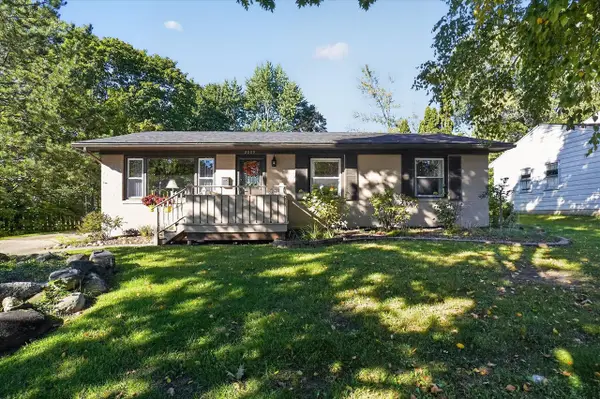 $249,900Active3 beds 3 baths1,520 sq. ft.
2009 Darby, Lansing, MI 48906
MLS# 70561863Listed by: RE/MAX OF GRAND RAPIDS (STNDL) - New
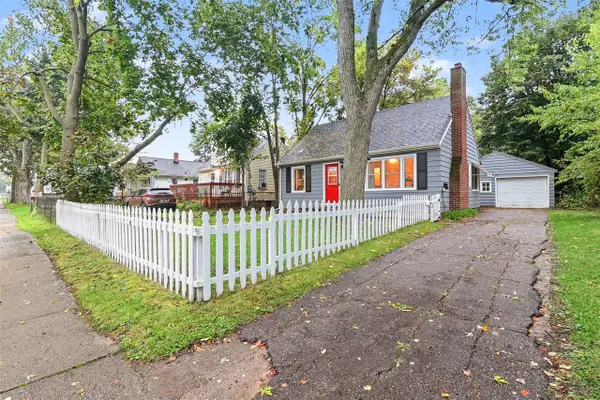 $119,900Active3 beds 1 baths920 sq. ft.
318 E Rouse, Lansing, MI 48910
MLS# 70562019Listed by: KELLER WILLIAMS GR EAST


Protect your home and budget from life's surprises with an Assurant Home Warranty, backed by a partner that supports you through every step of homeownership. Explore Plans.
©2026 Century 21 Real Estate LLC. All rights reserved. CENTURY 21®, the CENTURY 21 Logo and C21® are service marks owned by Century 21 Real Estate LLC. Century 21 Real Estate LLC fully supports the principles of the Fair Housing Act and the Equal Opportunity Act. Each office is independently owned and operated. Listing information is deemed reliable but not guaranteed accurate.