535 Hamilton Avenue, Lansing, MI 48910
Local realty services provided by:CENTURY 21 Affiliated
535 Hamilton Avenue,Lansing, MI 48910
$119,500
- 2 Beds
- 1 Baths
- - sq. ft.
- Single family
- Sold
Listed by: joshua conti
Office: re/max real estate professionals
MLS#:298202
Source:MI_GLAR
Sorry, we are unable to map this address
Price summary
- Price:$119,500
About this home
Welcome to 535 Hamilton Avenue, a beautifully updated 2-bedroom, 1-bathroom Lansing home offering ultimate peace of mind and classic charm. This 780-square-foot residence features gorgeous, original hardwood floors that bring warmth and character to the bright and functional layout. All the big-ticket items are done for you, boasting a brand-new roof and Beautiful newer PELLA windows with built-in blinds also completely upgraded mechanicals installed in 2024. Another major highlight is the clean, freshly redone unfinished basement, providing a pristine canvas for storage. Conveniently located near local amenities, this turnkey property is a worry-free opportunity for first-time buyers
Contact an agent
Home facts
- Year built:1941
- Subdivision & Development:Cedar Brook
- Listing ID #:298202
- Added:79 day(s) ago
- Updated:October 24, 2026 at 12:54 AM
Rooms and interior
- Bedrooms:2
- Total bathrooms:1
- Full bathrooms:1
- Rooms Total:4
- Flooring:Hardwood, Tile, Vinyl, Wood
- Kitchen Description:Convection Oven, Disposal, Electric Oven, Electric Range, Free-Standing Freezer, Free-Standing Refrigerator, Oven, Refrigerator
- Basement Description:Block, Concrete, Daylight, Sump Pump
Heating and cooling
- Cooling:Central Air, Gas
- Heating:Central, Forced Air, Heating, Humidity Control, Natural Gas
- Central air:Yes
Structure and exterior
- Roof:Shingle
- Year built:1941
- Lot Features:Back Yard, City Lot, Few Trees, Front Yard, Garden, Landscaped, Near Public Transit, Private, Sloped Up
- Architectural Style:Ranch
- Construction Materials:Aluminum Siding
- Exterior Features:Deck, Front Porch, Rear Porch
- Foundation Description:Block
- Levels:One
Utilities
- Water:Public, Water Available, Water Connected
- Sewer:Public Sewer, Sewer Available, Sewer Connected
Finances and disclosures
- Price:$119,500
- Tax amount:$2,072 (2025)
Features and amenities
- Appliances:Convection Oven, Disposal, Electric Oven, Electric Range, Electric Water Heater, Free-Standing Freezer, Free-Standing Refrigerator, Oven, Refrigerator, Washer/Dryer
- Laundry features:Electric Dryer Hookup, In Basement, Washer Hookup, Washer/Dryer
- Amenities:Double Pane Windows, Low Flow Plumbing Fixtures, Natural Woodwork, Storage, Window Treatments
Parking
- Parking description:Driveway
New listings near 535 Hamilton Avenue
- New
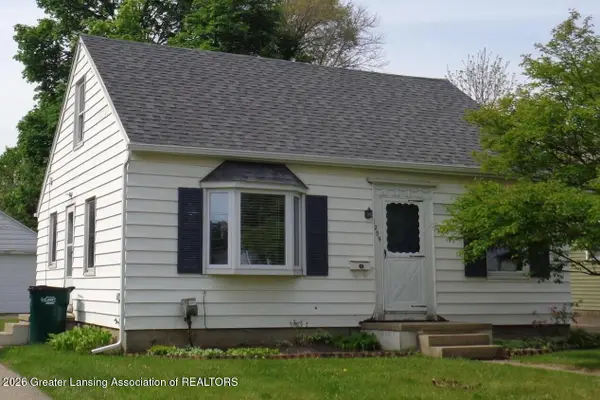 $174,900Active3 beds 1 baths1,369 sq. ft.
1209 Kelsey Avenue, Lansing, MI 48910
MLS# 300141Listed by: RE/MAX REAL ESTATE PROFESSIONALS - New
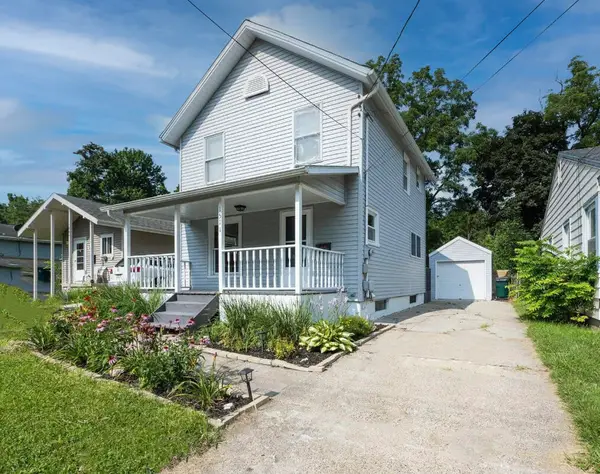 $130,000Active4 beds 1 baths960 sq. ft.
1511 Robertson, Lansing, MI 48915
MLS# 70566311Listed by: FIVE STAR REAL ESTATE-LANSING
- New
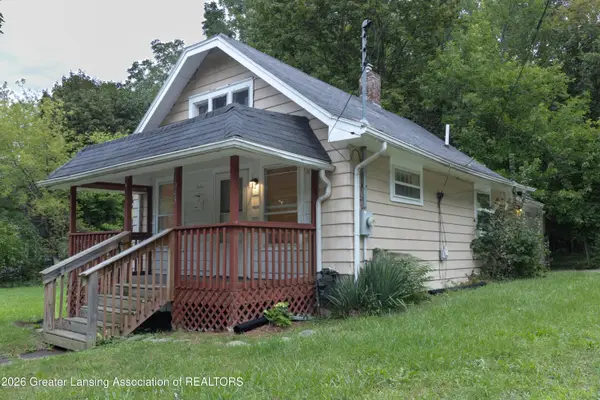
 $89,900Active2 beds 1 baths650 sq. ft.
1045 Mccullough Street, Lansing, MI 48912
MLS# 300135Listed by: CENTURY 21 AFFILIATED - New
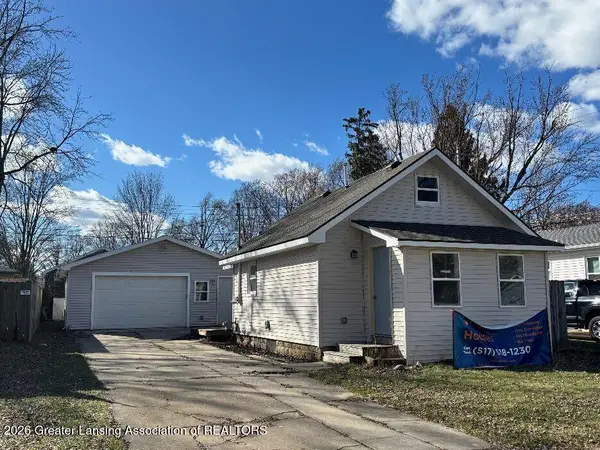 $119,900Active2 beds 1 baths692 sq. ft.
3716 Homewood Avenue, Lansing, MI 48910
MLS# 300136Listed by: ADVANCED REAL ESTATE SOLUTIONS - New
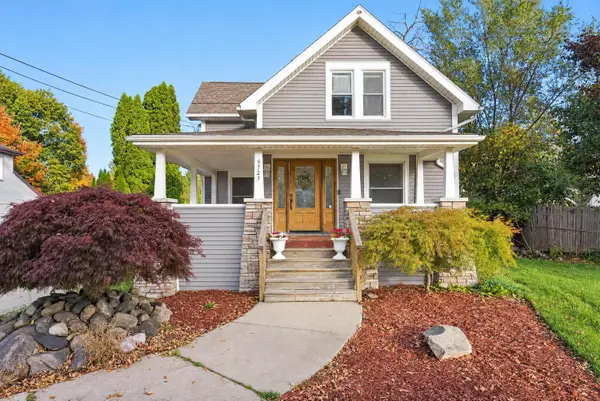 $248,500Active4 beds 2 baths1,886 sq. ft.
5723 Kaynorth Road, Lansing, MI 48911
MLS# 81026056611Listed by: EXP REALTY, LLC - New
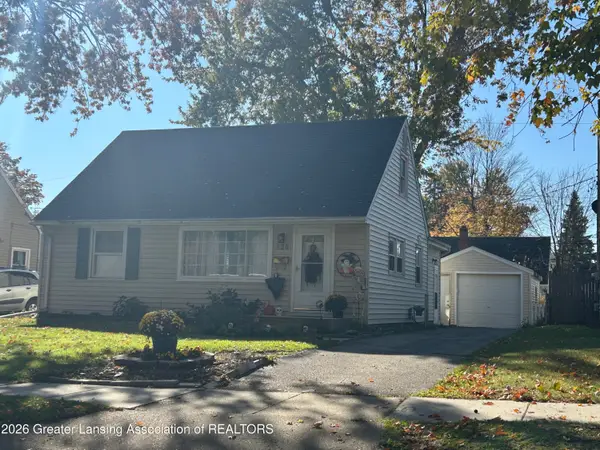 $179,900Active3 beds 1 baths1,107 sq. ft.
820 Lincoln Avenue, Lansing, MI 48910
MLS# 300131Listed by: THE LOCAL ELEMENT - Open Sun, 1 to 3pmNew
 $185,000Active3 beds 1 baths1,113 sq. ft.
2321 Devonshire Avenue, Lansing, MI 48910
MLS# 300114Listed by: FIVE STAR REAL ESTATE - LANSING - New
 $149,900Active3 beds 2 baths1,177 sq. ft.
400 W Miller Road, Lansing, MI 48911
MLS# 300115Listed by: RE/MAX REAL ESTATE PROFESSIONALS - New
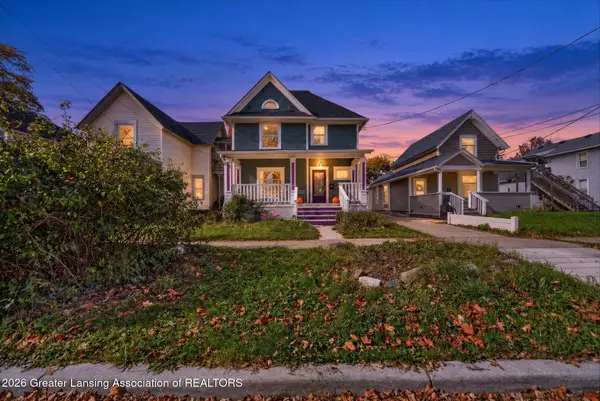 $160,000Active3 beds 2 baths2,018 sq. ft.
527 N Sycamore Street, Lansing, MI 48933
MLS# 300107Listed by: COLDWELL BANKER PROFESSIONALS-E.L. - New
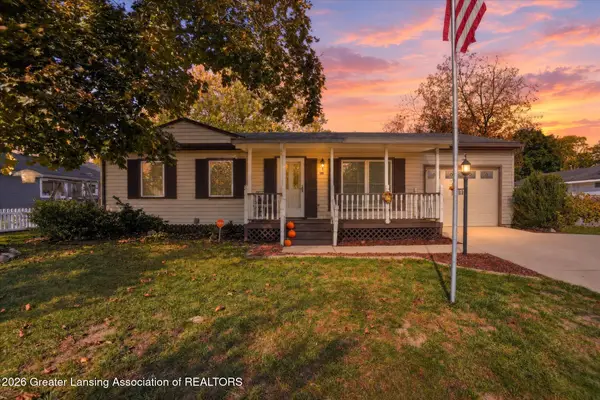 $149,900Active3 beds 1 baths888 sq. ft.
1110 W Northrup Street, Lansing, MI 48911
MLS# 300110Listed by: KELLER WILLIAMS REALTY LANSING


Protect your home and budget from life's surprises with an Assurant Home Warranty, backed by a partner that supports you through every step of homeownership. Explore Plans.
©2026 Century 21 Real Estate LLC. All rights reserved. CENTURY 21®, the CENTURY 21 Logo and C21® are service marks owned by Century 21 Real Estate LLC. Century 21 Real Estate LLC fully supports the principles of the Fair Housing Act and the Equal Opportunity Act. Each office is independently owned and operated. Listing information is deemed reliable but not guaranteed accurate.