
5677 Cartago Drive, Lansing, MI 48911
Local realty services provided by:CENTURY 21 Bayshore Real Estate
5677 Cartago Drive,Lansing, MI 48911
$415,000
- 4 Beds
- 3 Baths
- 2,131 sq. ft.
- Single family
- Active
Listed by: david godin, ashley coleman
Office: lpt realty, llc.
MLS#:26043321
Source:MI_MICHRIC
Price summary
- Price:$415,000
- Price per sq. ft.:$194.74
About this home
Welcome to a home that truly checks every box! Offering over 2,131 sq. ft. of well-designed living space with first floor laundry plus a partially finished basement with egress windows, this spacious 4-bedroom, 2 full & 1 half bath home is packed with features buyers are looking for. The oversized bedrooms provide incredible flexibility, while the living room and master bedroom provides a walk-out balcony which creates the perfect space to relax or entertain. The primary bathroom features a jetted tub for a private retreat. Recent improvements include a partially updated roof, newer siding, and fresh landscaping, adding both curb appeal and peace of mind. With generous living space, thoughtful updates, and a floor plan that's ideal for today's lifestyle, this home is one your buyers won't want to miss!
Contact an agent
Home facts
- Year built:2003
- Subdivision & Development:Chisholm Hills Estates NO 4
- Listing ID #:26043321
- Added:1 day(s) ago
- Updated:August 19, 2026 at 03:30 PM
Rooms and interior
- Bedrooms:4
- Total bathrooms:3
- Full bathrooms:2
- Half bathrooms:1
- Rooms Total:11
- Kitchen Description:Dishwasher, Microwave, Oven, Range, Refrigerator
- Basement:Yes
- Basement Description:Daylight
- Living area:2,131 sq. ft.
Heating and cooling
- Heating:Forced Air
- Central air:Yes
Structure and exterior
- Year built:2003
- Building area:2,131 sq. ft.
- Lot area:0.52 Acres
- Lot Features:Cul-De-Sac, Wooded
- Construction Materials:Brick, Vinyl Siding
Utilities
- Water:Public
Finances and disclosures
- Price:$415,000
- Price per sq. ft.:$194.74
- Tax amount:$8,102 (2025)
Features and amenities
- Laundry features:Washer
Parking
- Garage:Yes
- Garage spaces:2
New listings near 5677 Cartago Drive
- New
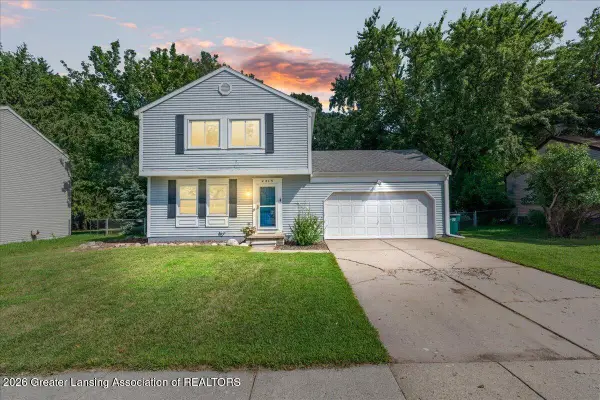 $235,000Active3 beds 2 baths2,096 sq. ft.
2315 E Provincial House Drive, Lansing, MI 48910
MLS# 298608Listed by: KELLER WILLIAMS REALTY LANSING - Open Sun, 1 to 3pmNew
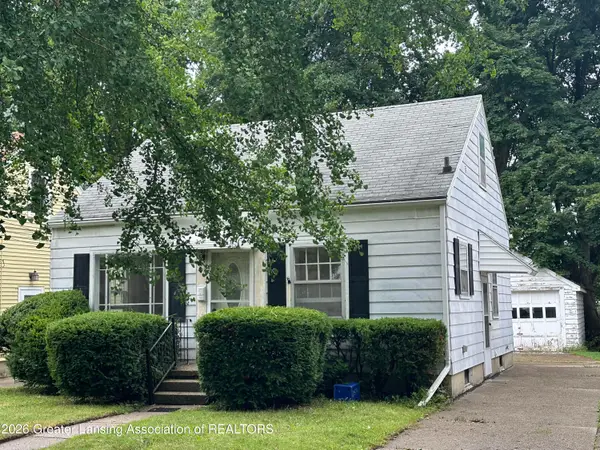 $99,900Active2 beds 1 baths1,559 sq. ft.
1316 Lenore Avenue, Lansing, MI 48910
MLS# 298606Listed by: MAZZOLA AND COMPANY REAL ESTATE - New
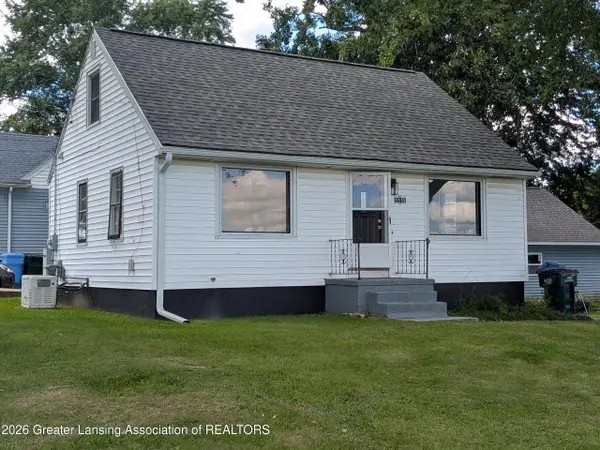 $179,000Active3 beds 1 baths950 sq. ft.
1115 Shirley Street, Lansing, MI 48911
MLS# 298603Listed by: EXP REALTY - LANSING - New
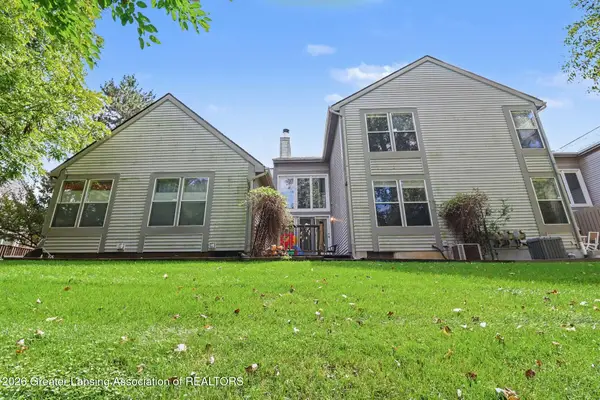 $214,900Active2 beds 2 baths2,126 sq. ft.
1917 Lourdes Court #31, Lansing, MI 48910
MLS# 298592Listed by: BERKSHIRE HATHAWAY HOMESERVICES - New
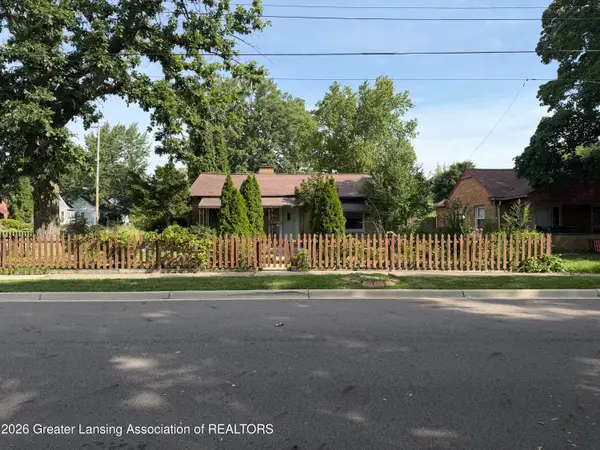 $194,900Active2 beds 2 baths1,147 sq. ft.
1424 Poxson Avenue, Lansing, MI 48910
MLS# 298593Listed by: COLDWELL BANKER PROFESSIONALS -OKEMOS - New
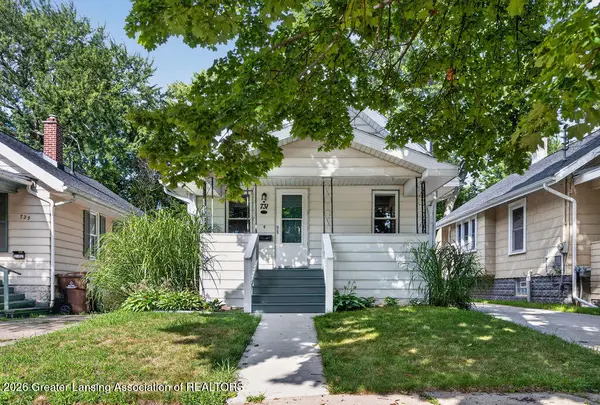 $134,000Active2 beds 1 baths887 sq. ft.
731 N Hayford Avenue, Lansing, MI 48912
MLS# 298582Listed by: VISION REAL ESTATE - New
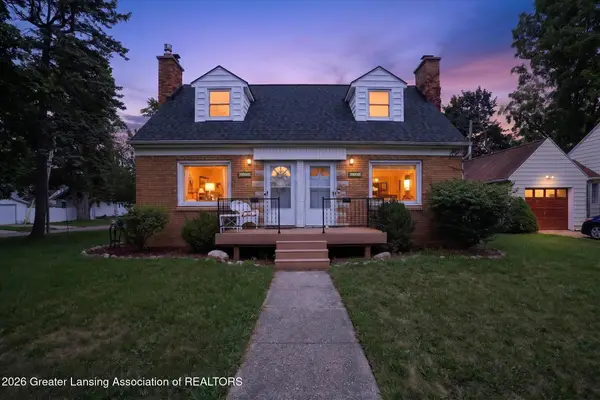 $210,000Active-- beds 2 baths
2001 Devonshire, Lansing, MI 48910
MLS# 298586Listed by: SMEAK REAL ESTATE COMPANY - New
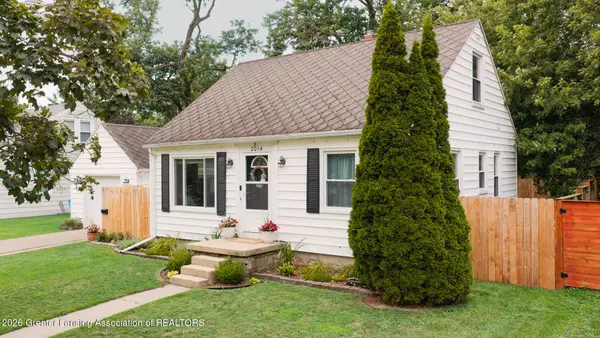 $189,900Active3 beds 2 baths1,638 sq. ft.
2014 Devonshire Avenue, Lansing, MI 48910
MLS# 298578Listed by: FIVE STAR REAL ESTATE - LANSING - Open Fri, 4 to 5:30pmNew
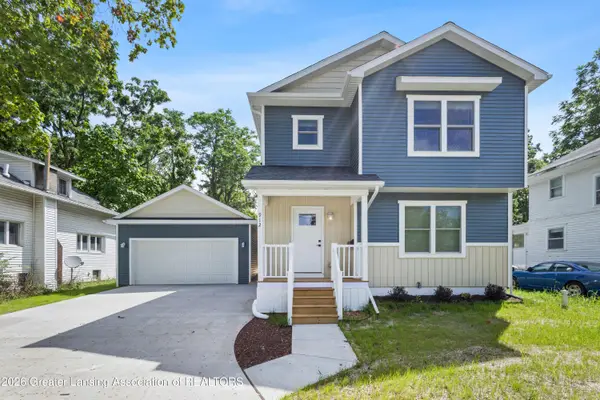 $200,000Active3 beds 2 baths1,457 sq. ft.
912 N Chestnut Street, Lansing, MI 48906
MLS# 298579Listed by: RE/MAX REAL ESTATE PROFESSIONALS - New
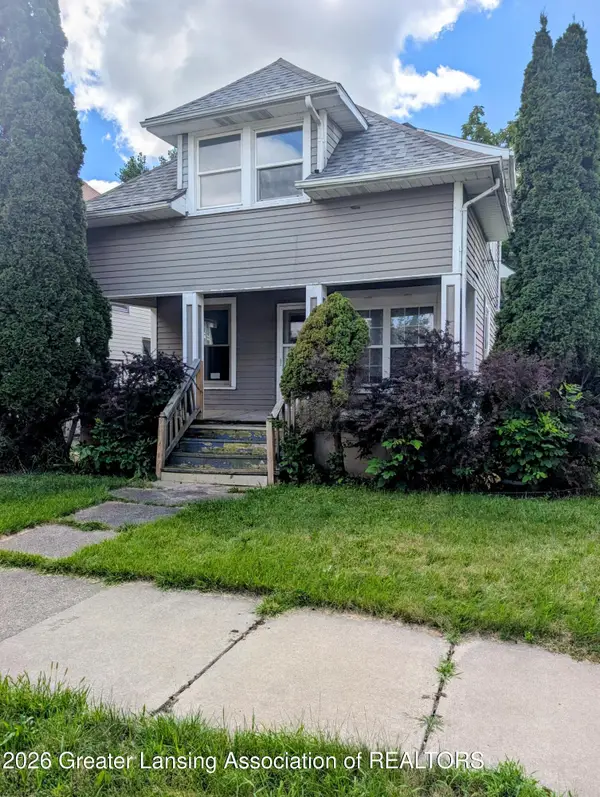 $59,900Active3 beds 1 baths1,142 sq. ft.
1017 W Hillsdale Street, Lansing, MI 48915
MLS# 298574Listed by: KELLER WILLIAMS REALTY LANSING


Protect your home and budget from life's surprises with an Assurant Home Warranty, backed by a partner that supports you through every step of homeownership. Explore Plans.
©2026 Century 21 Real Estate LLC. All rights reserved. CENTURY 21®, the CENTURY 21 Logo and C21® are service marks owned by Century 21 Real Estate LLC. Century 21 Real Estate LLC fully supports the principles of the Fair Housing Act and the Equal Opportunity Act. Each office is independently owned and operated. Listing information is deemed reliable but not guaranteed accurate.