5740 Annapolis Drive, Lansing, MI 48911
Local realty services provided by:CENTURY 21 Affiliated
5740 Annapolis Drive,Lansing, MI 48911
$185,900
- 3 Beds
- 3 Baths
- 1,573 sq. ft.
- Single family
- Active
Listed by: natan espinosa
Office: natanespinosa.com
MLS#:300179
Source:MI_GLAR
Price summary
- Price:$185,900
- Price per sq. ft.:$96.17
About this home
Feel at home from the front door at 5740 Annapolis drive in Lansing. This charming 3 bedroom, 2 bath home is ready to find its new owners. Bay windows fill the living room with ample light and offer a prime view to enjoy the beautifully landscaped front yard. The roomy kitchen is just waiting to entertain your friends and family, updated with newer stainless steel appliances and showcasing a complimentary backsplash. This well maintained ranch style home features a generous finished basement with wide french doors to separate the space into two or leave open to enjoy as one large space. One step into the basement and you'll be ready to create your perfect rec room, office, hobby room, home gym, etc. The basement is complete with a laundry room, bathroom and bonus room. Relax in the backyard featuring a shed and patio overlooking the fenced in yard with convenient access through a large glass door in the kitchen. Don't miss your opportunity to settle down in this gem of a home! Like new 3 bedroom 1.5 bath home in great neighborhood. New custom Hickory kitchen cabinets and stainless steel appliances in 2014, bathroom remodeled in 2013, roof in 2017 plus new Wallside windows, water heater, sump pump and furnace. Fenced in yard. Close to bus routes, I-96, restaurants and shopping....
Contact an agent
Home facts
- Year built:1982
- Subdivision & Development:Lancen Village
- Listing ID #:300179
- Added:1 day(s) ago
- Updated:October 27, 2026 at 07:51 PM
Rooms and interior
- Bedrooms:3
- Total bathrooms:3
- Full bathrooms:2
- Half bathrooms:1
- Rooms Total:9
- Flooring:Ceramic Tile, Laminate
- Dining Description:Eat-in Kitchen
- Kitchen Description:Dishwasher, Eat-in Kitchen, Electric Oven, Electric Range, Microwave, Range Hood, Refrigerator
- Basement Description:Concrete, Daylight, Finished, Full
- Living area:1,573 sq. ft.
Heating and cooling
- Heating:Central, Forced Air, Heating, Natural Gas
Structure and exterior
- Roof:Shingle
- Year built:1982
- Building area:1,573 sq. ft.
- Lot area:0.14 Acres
- Lot Features:City Lot, Gentle Sloping
- Architectural Style:Ranch
- Construction Materials:Aluminum Siding
- Exterior Features:Covered, Deck, Patio, Porch
- Foundation Description:Concrete Perimeter
- Levels:One
Utilities
- Water:Public
- Sewer:Public Sewer
Finances and disclosures
- Price:$185,900
- Price per sq. ft.:$96.17
- Tax amount:$4,060 (2026)
Features and amenities
- Appliances:Dishwasher, Dryer, Electric Oven, Electric Range, Gas Water Heater, Microwave, Range Hood, Refrigerator, Washer
- Laundry features:Dryer, In Basement, Washer
- Amenities:Ceiling Fan(s), Double Pane Windows, Laminate Counters
Parking
- Parking description:Driveway, No Garage
New listings near 5740 Annapolis Drive
- New
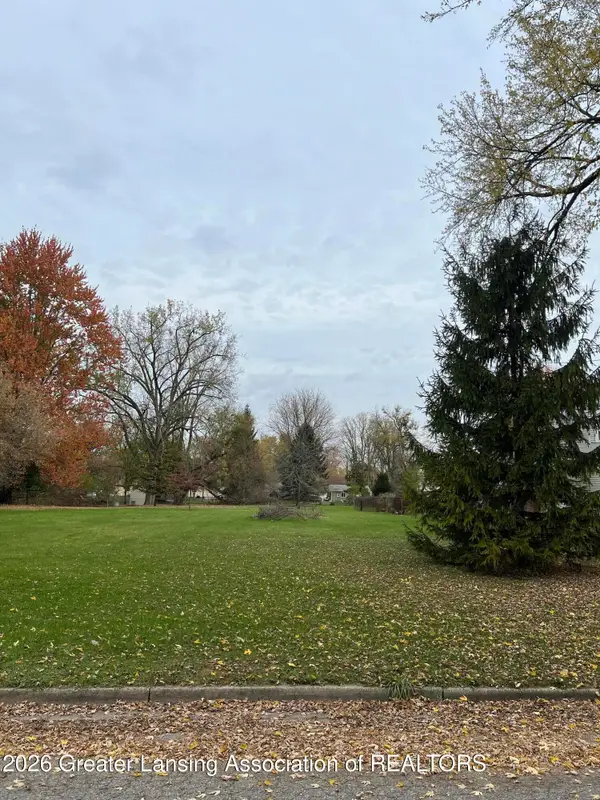 $17,000Active0.41 Acres
0 Webster St Lot 1, Lansing, MI 48911
MLS# 300190Listed by: FIVE STAR REAL ESTATE - LANSING - New
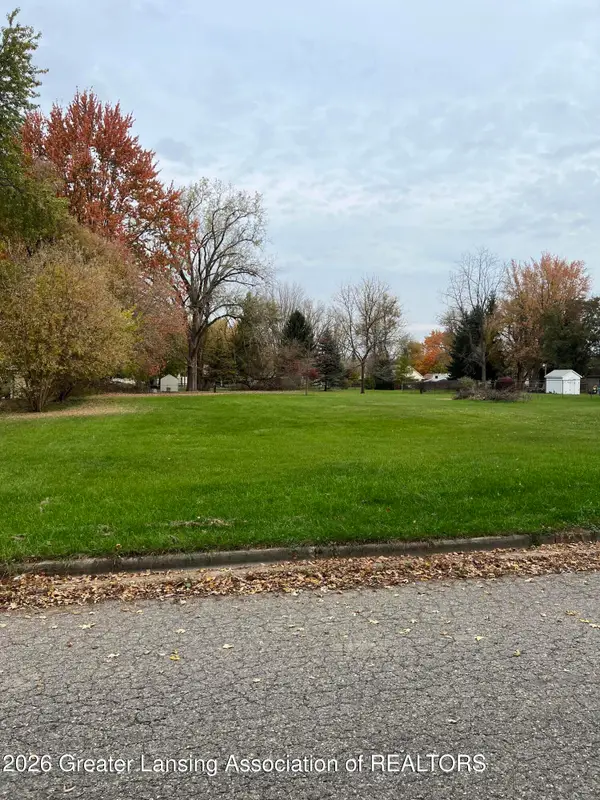 $16,000Active0.34 Acres
0 Webster St. Lot 2, Lansing, MI 48911
MLS# 300192Listed by: FIVE STAR REAL ESTATE - LANSING - New
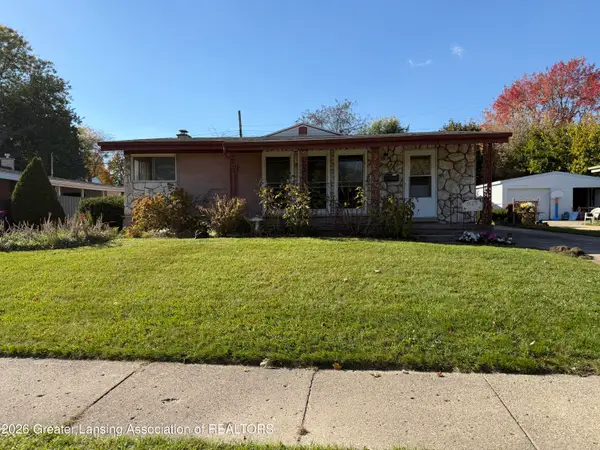 $215,000Active3 beds 2 baths1,888 sq. ft.
1527 N Hayford Avenue, Lansing, MI 48912
MLS# 300195Listed by: COLDWELL BANKER PROFESSIONALS-DELTA - New
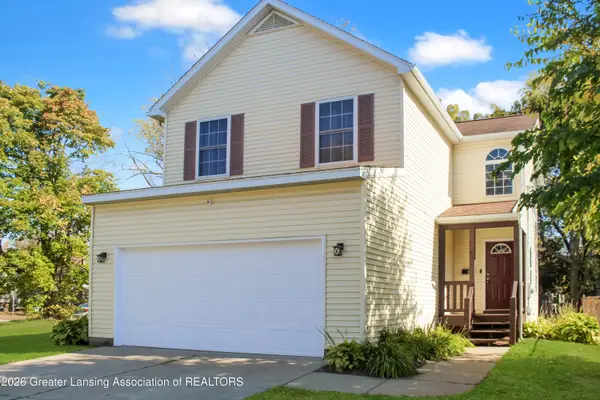
 $200,000Active4 beds 3 baths1,467 sq. ft.
408 N Martin Luther King Jr Boulevard, Lansing, MI 48915
MLS# 300185Listed by: CENTURY 21 AFFILIATED - New
 $210,900Active4 beds 2 baths1,632 sq. ft.
500 E Miller Road, Lansing, MI 48911
MLS# 300177Listed by: RE/MAX REAL ESTATE PROFESSIONALS - New
 $179,900Active3 beds 2 baths1,632 sq. ft.
809 W Northrup Street, Lansing, MI 48911
MLS# 300171Listed by: EXP REALTY - CEDAR BRANCH - New
 $100,000Active-- beds 2 baths
228 S Pennsylvania Avenue, Lansing, MI 48912
MLS# 300170Listed by: ACHIEVE REAL ESTATE LLC - New
 $99,500Active3 beds 1 baths737 sq. ft.
5329 S Waverly Road, Lansing, MI 48911
MLS# 26056988Listed by: REAL ESTATE WAREHOUSE L.L.C. - New
 $125,000Active3 beds 1 baths1,364 sq. ft.
3434 Glenbrook Drive, Lansing, MI 48911
MLS# 26056991Listed by: CENTURY 21 AFFILIATED


Protect your home and budget from life's surprises with an Assurant Home Warranty, backed by a partner that supports you through every step of homeownership. Explore Plans.
©2026 Century 21 Real Estate LLC. All rights reserved. CENTURY 21®, the CENTURY 21 Logo and C21® are service marks owned by Century 21 Real Estate LLC. Century 21 Real Estate LLC fully supports the principles of the Fair Housing Act and the Equal Opportunity Act. Each office is independently owned and operated. Listing information is deemed reliable but not guaranteed accurate.