
7103 Treasure Isle #50, Lansing, MI 48917
Local realty services provided by:CENTURY 21 Affiliated
7103 Treasure Isle #50,Lansing, MI 48917
$285,000
- 2 Beds
- 2 Baths
- 1,245 sq. ft.
- Condominium
- Active
Listed by: theodore westfall, sherree anne zea
Office: coldwell banker professionals-delta
MLS#:297929
Source:MI_GLAR
Price summary
- Price:$285,000
- Price per sq. ft.:$114.46
- Monthly HOA dues:$427
About this home
Wonderfully cared for 1245 sq ft condo in the heart of Delta, walking distance to restaurant's and close to everything else. Cute entry with coat closet and close to the kitchen, dining and living room. Large eat in kitchen with desk area, newer appliances and sink area that overlooks the formal dining and living areas. Laundry off the kitchen in the garage entry with coat closet as well. Dining room for those formal occasions open to the living area with a slider out to the recently refinished deck with awning. Mature pine trees make it private. Large main bedroom with private bath and closet. Second full bath tucked away from the living area close to the extra bedroom. Unfinished lower level is stubbed for a bath and could easily have a finished family room. Lots of storage, updated mechanicals, 150 amp service, city water, and sewer. $427 Association fees include trash, recycling, mowing and snow removal. $2400 a year assessment for repairs to condos that can be paid monthly or all at once...
Contact an agent
Home facts
- Year built:1994
- Subdivision & Development:None
- Listing ID #:297929
- Added:49 day(s) ago
- Updated:September 14, 2026 at 06:09 PM
Rooms and interior
- Bedrooms:2
- Total bathrooms:2
- Full bathrooms:2
- Rooms Total:7
- Flooring:Carpet
- Kitchen Description:Dishwasher, Disposal, Free-Standing Electric Oven, Free-Standing Electric Range, Refrigerator
- Basement Description:Bath/Stubbed, Concrete, Full, Sump Pump
- Living area:1,245 sq. ft.
Heating and cooling
- Cooling:Central Air
- Heating:Forced Air, Heating, Natural Gas
- Central air:Yes
Structure and exterior
- Year built:1994
- Building area:1,245 sq. ft.
- Construction Materials:Brick, Vinyl Siding
- Exterior Features:Awning(s), Deck, Front Porch
- Foundation Description:Concrete Perimeter
- Levels:One
Utilities
- Water:Public, Water Connected
- Sewer:Public Sewer, Sewer Connected
Finances and disclosures
- Price:$285,000
- Price per sq. ft.:$114.46
- Tax amount:$2,977 (2025)
Features and amenities
- Appliances:Dishwasher, Disposal, Free-Standing Electric Oven, Free-Standing Electric Range, Refrigerator, Washer/Dryer
- Laundry features:Common Area, Main Level, Washer/Dryer
- Amenities:Double Pane Windows, Insulated Windows, Low Emissivity Windows, Maintenance Grounds, Snow Removal, Trash
Parking
- Parking description:Garage
New listings near 7103 Treasure Isle #50
- New
 $17,300Active2 beds 2 baths1,096 sq. ft.
2037 E Provincial House Drive, Lansing, MI 48910
MLS# 299199Listed by: BERKSHIRE HATHAWAY HOMESERVICES - New
 $89,900Active2 beds 2 baths748 sq. ft.
1411 Roseneath Avenue, Lansing, MI 48915
MLS# 299202Listed by: MARA REALTY - New
 $89,900Active3 beds 1 baths1,280 sq. ft.
216 W Oakland Avenue, Lansing, MI 48912
MLS# 20261072148Listed by: REALTY EXECUTIVES MAIN ST LLC
- New
 $129,900Active4 beds 1 baths1,118 sq. ft.
6221 Coulson Court, Lansing, MI 48911
MLS# 299181Listed by: RE/MAX REAL ESTATE PROFESSIONALS - New
 $164,000Active3 beds 2 baths1,234 sq. ft.
308 Bartlett Street, Lansing, MI 48915
MLS# 299184Listed by: EXP REALTY - LANSING - New
 $389,900Active3 beds 4 baths2,614 sq. ft.
5815 Caleta Drive, Lansing, MI 48911
MLS# 299189Listed by: COLDWELL BANKER PROFESSIONALS -OKEMOS - New
 $153,900Active2 beds 1 baths950 sq. ft.
2916 Alfred Avenue, Lansing, MI 48906
MLS# 26048672Listed by: VAL STOVER REAL ESTATE TEAM - New
 $124,900Active3 beds 1 baths960 sq. ft.
1615 Roseneath Avenue, Lansing, MI 48915
MLS# 299165Listed by: TRUBROOK, LLC - New
 $134,900Active-- beds 2 baths
1601 Bailey Street, Lansing, MI 48910
MLS# 299163Listed by: WHITE PINE SOTHEBY'S INTERNATIONAL REALTY 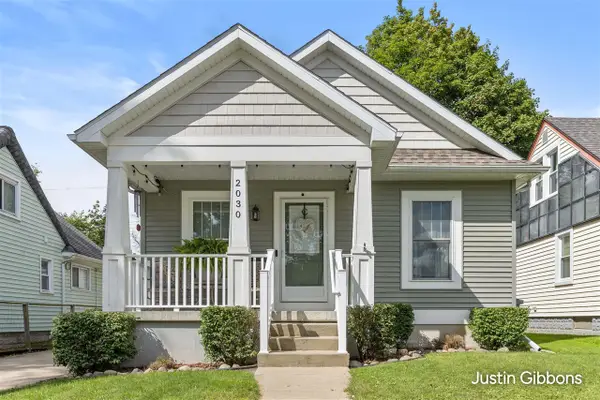 $209,900Pending2 beds 2 baths960 sq. ft.
2030 Clifton, Lansing, MI 48910
MLS# 70558092Listed by: ENCOMPASS-REALTORS


Protect your home and budget from life's surprises with an Assurant Home Warranty, backed by a partner that supports you through every step of homeownership. Explore Plans.
©2026 Century 21 Real Estate LLC. All rights reserved. CENTURY 21®, the CENTURY 21 Logo and C21® are service marks owned by Century 21 Real Estate LLC. Century 21 Real Estate LLC fully supports the principles of the Fair Housing Act and the Equal Opportunity Act. Each office is independently owned and operated. Listing information is deemed reliable but not guaranteed accurate.