726 W Willow Street, Lansing, MI 48906
Local realty services provided by:CENTURY 21 Metro Brokers
726 W Willow Street,Lansing, MI 48906
$140,000
- 3 Beds
- 2 Baths
- 1,144 sq. ft.
- Single family
- Active
Listed by: staci wodolan
Office: jason mitchell real estate group michigan llc.
MLS#:20261044901
Source:MI_REALCOMP
Price summary
- Price:$140,000
- Price per sq. ft.:$122.38
About this home
Welcome home to this charming and beautifully updated 3-bedroom home in Lansing! Featuring stunning refinished hardwood floors, this move-in-ready home offers the perfect blend of character and modern updates. Relax and enjoy the spacious front deck before stepping inside. Entering through the rear of the home from the detached one-car garage with door opener into a convenient mudroom. From there, you'll find a an inviting kitchen featuring, butcher block countertops, ceramic tile backsplash, and abundant cabinet space. A convenient half bath is located just off the kitchen. The main level also offers a formal dining room and a spacious living room filled with natural light from vinyl replacement windows. The welcoming foyer showcases the staircase leading to the second floor. Upstairs, all three bedrooms are generously sized and serviced by a beautifully updated main hall bath complete with a tub/shower combination. The waterproofed basement provides peace of mind and houses the laundry area, along with plenty of storage space. Outside, enjoy the mostly fenced backyard, offering room for pets, gardening, or outdoor entertaining. Major updates in the last 5 years include a new furnace, central air conditioning, water heater, roof, updated kitchen and bathrooms, refinished hardwood floors, and fresh interior paint throughout. Packed with charm, modern updates, and functional living space, this Lansing home is ready for its next owner. Schedule your showing today!...
Contact an agent
Home facts
- Year built:1908
- Subdivision & Development:KNOLLWOOD PARK
- Listing ID #:20261044901
- Added:128 day(s) ago
- Updated:October 25, 2026 at 10:01 AM
Rooms and interior
- Bedrooms:3
- Total bathrooms:2
- Full bathrooms:1
- Half bathrooms:1
- Rooms Total:8
- Living area:1,144 sq. ft.
Heating and cooling
- Cooling:Central Air
- Heating:Forced Air, Natural Gas
Structure and exterior
- Roof:Composition
- Year built:1908
- Building area:1,144 sq. ft.
- Lot area:0.11 Acres
- Architectural Style:Colonial
- Construction Materials:Vinyl Siding
- Exterior Features:Deck, Lighting, Porch
- Foundation Description:Michigan Basement, Sealed Foundation, Sump Pump
Utilities
- Water:Public
- Sewer:Public Sewer
Finances and disclosures
- Price:$140,000
- Price per sq. ft.:$122.38
- Tax amount:$2,789
Features and amenities
- Appliances:Dishwasher, Disposal, Dryer, Free Standing Gas Oven, Free Standing Refrigerator, Microwave, Washer
Parking
- Parking description:Detached, Driveway, Garage Faces Front, One Car Garage
- Garage spaces:1

New listings near 726 W Willow Street
- New
 $169,900Active3 beds 2 baths915 sq. ft.
1820 S Rundle Avenue, Lansing, MI 48910
MLS# 300144Listed by: HOME TOWNE REAL ESTATE - New
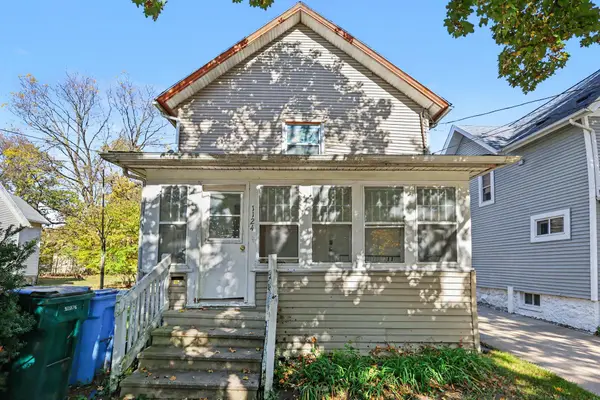 $116,900Active-- beds 1 baths
1124 W Allegan Street, Lansing, MI 48915
MLS# 26056700Listed by: PAUL BUNCE REAL ESTATE - New
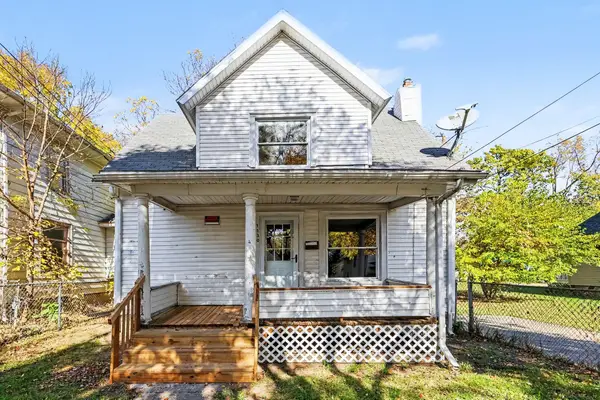 $129,900Active3 beds 2 baths1,340 sq. ft.
1130 W Allegan Street, Lansing, MI 48915
MLS# 26056702Listed by: PAUL BUNCE REAL ESTATE - Open Tue, 4 to 6pmNew
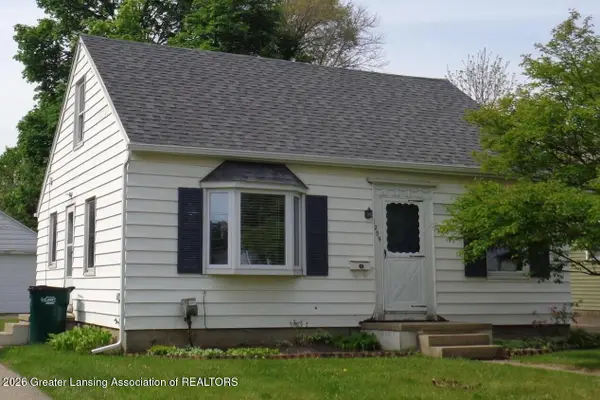 $174,900Active3 beds 1 baths1,369 sq. ft.
1209 Kelsey Avenue, Lansing, MI 48910
MLS# 300141Listed by: RE/MAX REAL ESTATE PROFESSIONALS - New
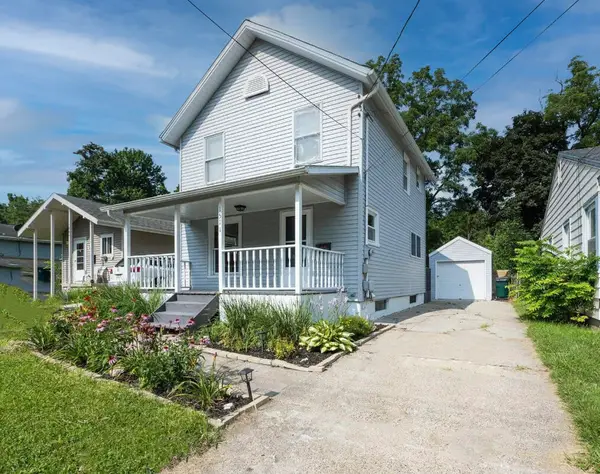 $130,000Active4 beds 1 baths960 sq. ft.
1511 Robertson, Lansing, MI 48915
MLS# 70566311Listed by: FIVE STAR REAL ESTATE-LANSING - New
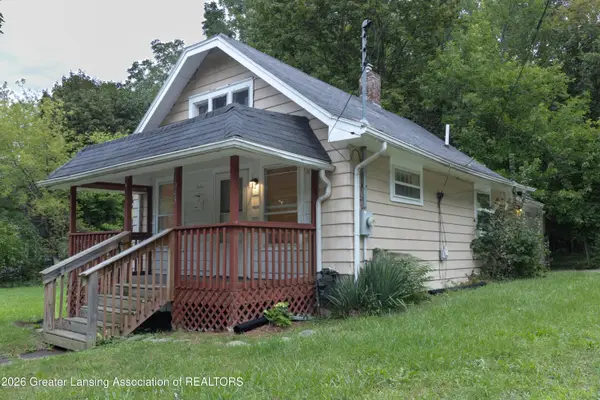
 $89,900Active2 beds 1 baths650 sq. ft.
1045 Mccullough Street, Lansing, MI 48912
MLS# 300135Listed by: CENTURY 21 AFFILIATED - New
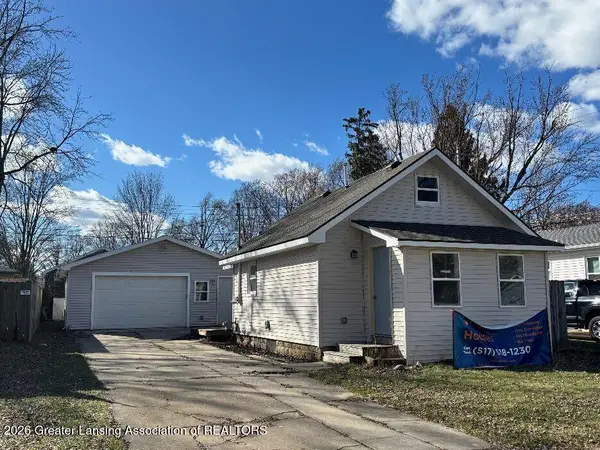 $119,900Active2 beds 1 baths692 sq. ft.
3716 Homewood Avenue, Lansing, MI 48910
MLS# 300136Listed by: ADVANCED REAL ESTATE SOLUTIONS - New
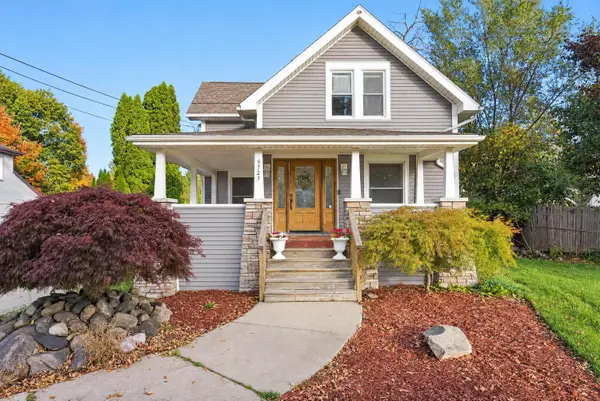 $248,500Active4 beds 2 baths1,886 sq. ft.
5723 Kaynorth Road, Lansing, MI 48911
MLS# 81026056611Listed by: EXP REALTY, LLC - New
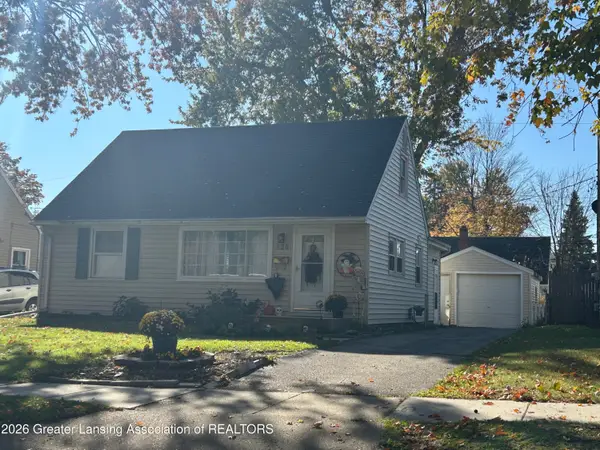 $179,900Active3 beds 1 baths1,107 sq. ft.
820 Lincoln Avenue, Lansing, MI 48910
MLS# 300131Listed by: THE LOCAL ELEMENT - Open Sun, 1 to 3pmNew
 $185,000Active3 beds 1 baths1,113 sq. ft.
2321 Devonshire Avenue, Lansing, MI 48910
MLS# 300114Listed by: FIVE STAR REAL ESTATE - LANSING


Protect your home and budget from life's surprises with an Assurant Home Warranty, backed by a partner that supports you through every step of homeownership. Explore Plans.
©2026 Century 21 Real Estate LLC. All rights reserved. CENTURY 21®, the CENTURY 21 Logo and C21® are service marks owned by Century 21 Real Estate LLC. Century 21 Real Estate LLC fully supports the principles of the Fair Housing Act and the Equal Opportunity Act. Each office is independently owned and operated. Listing information is deemed reliable but not guaranteed accurate.