731 Mahlon Street, Lansing, MI 48906
Local realty services provided by:CENTURY 21 Affiliated
731 Mahlon Street,Lansing, MI 48906
$159,000
- 4 Beds
- 2 Baths
- 1,322 sq. ft.
- Single family
- Active
Listed by: katherine keener
Office: berkshire hathaway homeservices
MLS#:299289
Source:MI_GLAR
Price summary
- Price:$159,000
- Price per sq. ft.:$73.82
About this home
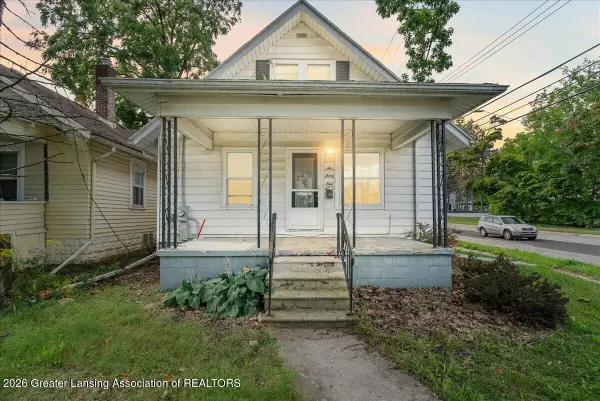
Charming curb appeal welcomes you as a front walkway leads up to this stately home, beautifully perched on a gentle hilltop. The elevated setting gives the property a wonderful presence from the street, while the inviting approach creates a warm first impression before you even step inside. This stately 4-bedroom, 2-full-bath home beautifully blends classic charm with thoughtful updates, offering plenty of space and character both inside and out.
Contact an agent
Home facts
- Year built:1941
- Subdivision & Development:None
- Listing ID #:299289
- Added:1 day(s) ago
- Updated:September 17, 2026 at 06:57 PM
Rooms and interior
- Bedrooms:4
- Total bathrooms:2
- Full bathrooms:2
- Rooms Total:7
- Flooring:Carpet, Hardwood, Linoleum, Tile
- Kitchen Description:Dishwasher, Disposal, Electric Cooktop, Electric Oven, Microwave, Oven, Refrigerator
- Bedroom Description:Primary Downstairs
- Basement Description:Bath/Stubbed, Full
- Living area:1,322 sq. ft.
Heating and cooling
- Cooling:Central Air
- Heating:Central, Forced Air, Heating, Natural Gas
- Central air:Yes
Structure and exterior
- Roof:Shingle
- Year built:1941
- Building area:1,322 sq. ft.
- Lot area:0.18 Acres
- Lot Features:Back Yard, Front Yard, Garden
- Construction Materials:Aluminum Siding
- Exterior Features:Covered, Deck, Front Porch, Porch
- Foundation Description:Block
- Levels:One and One Half
Utilities
- Water:Public
- Sewer:Public Sewer
Finances and disclosures
- Price:$159,000
- Price per sq. ft.:$73.82
- Tax amount:$4,428 (2025)
Features and amenities
- Appliances:Dishwasher, Disposal, Dryer, Electric Cooktop, Electric Oven, Microwave, Oven, Refrigerator, Washer, Washer/Dryer, Water Heater, Water Softener Owned
- Laundry features:Dryer, In Basement, Washer, Washer/Dryer
- Amenities:Blinds, Drapes, Entrance Foyer, Recessed Lighting
Parking
- Parking description:Detached, Driveway, Garage, Paved, Storage
- Garage spaces:2
New listings near 731 Mahlon Street
- New
 $107,999Active2 beds 2 baths988 sq. ft.
6230 Beechfield Drive, Lansing, MI 48911
MLS# 81026049626Listed by: EXP REALTY, LLC
- New
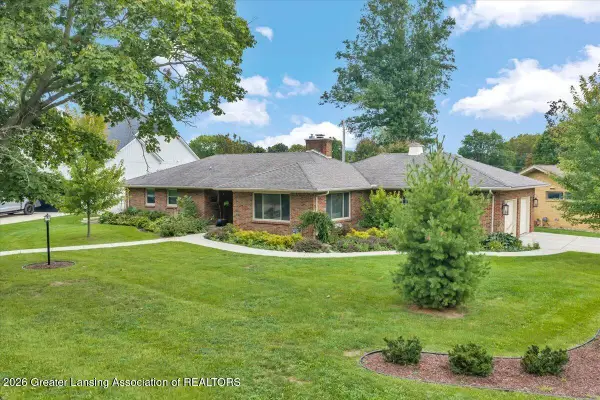 $439,000Active3 beds 2 baths1,637 sq. ft.
1533 Cambridge Road, Lansing, MI 48911
MLS# 299291Listed by: RE/MAX REAL ESTATE PROFESSIONALS - New
 $124,000Active4 beds 2 baths1,408 sq. ft.
139 S Hayford Avenue, Lansing, MI 48912
MLS# 299276Listed by: KELLER WILLIAMS REALTY LANSING - New
 $224,900Active3 beds 1 baths1,451 sq. ft.
2115 Wabash Road, Lansing, MI 48910
MLS# 299215Listed by: KELLER WILLIAMS REALTY LANSING - New
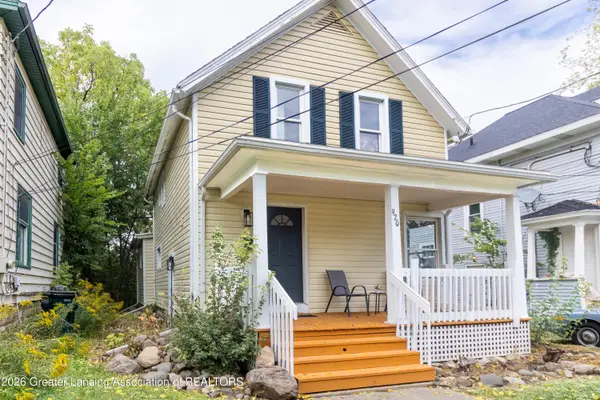 $80,000Active5 beds 2 baths1,372 sq. ft.
920 W Lapeer Street, Lansing, MI 48915
MLS# 299265Listed by: CENTURY 21 AFFILIATED - New
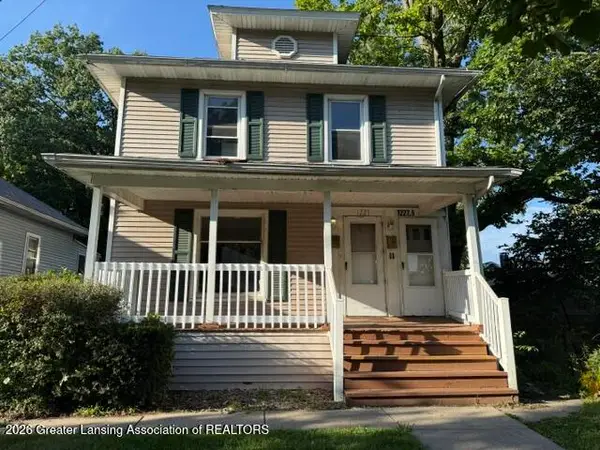 $139,900Active-- beds 2 baths
1227 E Kalamazoo Street, Lansing, MI 48912
MLS# 299259Listed by: GARNO PROPERTY MANAGEMENT LLC - New
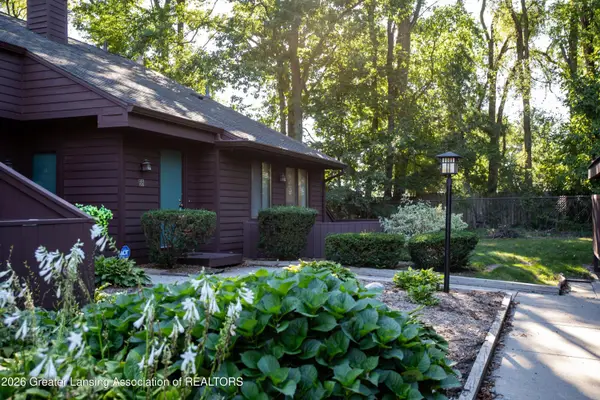
 $121,500Active2 beds 2 baths1,368 sq. ft.
101 E Jolly Road #B8 Unit 24, Lansing, MI 48910
MLS# 299214Listed by: CENTURY 21 AFFILIATED - New
 $125,000Active3 beds 1 baths1,068 sq. ft.
639 N Hayford Avenue, Lansing, MI 48912
MLS# 299246Listed by: KELLER WILLIAMS REALTY LANSING - New
 $149,900Active3 beds 3 baths1,652 sq. ft.
1223 W Miller Road, Lansing, MI 48911
MLS# 20261074492Listed by: CRK REALTY


Protect your home and budget from life's surprises with an Assurant Home Warranty, backed by a partner that supports you through every step of homeownership. Explore Plans.
©2026 Century 21 Real Estate LLC. All rights reserved. CENTURY 21®, the CENTURY 21 Logo and C21® are service marks owned by Century 21 Real Estate LLC. Century 21 Real Estate LLC fully supports the principles of the Fair Housing Act and the Equal Opportunity Act. Each office is independently owned and operated. Listing information is deemed reliable but not guaranteed accurate.