
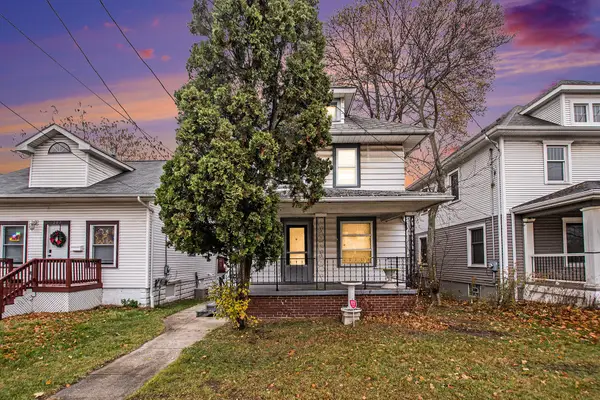
800 W Lapeer Street, Lansing, MI 48915
Local realty services provided by:CENTURY 21 Affiliated
800 W Lapeer Street,Lansing, MI 48915
$129,900
- 3 Beds
- 2 Baths
- 1,332 sq. ft.
- Single family
- Active
Listed by: macintyre & cowen team
Office: re/max real estate professionals
MLS#:299079
Source:MI_GLAR
Price summary
- Price:$129,900
- Price per sq. ft.:$70.75
About this home
Welcome to 800 W Lapeer St! This charming 3-bedroom, 2-bath home is full of character, thoughtful updates, and inviting spaces inside and out. Step into the open living and dining area featuring high ceilings and beautiful hardwood floors. The bright white kitchen offers stainless steel appliances and plenty of countertop space for cooking and entertaining. Just off the kitchen is the convenient main-floor laundry and mudroom with direct access to the back deck. Also on the main level is a full bath and a charming home office featuring hardwood floors and a Dutch door. Upstairs, the hardwood floors continue throughout all three bedrooms, along with a second full bath. Major updates include newer roof and siding (2021), water heater (2023), and a sump pump for added peace of mind. Outside is where this property really shines! Relax on the spacious front porch or enjoy the back deck overlooking the beautifully landscaped yard and raised bed. The huge garage provides exceptional space for vehicles, storage, hobbies, or a workshop. Tucked behind the garage is a wonderful surprise—a privacy-fenced "secret garden" complete secluded space perfect for relaxing or entertaining. With mature landscaping, great outdoor spaces, abundant character, and important updates already completed, this move-in-ready Lansing home is just waiting for its next owner!...
Contact an agent
Home facts
- Year built:1885
- Subdivision & Development:Whites
- Listing ID #:299079
- Added:1 day(s) ago
- Updated:September 09, 2026 at 04:49 AM
Rooms and interior
- Bedrooms:3
- Total bathrooms:2
- Full bathrooms:2
- Rooms Total:8
- Flooring:Hardwood, Vinyl
- Kitchen Description:Dishwasher, Gas Range, Refrigerator, Vented Exhaust Fan
- Basement Description:Block, Interior Entry, Partial, Sump Pump
- Living area:1,332 sq. ft.
Heating and cooling
- Heating:Forced Air, Heating, Natural Gas
Structure and exterior
- Roof:Shingle
- Year built:1885
- Building area:1,332 sq. ft.
- Lot area:0.1 Acres
- Lot Features:Back Yard
- Architectural Style:Traditional
- Construction Materials:Vinyl Siding
- Exterior Features:Covered, Deck, Front Porch, Rear Porch
- Foundation Description:Block
- Levels:Two
Utilities
- Water:Public
- Sewer:Public Sewer
Finances and disclosures
- Price:$129,900
- Price per sq. ft.:$70.75
- Tax amount:$3,282 (2025)
Features and amenities
- Appliances:Dishwasher, Dryer, Gas Range, Refrigerator, Vented Exhaust Fan, Washer
- Laundry features:Dryer, Laundry Room, Main Level, Washer
- Amenities:Ceiling Fan(s), Entrance Foyer, High Ceilings, High Speed Internet, Laminate Counters, Window Treatments
Parking
- Parking description:Detached, Garage, Garage Door Opener, Oversized, Shared Driveway
- Garage spaces:2
New listings near 800 W Lapeer Street
- New
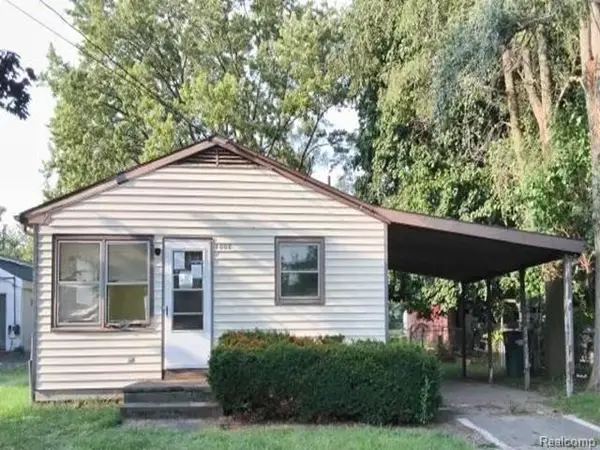 $83,200Active2 beds 1 baths864 sq. ft.
1008 Reo, Lansing, MI 48910
MLS# 61028237Listed by: REALHOME SERVICES AND SOLUTIONS INC
- New
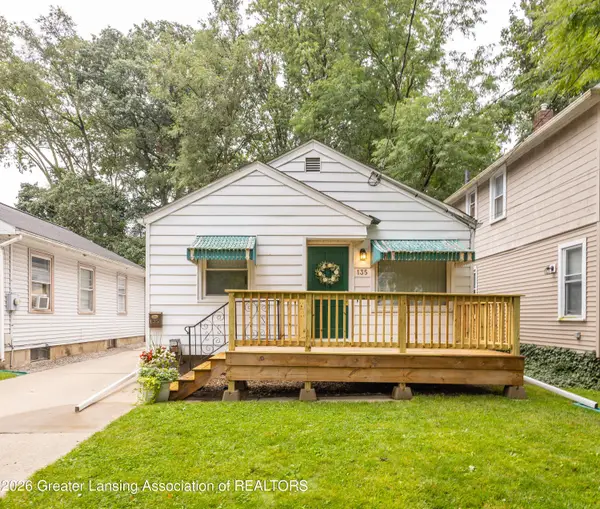 $117,500Active2 beds 2 baths1,004 sq. ft.
135 S Hayford Avenue, Lansing, MI 48912
MLS# 299069Listed by: RE/MAX REAL ESTATE PROFESSIONALS - New
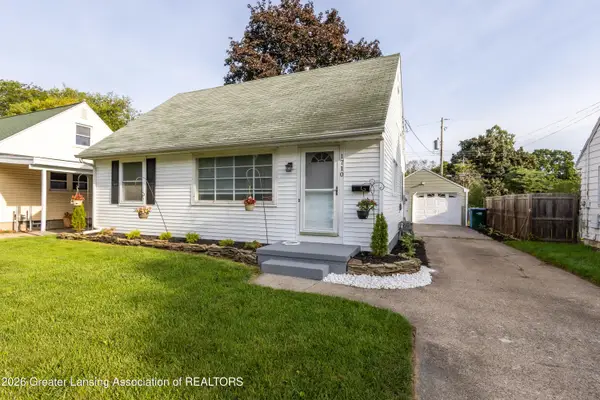 $178,900Active3 beds 1 baths1,280 sq. ft.
1710 Victor Avenue, Lansing, MI 48910
MLS# 299070Listed by: RE/MAX REAL ESTATE PROFESSIONALS - New
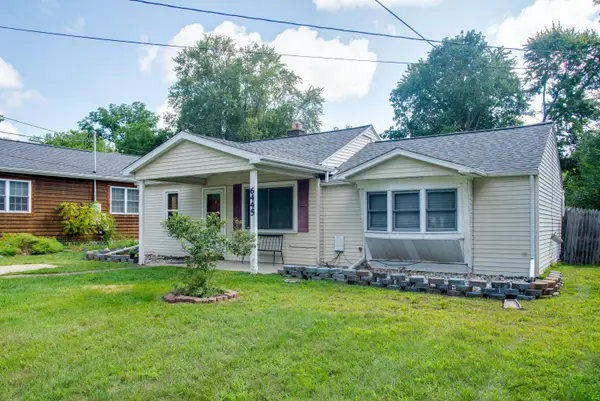 $134,900Active3 beds 1 baths932 sq. ft.
6445 Sommerset Road, Lansing, MI 48911
MLS# 26047631Listed by: KELLER WILLIAMS PROFESSIONALS - New
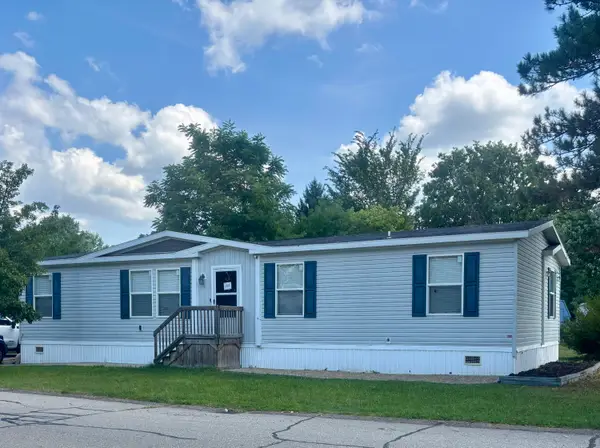 $88,000Active4 beds 2 baths2,016 sq. ft.
7061 W Bickett Boulevard, Lansing, MI 48911
MLS# 65026047593Listed by: KW RIVERTOWN HOPPOUGH - New
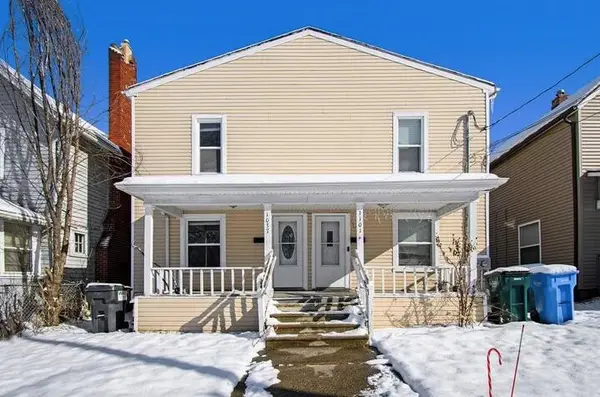 $154,900Active-- beds -- baths
1037 Bement Street, Lansing, MI 48912
MLS# 65026047560Listed by: CODY AND CO. - New
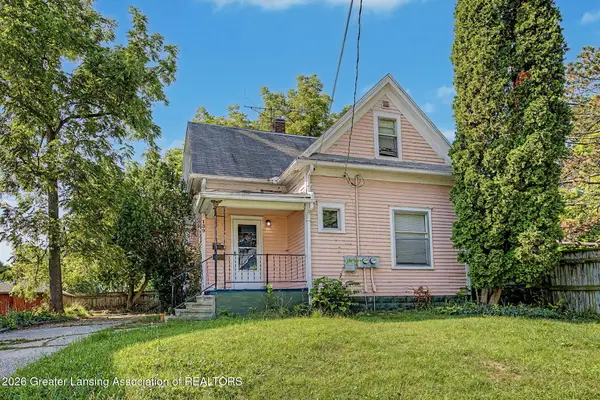 $85,000Active-- beds 2 baths
139 Woodlawn Avenue, Lansing, MI 48910
MLS# 299055Listed by: FIVE STAR REAL ESTATE - LANSING - New
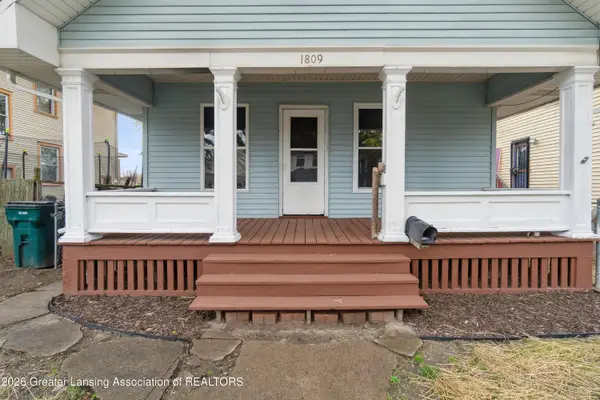 $105,000Active2 beds 1 baths792 sq. ft.
1809 Maplewood Avenue, Lansing, MI 48910
MLS# 299058Listed by: HOME TOWNE REAL ESTATE - New
 $114,900Active-- beds 3 baths
209 E Mount Hope Avenue, Lansing, MI 48910
MLS# 26047561Listed by: CODY AND CO.


Protect your home and budget from life's surprises with an Assurant Home Warranty, backed by a partner that supports you through every step of homeownership. Explore Plans.
©2026 Century 21 Real Estate LLC. All rights reserved. CENTURY 21®, the CENTURY 21 Logo and C21® are service marks owned by Century 21 Real Estate LLC. Century 21 Real Estate LLC fully supports the principles of the Fair Housing Act and the Equal Opportunity Act. Each office is independently owned and operated. Listing information is deemed reliable but not guaranteed accurate.