1740 Wellington Road #111, Lansing, MI 48910
Local realty services provided by:CENTURY 21 Affiliated
1740 Wellington Road #111,Lansing, MI 48910
$154,500
- 2 Beds
- 2 Baths
- 1,162 sq. ft.
- Condominium
- Active
Listed by: carin h. whybrew
Office: coldwell banker professionals -okemos
MLS#:299912
Source:MI_GLAR
Price summary
- Price:$154,500
- Price per sq. ft.:$132.96
- Monthly HOA dues:$399
About this home
Welcome to Chateau Louise community. A well-kept building shows pride of ownership and gives a great first impression. First floor unit refreshed and remodeled throughout with paint, nearly all new luxury vinyl plank flooring, appliances, lighting and much more. Move-in ready! Large living room with fireplace and slider to your own patio and garden area with views of the Lansing Country Club golf course. Dining room plus a desk area in the kitchen too. Kitchen is light and bright - you are going to love it. Two beds and two full baths. Concrete ramped gentle approach takes you to the locked entrance - keys for entrance, unit and interior locked mailbox. Parking out front and indoor heated garage parking below the building for owners with an elevator for access to condo level. Shared laundry room on main level.
Contact an agent
Home facts
- Year built:1968
- Subdivision & Development:Chateau
- Listing ID #:299912
- Added:1 day(s) ago
- Updated:October 16, 2026 at 04:06 PM
Rooms and interior
- Bedrooms:2
- Total bathrooms:2
- Full bathrooms:2
- Rooms Total:5
- Flooring:Vinyl
- Dining Description:Eat-in Kitchen
- Kitchen Description:Dishwasher, Disposal, Eat-in Kitchen, Oven, Range, Refrigerator
- Living area:1,162 sq. ft.
Heating and cooling
- Cooling:Central Air
- Heating:Forced Air, Heating
- Central air:Yes
Structure and exterior
- Roof:Shingle
- Year built:1968
- Building area:1,162 sq. ft.
- Lot Features:Landscaped
- Architectural Style:Ranch
- Construction Materials:Brick
- Exterior Features:Courtyard, Patio
- Levels:One
Utilities
- Water:Public
- Sewer:Public Sewer
Finances and disclosures
- Price:$154,500
- Price per sq. ft.:$132.96
- Tax amount:$2,924 (2025)
Features and amenities
- Appliances:Dishwasher, Disposal, Gas Water Heater, Oven, Range, Refrigerator
- Laundry features:Common Area, Laundry Room, Main Level, Sink
- Amenities:Chandelier, Elevator, Elevator(s), Entrance Foyer
Parking
- Parking description:Heated Garage, Parking Lot, Underground
New listings near 1740 Wellington Road #111
- New
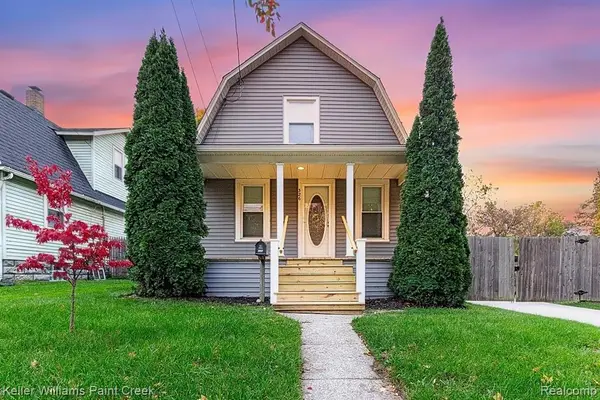 $225,000Active3 beds 1 baths1,205 sq. ft.
326 Douglas, Lansing, MI 48906
MLS# 61039617Listed by: KELLER WILLIAMS PAINT CREEK
- New
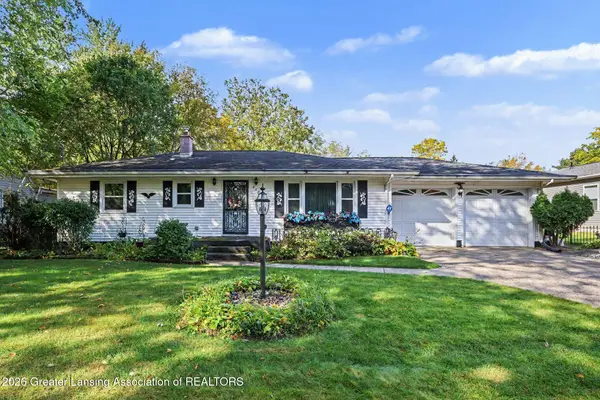
 $199,900Active3 beds 2 baths2,614 sq. ft.
4600 Ingham Street, Lansing, MI 48911
MLS# 299963Listed by: CENTURY 21 AFFILIATED - New
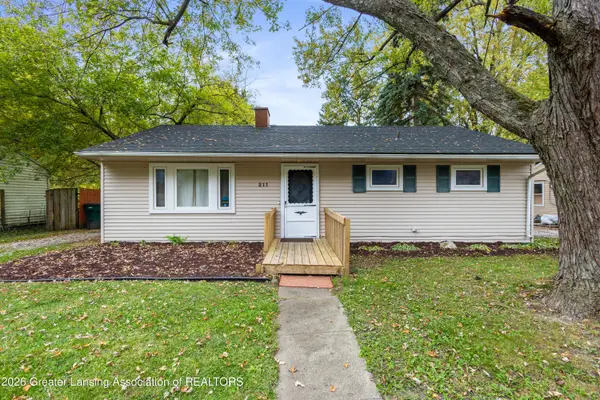 $109,900Active3 beds 1 baths960 sq. ft.
211 W Howe Avenue, Lansing, MI 48906
MLS# 299962Listed by: RE/MAX REAL ESTATE PROFESSIONALS - New
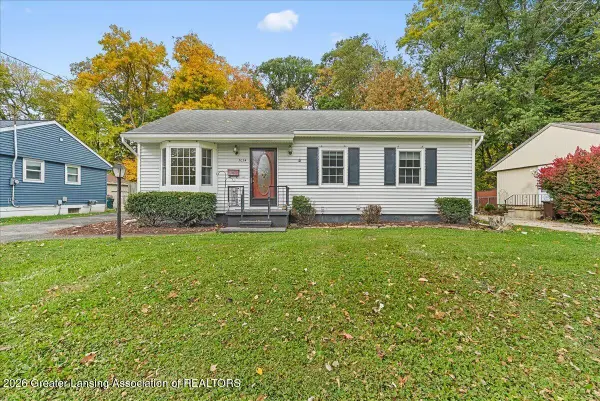 $175,000Active3 beds 1 baths1,594 sq. ft.
3034 Sunderland Road, Lansing, MI 48911
MLS# 299960Listed by: RE/MAX REAL ESTATE PROFESSIONALS DEWITT - New
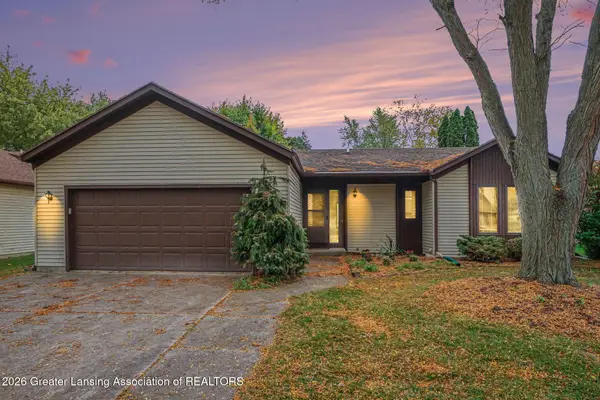 $230,000Active3 beds 2 baths2,442 sq. ft.
2620 Gatsby Court, Lansing, MI 48906
MLS# 299954Listed by: AMERICAS DREAM REALTY, LLC - Open Sat, 2 to 4pmNew
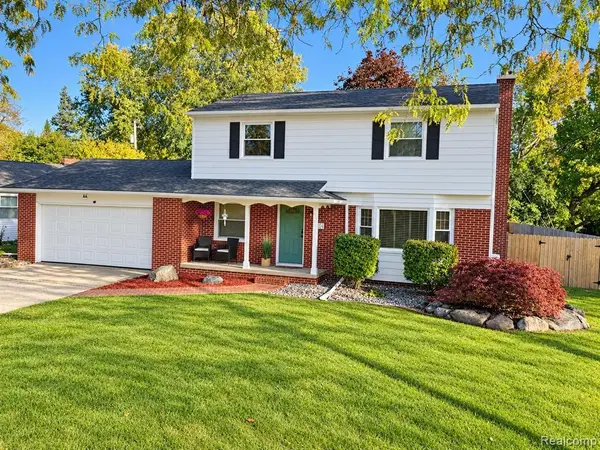 $339,900Active4 beds 2 baths1,641 sq. ft.
1004 Shelter, Lansing, MI 48912
MLS# 61039299Listed by: XPI REALTY - New
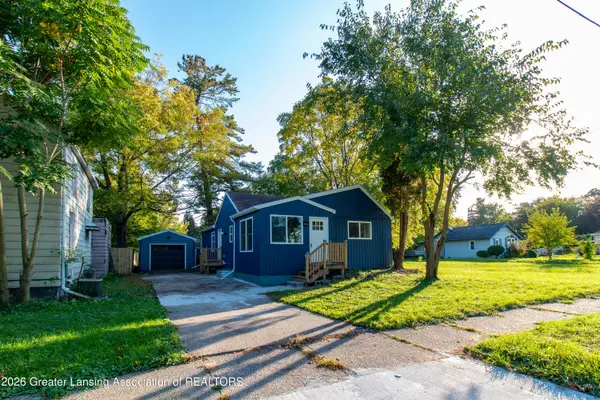 $199,900Active2 beds 2 baths1,004 sq. ft.
642 Samantha Avenue, Lansing, MI 48910
MLS# 299945Listed by: CENTURY 21 AFFILIATED - New
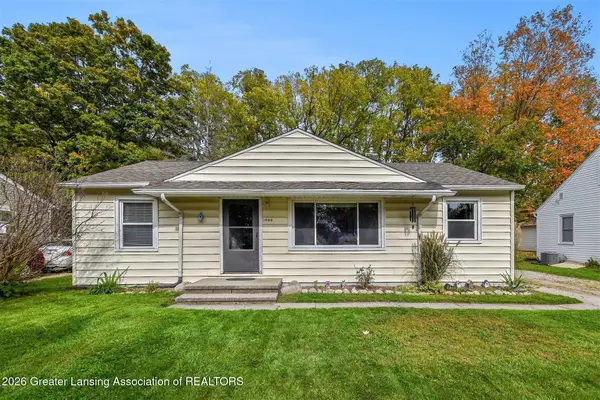 $134,900Active4 beds 1 baths1,054 sq. ft.
1002 Mel Avenue, Lansing, MI 48911
MLS# 299937Listed by: SODEMAN REALTY, LLC - New
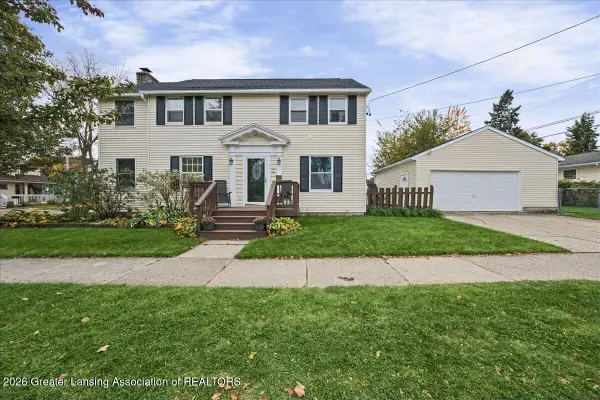 $225,000Active3 beds 2 baths1,672 sq. ft.
1701 Blair Street, Lansing, MI 48910
MLS# 299933Listed by: RE/MAX REAL ESTATE PROFESSIONALS - New
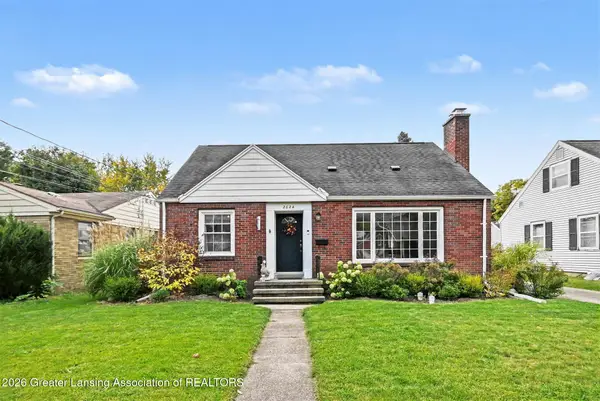 $279,900Active3 beds 2 baths1,790 sq. ft.
2624 Lasalle Gardens, Lansing, MI 48912
MLS# 299936Listed by: RE/MAX REAL ESTATE PROFESSIONALS


Protect your home and budget from life's surprises with an Assurant Home Warranty, backed by a partner that supports you through every step of homeownership. Explore Plans.
©2026 Century 21 Real Estate LLC. All rights reserved. CENTURY 21®, the CENTURY 21 Logo and C21® are service marks owned by Century 21 Real Estate LLC. Century 21 Real Estate LLC fully supports the principles of the Fair Housing Act and the Equal Opportunity Act. Each office is independently owned and operated. Listing information is deemed reliable but not guaranteed accurate.