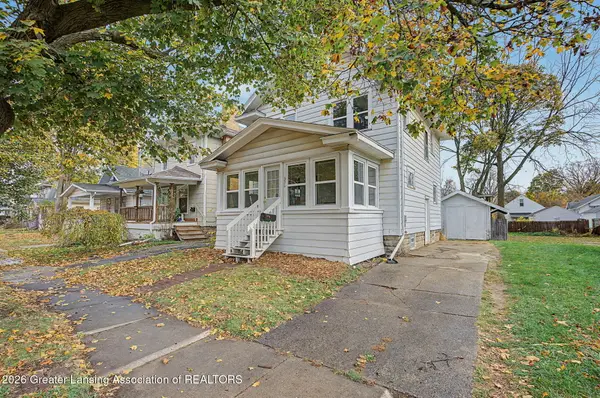
809 Irvington Avenue, Lansing, MI 48910
Local realty services provided by:CENTURY 21 Affiliated
Upcoming open houses
- Sun, Nov 0801:00 pm - 02:30 pm
Listed by: paul s derby
Office: nexthome reality
MLS#:300391
Source:MI_GLAR
Price summary
- Price:$135,000
- Price per sq. ft.:$91.9
About this home
Welcome to 809 Irvington! This 2 bedroom ranch home is ready for a new owner! This home offers a private fenced back yard with garden boxes making it perfect for someone who enjoys being outside. Upon entry, you are greeted by a cozy living room that leads directly in to an attached kitchen and dining space with direct access to the backyard. All appliances stay too! The master bedroom is spacious with ample closet space and a full basement is perfect for much needed storage. The home is located just minutes from shopping, MSU, LCC, the river trail and nestled in a quiet neighborhood. Call today for your private showing!
Contact an agent
Home facts
- Year built:1945
- Subdivision & Development:Maple Hill
- Listing ID #:300391
- Added:1 day(s) ago
- Updated:November 06, 2026 at 01:17 PM
Rooms and interior
- Bedrooms:2
- Total bathrooms:1
- Full bathrooms:1
- Rooms Total:5
- Kitchen Description:Dishwasher, Oven, Refrigerator
- Basement Description:Concrete, Crawl Space, Partial
- Living area:897 sq. ft.
Heating and cooling
- Heating:Forced Air, Heating, Natural Gas
Structure and exterior
- Year built:1945
- Building area:897 sq. ft.
- Lot area:0.11 Acres
- Lot Features:City Lot
- Architectural Style:Ranch
- Construction Materials:Vinyl Siding
- Exterior Features:Front Porch, Rear Porch
- Levels:One
Utilities
- Water:Public
- Sewer:Public Sewer
Finances and disclosures
- Price:$135,000
- Price per sq. ft.:$91.9
- Tax amount:$2,937 (2025)
Features and amenities
- Appliances:Dishwasher, Dryer, Oven, Refrigerator, Washer
- Laundry features:Dryer, In Basement, Washer
Parking
- Parking description:Garage, Garage Faces Front
- Garage spaces:1
New listings near 809 Irvington Avenue
- New
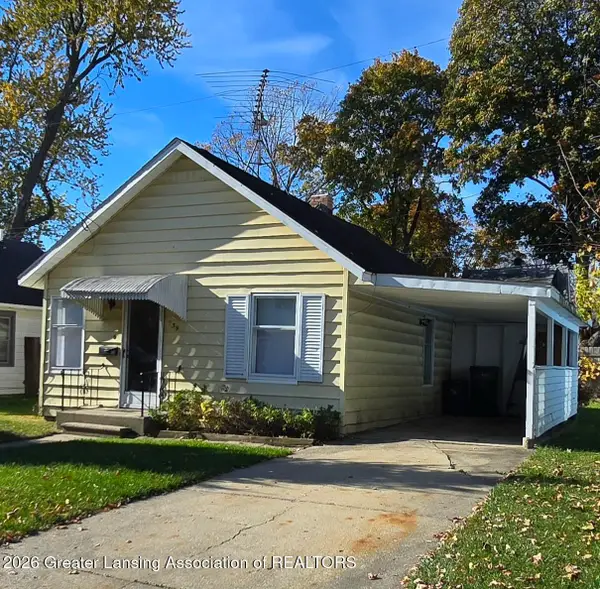 $80,000Active2 beds 1 baths760 sq. ft.
739 Cawood Street, Lansing, MI 48915
MLS# 300392Listed by: ETHOS REAL ESTATE WEST, INC - New
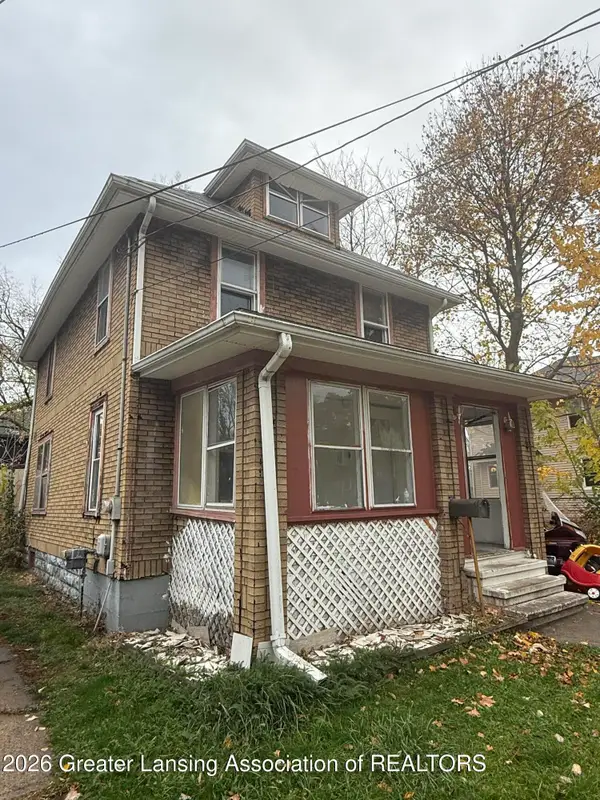 $90,000Active3 beds 2 baths1,120 sq. ft.
1131 Farrand Street, Lansing, MI 48906
MLS# 300389Listed by: EXIT REALTY HOME PARTNERS - Open Sat, 12 to 2pmNew
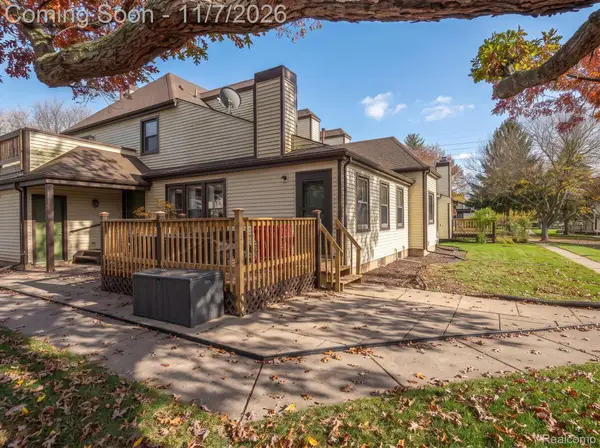 $175,000Active2 beds 2 baths1,550 sq. ft.
2811 Trudy LN # 11, Lansing, MI 48910
MLS# 20261089728Listed by: KEY REALTY-ANN ARBOR
- New
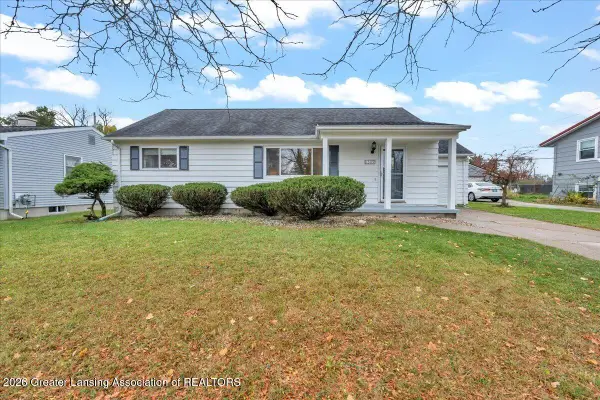 $159,900Active3 beds 1 baths960 sq. ft.
1309 S Briarfield Drive, Lansing, MI 48910
MLS# 300388Listed by: RE/MAX REAL ESTATE PROFESSIONALS - New
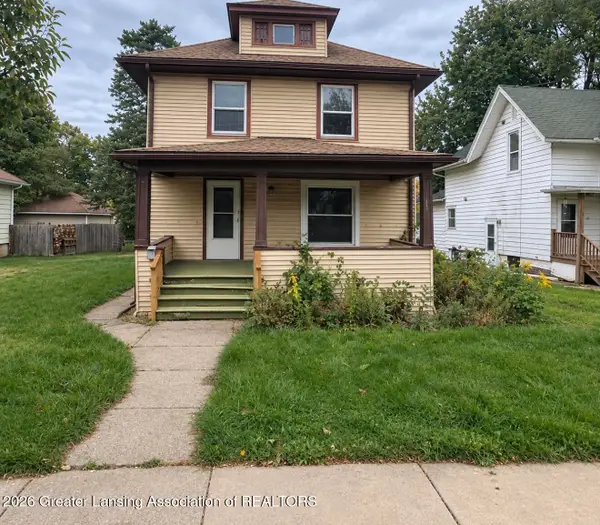 $85,000Active3 beds 2 baths1,484 sq. ft.
920 Wisconsin Avenue, Lansing, MI 48915
MLS# 300383Listed by: COLDWELL BANKER PROFESSIONALS-DELTA - Open Sun, 1 to 3pmNew
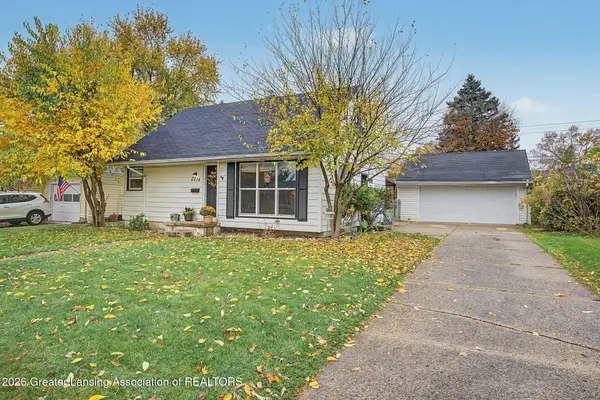
 $200,000Active3 beds 1 baths997 sq. ft.
4614 Devonshire Avenue, Lansing, MI 48910
MLS# 300372Listed by: CENTURY 21 AFFILIATED - New
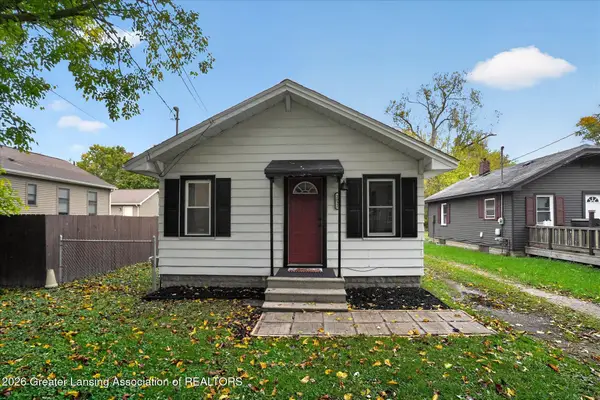 $110,000Active2 beds 1 baths560 sq. ft.
2032 Reo Road, Lansing, MI 48910
MLS# 300379Listed by: RESULTS REALTY - New
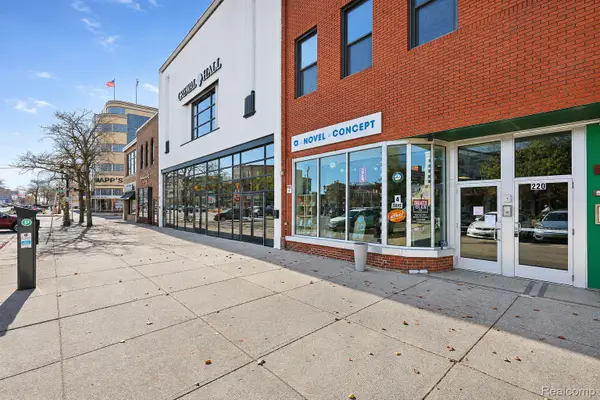 $249,900Active2 beds 2 baths1,600 sq. ft.
222 S Washington SQ # 6, Lansing, MI 48933
MLS# 20261089163Listed by: ANTHONY DJON LUXURY REAL ESTATE - New
 $159,000Active3 beds 2 baths1,144 sq. ft.
336 N Fairview Avenue, Lansing, MI 48912
MLS# 300367Listed by: KELLER WILLIAMS REALTY LANSING


Protect your home and budget from life's surprises with an Assurant Home Warranty, backed by a partner that supports you through every step of homeownership. Explore Plans.
©2026 Century 21 Real Estate LLC. All rights reserved. CENTURY 21®, the CENTURY 21 Logo and C21® are service marks owned by Century 21 Real Estate LLC. Century 21 Real Estate LLC fully supports the principles of the Fair Housing Act and the Equal Opportunity Act. Each office is independently owned and operated. Listing information is deemed reliable but not guaranteed accurate.