4614 Devonshire Avenue, Lansing, MI 48910
Local realty services provided by:CENTURY 21 Affiliated
Upcoming open houses
- Sun, Nov 0801:00 pm - 03:00 pm
Listed by:
 Mary Jo Garascia(517) 881 - 3158CENTURY 21 Affiliated
- Faith Newhouse(517) 375 - 4369CENTURY 21 Affiliated
 Homes by Mary Jo(517) 881 - 3158
Office: century 21 affiliated
MLS#:300372
Source:MI_GLAR
Price summary
- Price:$200,000
- Price per sq. ft.:$100.76
About this home
Welcome to 4614 Devonshire Avenue where classic charm meets everyday comfort! This inviting three-bedroom, one-bath home offers approximately 1,100 square feet of living space with hardwood floors and a spacious living room ready for relaxing evenings or gathering with guests. The eat-in kitchen brings cooking and conversation together, while two main-floor bedrooms and a generously sized upstairs bedroom offer flexibility for your living arrangements, workspace, or hobbies. A full basement provides additional storage and room to explore future possibilities. Outside, enjoy a fenced backyard with space for gardening, outdoor dining, or simply unwinding in the fresh air. A garage and central air add practical convenience to this welcoming Lansing home. Bring your personal touch and make 4614 Devonshire Avenue your own! Conveniently located near Michigan State University, this home makes it easy to enjoy campus events, Spartan athletics, and the dining and entertainment of nearby East Lansing....
Contact an agent
Home facts
- Year built:1955
- Subdivision & Development:Pleasant Ridge
- Listing ID #:300372
- Added:1 day(s) ago
- Updated:November 06, 2026 at 05:01 PM
Rooms and interior
- Bedrooms:3
- Total bathrooms:1
- Full bathrooms:1
- Rooms Total:6
- Flooring:Ceramic Tile, Hardwood
- Kitchen Description:Dishwasher, Disposal, Microwave, Oven, Refrigerator
- Basement Description:Concrete
- Living area:997 sq. ft.
Heating and cooling
- Cooling:Central Air
- Heating:Central, Heating
- Central air:Yes
Structure and exterior
- Roof:Shingle
- Year built:1955
- Building area:997 sq. ft.
- Lot area:0.19 Acres
- Lot Features:Back Yard, Front Yard, Landscaped
- Architectural Style:Bungalow, Cape Cod, Ranch
- Construction Materials:Steel Siding
- Exterior Features:Awning(s)
- Foundation Description:Permanent
- Levels:One and One Half
Utilities
- Water:Public
- Sewer:Public Sewer, Sewer Connected
Finances and disclosures
- Price:$200,000
- Price per sq. ft.:$100.76
- Tax amount:$4,587 (2025)
Features and amenities
- Appliances:Dishwasher, Disposal, Dryer, Microwave, Oven, Refrigerator, Washer, Washer/Dryer
- Laundry features:Dryer, In Basement, Washer, Washer/Dryer
- Amenities:Insulated Windows
Parking
- Parking description:Detached, Driveway, Garage Faces Front
New listings near 4614 Devonshire Avenue
- New
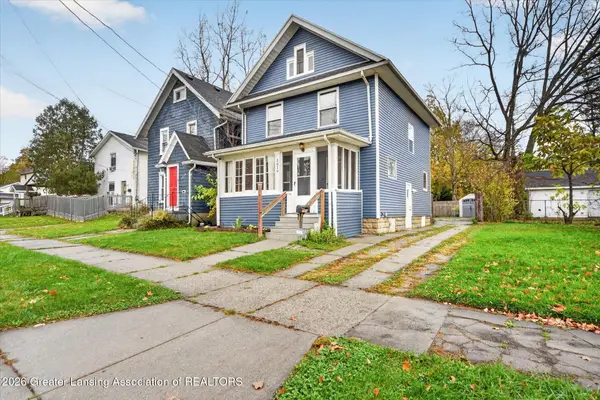 $155,000Active3 beds 2 baths1,300 sq. ft.
1010 N Chestnut Street, Lansing, MI 48906
MLS# 300401Listed by: OASIS REALTY - New
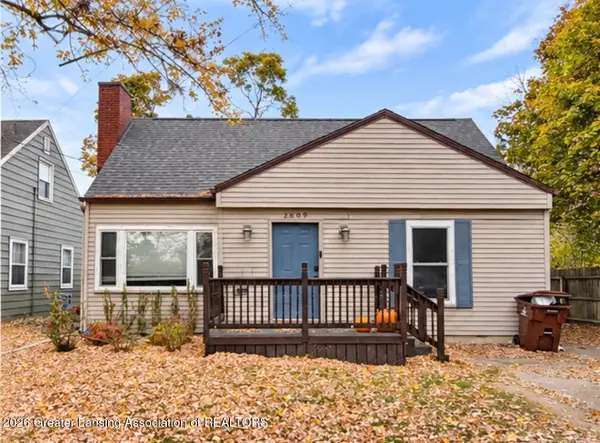 $199,000Active3 beds 2 baths983 sq. ft.
2609 E Saginaw Street, Lansing, MI 48912
MLS# 300394Listed by: FIVE STAR REAL ESTATE - LANSING - New
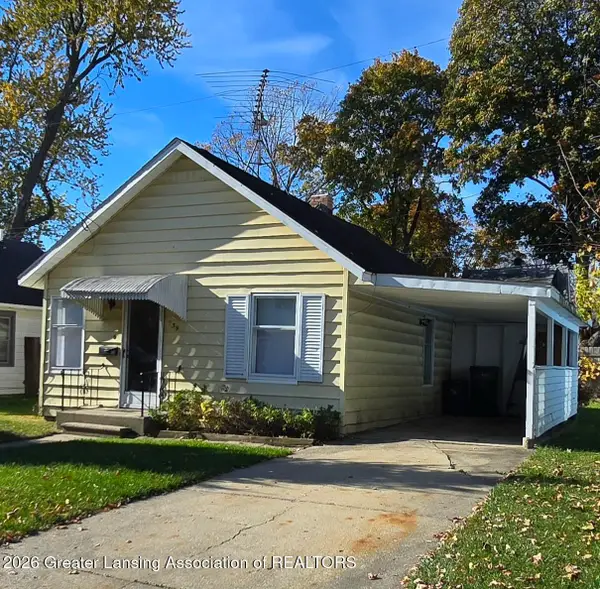 $80,000Active2 beds 1 baths760 sq. ft.
739 Cawood Street, Lansing, MI 48915
MLS# 300392Listed by: ETHOS REAL ESTATE WEST, INC - Open Sun, 1 to 2:30pmNew
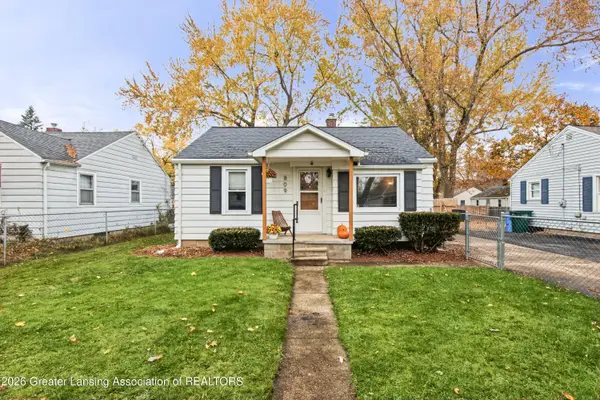 $135,000Active2 beds 1 baths897 sq. ft.
809 Irvington Avenue, Lansing, MI 48910
MLS# 300391Listed by: NEXTHOME REALITY - New
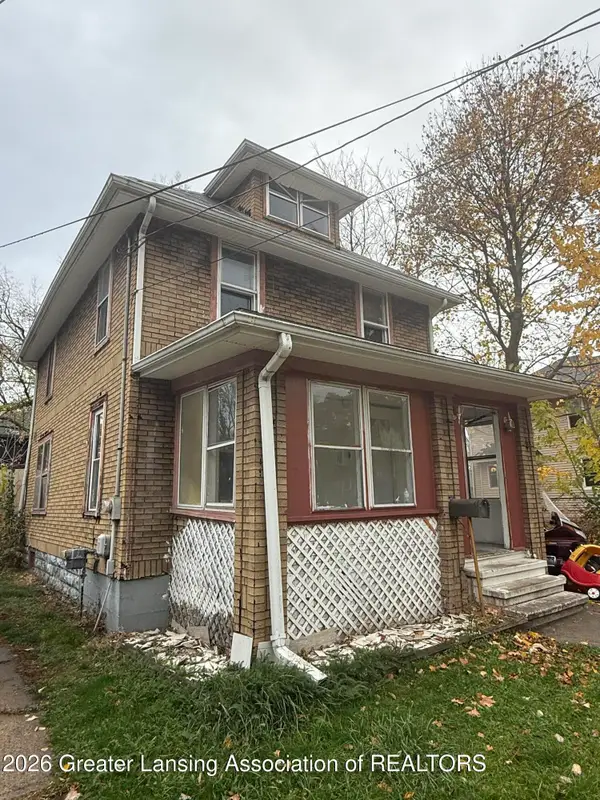 $90,000Active3 beds 2 baths1,120 sq. ft.
1131 Farrand Street, Lansing, MI 48906
MLS# 300389Listed by: EXIT REALTY HOME PARTNERS - Open Sat, 12 to 2pmNew
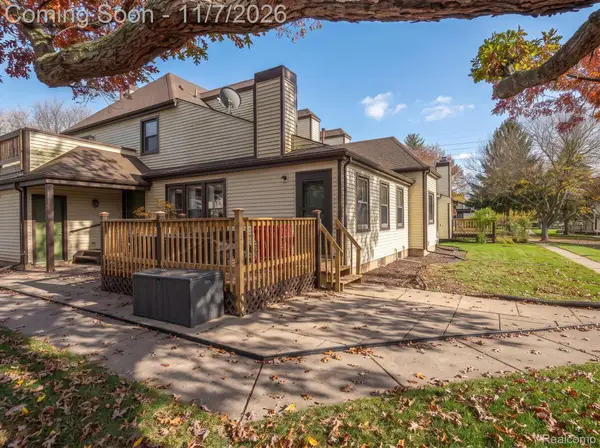 $175,000Active2 beds 2 baths1,550 sq. ft.
2811 Trudy LN # 11, Lansing, MI 48910
MLS# 20261089728Listed by: KEY REALTY-ANN ARBOR - Open Sat, 11am to 12:30pmNew
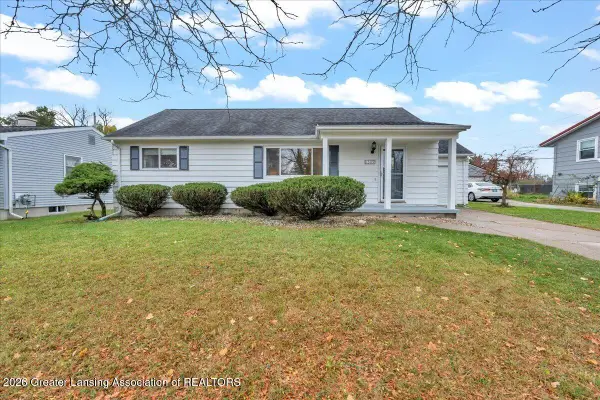 $159,900Active3 beds 1 baths960 sq. ft.
1309 S Briarfield Drive, Lansing, MI 48910
MLS# 300388Listed by: RE/MAX REAL ESTATE PROFESSIONALS - New
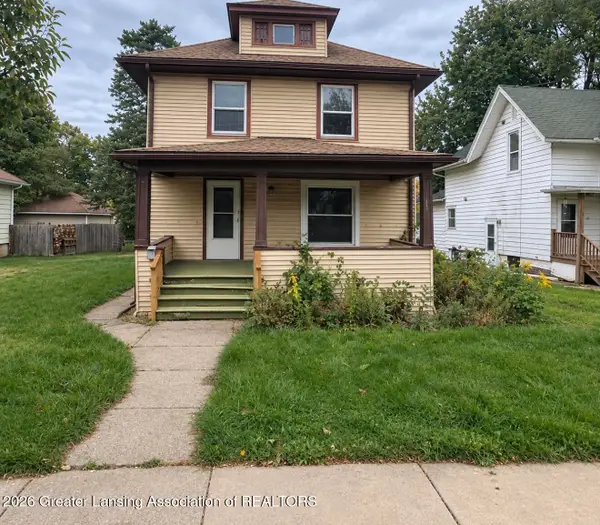 $85,000Active3 beds 2 baths1,484 sq. ft.
920 Wisconsin Avenue, Lansing, MI 48915
MLS# 300383Listed by: COLDWELL BANKER PROFESSIONALS-DELTA - Open Sun, 1 to 3pmNew
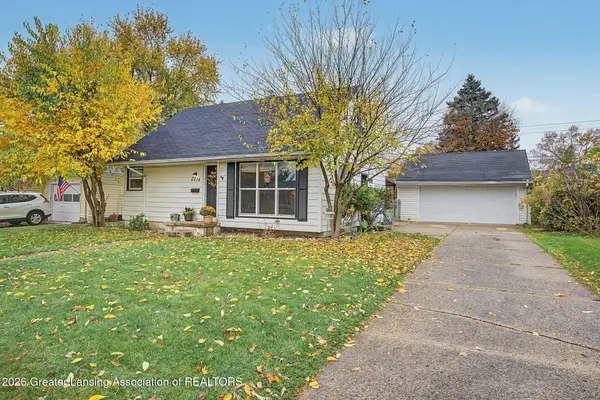
 $200,000Active3 beds 1 baths997 sq. ft.
4614 Devonshire Avenue, Lansing, MI 48910
MLS# 300372Listed by: CENTURY 21 AFFILIATED - New
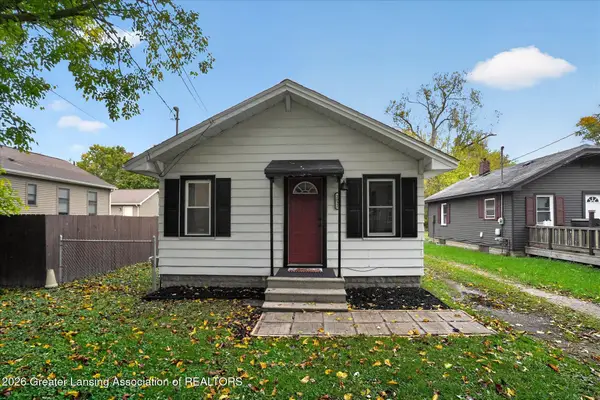 $110,000Active2 beds 1 baths560 sq. ft.
2032 Reo Road, Lansing, MI 48910
MLS# 300379Listed by: RESULTS REALTY


Protect your home and budget from life's surprises with an Assurant Home Warranty, backed by a partner that supports you through every step of homeownership. Explore Plans.
©2026 Century 21 Real Estate LLC. All rights reserved. CENTURY 21®, the CENTURY 21 Logo and C21® are service marks owned by Century 21 Real Estate LLC. Century 21 Real Estate LLC fully supports the principles of the Fair Housing Act and the Equal Opportunity Act. Each office is independently owned and operated. Listing information is deemed reliable but not guaranteed accurate.