
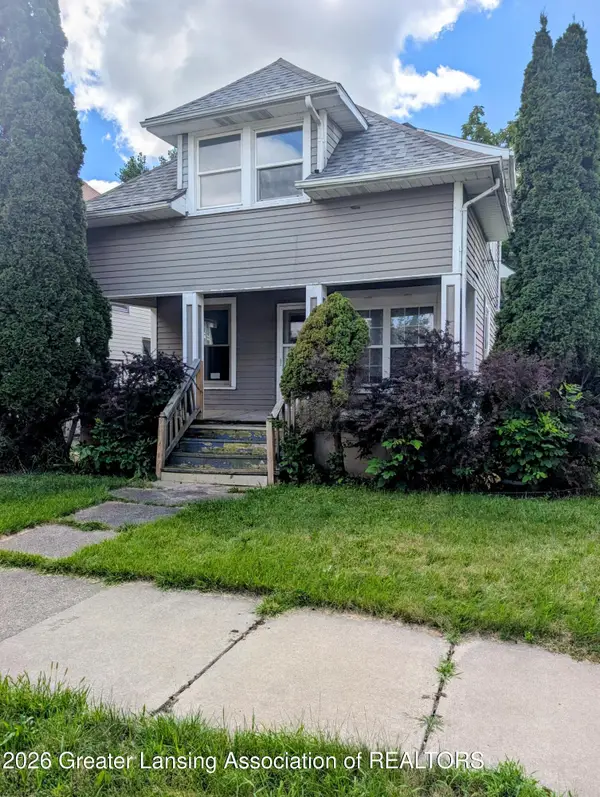
912 N Chestnut Street, Lansing, MI 48906
Local realty services provided by:CENTURY 21 Affiliated
Upcoming open houses
- Fri, Aug 2104:00 pm - 05:30 pm
Listed by: rooted real estate of greater lansing, maggie gerich
Office: re/max real estate professionals
MLS#:298579
Source:MI_GLAR
Price summary
- Price:$200,000
- Price per sq. ft.:$93.72
About this home
Proudly presented by the Ingham County Land Bank, this new construction is ready for you! Opportunity meets affordability in this thoughtfully designed 3-bedroom, 1.5-bath home! Enjoy the main floor open concept design with a kitchen island, solid surface counters, pantry, land large living room. Upstairs has 3 good sized bedrooms with plenty of closet space- don't miss the 2-car garage, full basement with 9-ft ceilings, an egress window, and stubbed plumbing for a future 3rd full bath. Down payment assistance of up to $30,000 may be available through the Ingham County Housing Trust Fund for qualifying buyers. Household income must be at or below 120% AMI based on family size: 1 $86,200; 2 $98,500; 3 $110,800; 4 $123,100; 5 $132,950; 6 $142,800.
Contact an agent
Home facts
- Year built:2026
- Subdivision & Development:None
- Listing ID #:298579
- Added:1 day(s) ago
- Updated:August 19, 2026 at 03:30 PM
Rooms and interior
- Bedrooms:3
- Total bathrooms:2
- Full bathrooms:1
- Half bathrooms:1
- Rooms Total:5
- Dining Description:Breakfast Bar
- Kitchen Description:Dishwasher, Disposal, Kitchen Island, Microwave, Oven, Range, Refrigerator
- Basement Description:Bath/Stubbed, Egress Windows, Full
- Living area:1,457 sq. ft.
Heating and cooling
- Cooling:Central Air
- Heating:Forced Air, Heating
- Central air:Yes
Structure and exterior
- Year built:2026
- Building area:1,457 sq. ft.
- Lot area:0.26 Acres
- Construction Materials:Vinyl Siding
- Exterior Features:Covered, Deck, Front Porch
- Levels:Two
Utilities
- Water:Public
- Sewer:Public Sewer
Finances and disclosures
- Price:$200,000
- Price per sq. ft.:$93.72
Features and amenities
- Appliances:Dishwasher, Disposal, Dryer, Microwave, Oven, Range, Refrigerator, Washer
- Laundry features:Dryer, Laundry Closet, Upper Level, Washer
- Amenities:Open Floorplan, Pantry, Walk-In Closet(s)
Parking
- Parking description:Detached, Driveway, Garage
- Garage spaces:2
New listings near 912 N Chestnut Street
- New
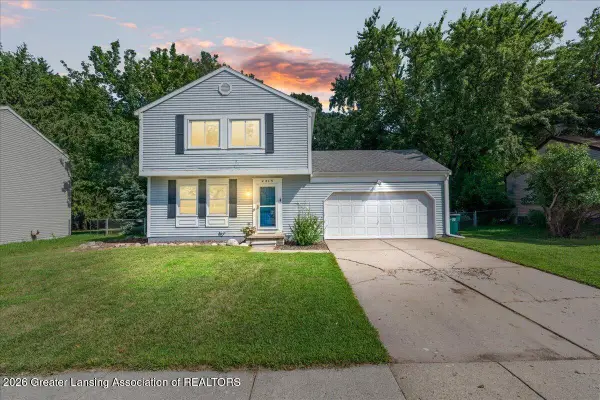 $235,000Active3 beds 2 baths2,096 sq. ft.
2315 E Provincial House Drive, Lansing, MI 48910
MLS# 298608Listed by: KELLER WILLIAMS REALTY LANSING - Open Sun, 1 to 3pmNew
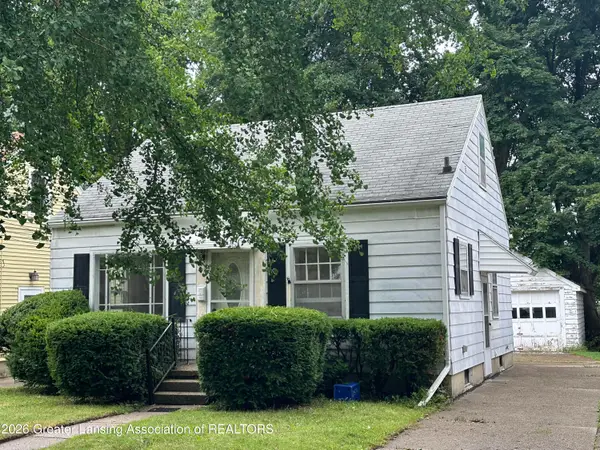 $99,900Active2 beds 1 baths1,559 sq. ft.
1316 Lenore Avenue, Lansing, MI 48910
MLS# 298606Listed by: MAZZOLA AND COMPANY REAL ESTATE - New
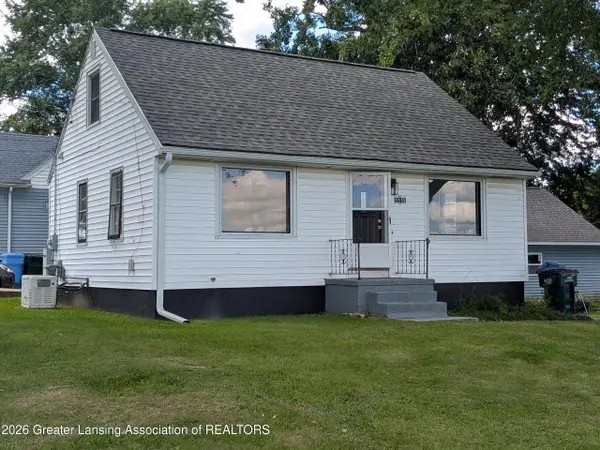 $179,000Active3 beds 1 baths950 sq. ft.
1115 Shirley Street, Lansing, MI 48911
MLS# 298603Listed by: EXP REALTY - LANSING - New
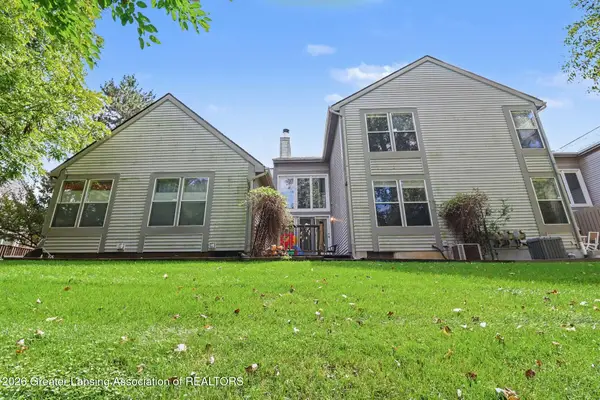 $214,900Active2 beds 2 baths2,126 sq. ft.
1917 Lourdes Court #31, Lansing, MI 48910
MLS# 298592Listed by: BERKSHIRE HATHAWAY HOMESERVICES - New
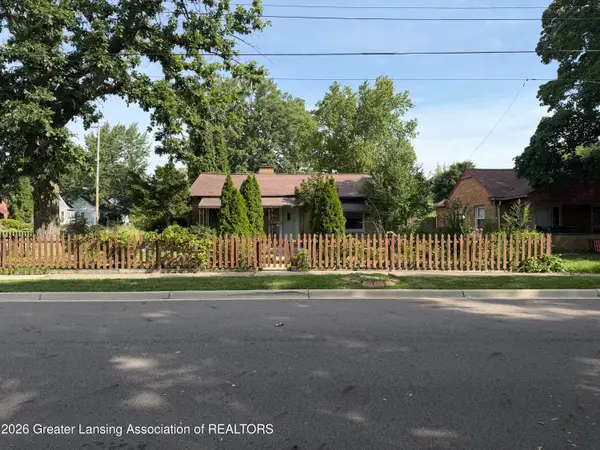 $194,900Active2 beds 2 baths1,147 sq. ft.
1424 Poxson Avenue, Lansing, MI 48910
MLS# 298593Listed by: COLDWELL BANKER PROFESSIONALS -OKEMOS - New
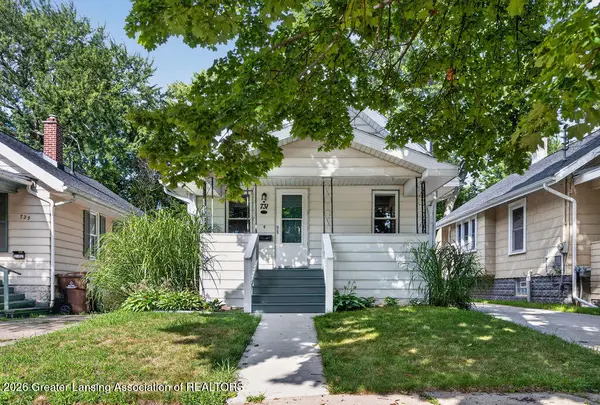 $134,000Active2 beds 1 baths887 sq. ft.
731 N Hayford Avenue, Lansing, MI 48912
MLS# 298582Listed by: VISION REAL ESTATE - New
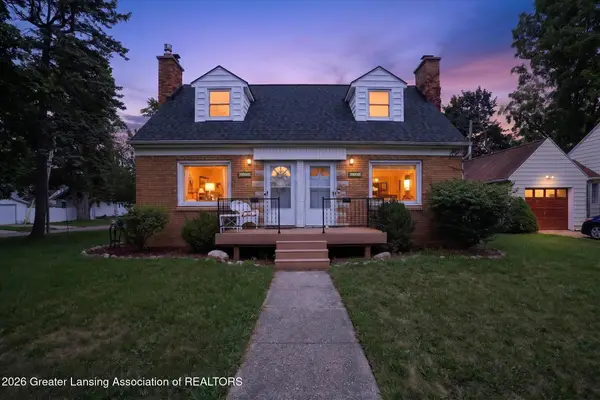 $210,000Active-- beds 2 baths
2001 Devonshire, Lansing, MI 48910
MLS# 298586Listed by: SMEAK REAL ESTATE COMPANY - New
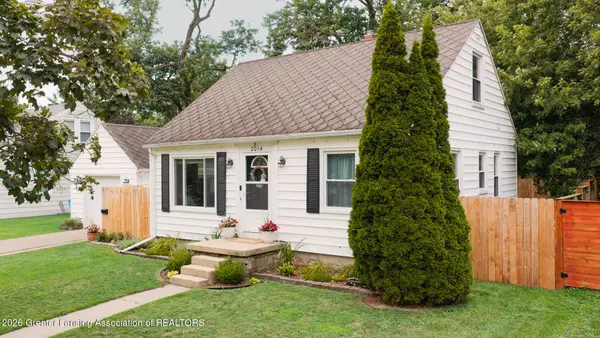 $189,900Active3 beds 2 baths1,638 sq. ft.
2014 Devonshire Avenue, Lansing, MI 48910
MLS# 298578Listed by: FIVE STAR REAL ESTATE - LANSING - New
 $59,900Active3 beds 1 baths1,142 sq. ft.
1017 W Hillsdale Street, Lansing, MI 48915
MLS# 298574Listed by: KELLER WILLIAMS REALTY LANSING


Protect your home and budget from life's surprises with an Assurant Home Warranty, backed by a partner that supports you through every step of homeownership. Explore Plans.
©2026 Century 21 Real Estate LLC. All rights reserved. CENTURY 21®, the CENTURY 21 Logo and C21® are service marks owned by Century 21 Real Estate LLC. Century 21 Real Estate LLC fully supports the principles of the Fair Housing Act and the Equal Opportunity Act. Each office is independently owned and operated. Listing information is deemed reliable but not guaranteed accurate.