
1840 Greenwood RD, Lapeer, MI 48446
Local realty services provided by:CENTURY 21 Dynamic Realty
1840 Greenwood RD,Lapeer, MI 48446
$409,000
- 3 Beds
- 2 Baths
- 2,480 sq. ft.
- Single family
- Active
Listed by: gayle coulter
Office: coulter real estate
MLS#:20261088938
Source:MI_REALCOMP
Price summary
- Price:$409,000
- Price per sq. ft.:$164.92
About this home
BRICK RANCH with a full finished basement. Large Pole Barn and storage area. This pole barn also has elevated electrical service of 300AMPS. This home has large rooms. The family room has a fireplace and doorwall to the deck that overlooks the over 6 acres behind the home. This family room is so cozy. All bedrooms and most of the rooms in the home have new floor coverings, fresh paint and is ready to move into. There is a new roof in the last few years. Just a few steps to the oversized pole barn with a lean to for outside storage as well. Great location to Lapeer and just a mile or so from Lapeer township hall. This home is available for immediate occupancy and easy to see. All kitchen appliances stay.
Contact an agent
Home facts
- Year built:1974
- Listing ID #:20261088938
- Added:1 day(s) ago
- Updated:November 03, 2026 at 10:58 PM
Rooms and interior
- Bedrooms:3
- Total bathrooms:2
- Full bathrooms:1
- Half bathrooms:1
- Rooms Total:6
- Basement Description:Partially Finished
- Living area:2,480 sq. ft.
Heating and cooling
- Cooling:Ceiling Fans
- Heating:Forced Air, Natural Gas
Structure and exterior
- Year built:1974
- Building area:2,480 sq. ft.
- Lot area:8 Acres
- Architectural Style:Ranch
- Construction Materials:Brick
- Foundation Description:Basement, Block
- Levels:One
Utilities
- Water:Well
- Sewer:Septic Tank
Finances and disclosures
- Price:$409,000
- Price per sq. ft.:$164.92
- Tax amount:$5,257
Parking
- Parking description:Attached, Two Car Garage
- Garage spaces:2

New listings near 1840 Greenwood RD
- New
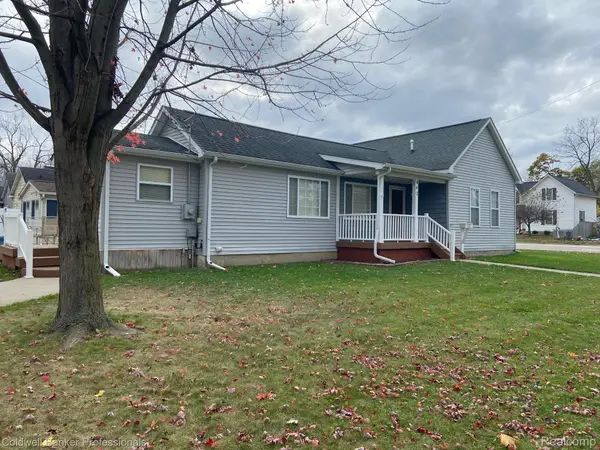 $189,900Active2 beds 1 baths972 sq. ft.
842 N Main ST, Lapeer, MI 48446
MLS# 20261088284Listed by: COLDWELL BANKER PROFESSIONALS - New
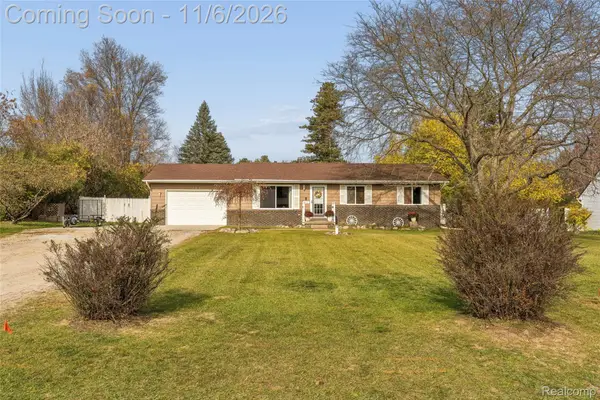 $249,900Active3 beds 1 baths1,560 sq. ft.
203 Sandhurst DR N, Lapeer, MI 48446
MLS# 20261088862Listed by: KELLER WILLIAMS FIRST - New
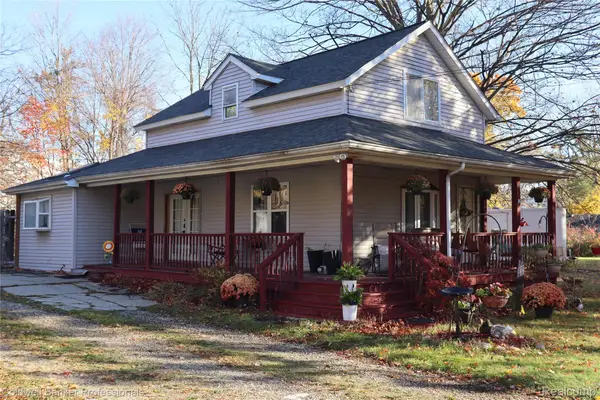 $185,000Active3 beds 2 baths1,100 sq. ft.
77 E Oregon ST, Lapeer, MI 48446
MLS# 20261087656Listed by: COLDWELL BANKER PROFESSIONALS - Open Wed, 4 to 6pmNew
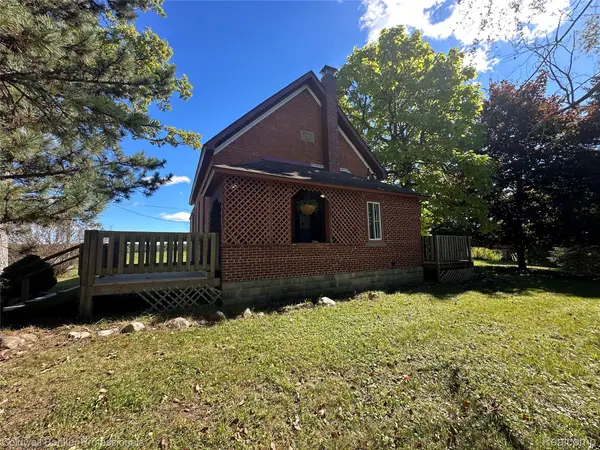 $214,900Active3 beds 1 baths1,346 sq. ft.
1187 Hadley RD, Lapeer, MI 48446
MLS# 20261088390Listed by: COLDWELL BANKER PROFESSIONALS - New
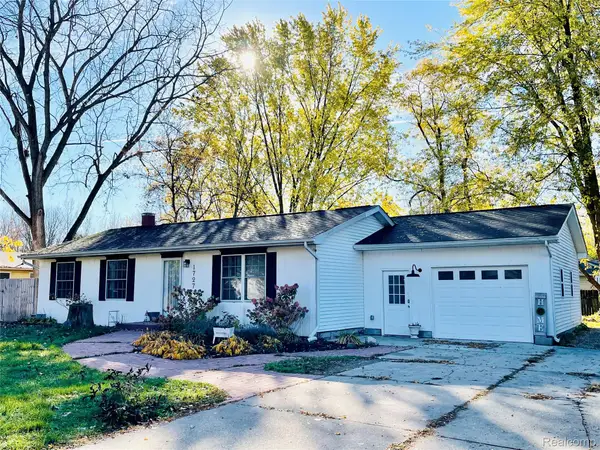 $249,000Active2 beds 2 baths1,188 sq. ft.
1727 Colonial LN, Lapeer, MI 48446
MLS# 20261088222Listed by: REALTY EXECUTIVES MAIN ST LLC - New
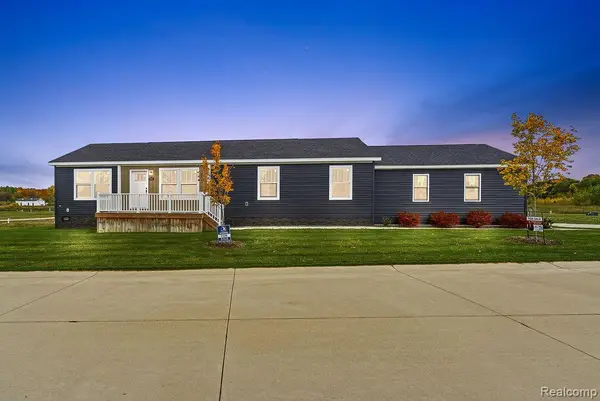 $198,500Active3 beds 2 baths1,664 sq. ft.
2785 Tradewinds Ct. CT, Lapeer, MI 48446
MLS# 20261084301Listed by: REAL ESTATE FOR A CAUSE - New
 $198,500Active3 beds 2 baths1,664 sq. ft.
2789 Tradewinds Court CT, Lapeer, MI 48446
MLS# 20261086004Listed by: REAL ESTATE FOR A CAUSE - New
 $190,500Active3 beds 2 baths1,644 sq. ft.
2793 Tradewinds Ct. CT, Lapeer, MI 48446
MLS# 20261087986Listed by: REAL ESTATE FOR A CAUSE - New
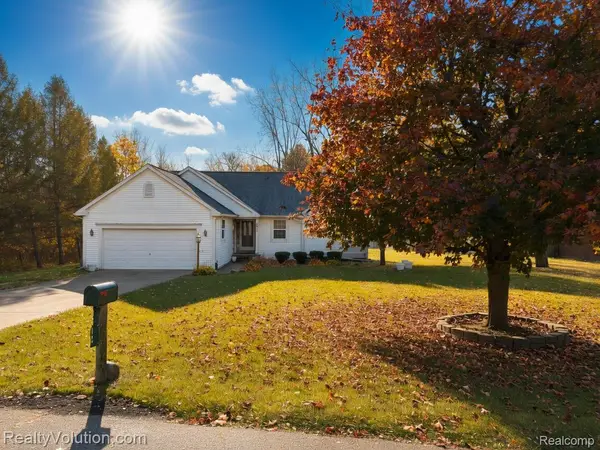 $259,900Active3 beds 2 baths1,936 sq. ft.
2612 Cornell DR, Lapeer, MI 48446
MLS# 20261087739Listed by: REALTY VOLUTION.COM


Protect your home and budget from life's surprises with an Assurant Home Warranty, backed by a partner that supports you through every step of homeownership. Explore Plans.
©2026 Century 21 Real Estate LLC. All rights reserved. CENTURY 21®, the CENTURY 21 Logo and C21® are service marks owned by Century 21 Real Estate LLC. Century 21 Real Estate LLC fully supports the principles of the Fair Housing Act and the Equal Opportunity Act. Each office is independently owned and operated. Listing information is deemed reliable but not guaranteed accurate.