
77 E Oregon ST, Lapeer, MI 48446
Local realty services provided by:CENTURY 21 Affiliated
77 E Oregon ST,Lapeer, MI 48446
$185,000
- 3 Beds
- 2 Baths
- 1,100 sq. ft.
- Single family
- Active
Listed by: darwin s conley
Office: coldwell banker professionals
MLS#:20261087656
Source:MI_REALCOMP
Price summary
- Price:$185,000
- Price per sq. ft.:$168.18
About this home
Step into a piece of history at 77 E Oregon Street in Lapeer, MI. Built in 1910, this charming single-family residence bridges the gap between classic character and modern readiness. This home needs some love and offers a timeless aesthetic that serves as the perfect backdrop for your next chapter. The heart of the home is a thoughtfully updated kitchen, equipped with sleek stainless steel appliances that cater to both daily meal preparation and hosting duties with ease. The primary bedroom provides a private sanctuary, complete with the convenience of an ensuite bathroom. Throughout the home, the bathrooms are designed for comfort, featuring a modern walk-in shower. This farmhouse-style bungalow honors its heritage while providing the functional living spaces needed for today. You can enjoy your mornings or relaxing evenings on the inviting porch, which serves as a seamless transition between the warmth of the interior and the outdoors. While built in 1910, it has been placed on a full height, block basement. Schedule your private tour today to experience firsthand how this 1910 residence perfectly blends historic charm with modern comfort....
Contact an agent
Home facts
- Year built:1910
- Listing ID #:20261087656
- Added:1 day(s) ago
- Updated:November 03, 2026 at 06:46 PM
Rooms and interior
- Bedrooms:3
- Total bathrooms:2
- Full bathrooms:2
- Rooms Total:5
- Basement Description:Unfinished
- Living area:1,100 sq. ft.
Heating and cooling
- Cooling:Ceiling Fans, Central Air
- Heating:Forced Air, Natural Gas
Structure and exterior
- Roof:Asphalt
- Year built:1910
- Building area:1,100 sq. ft.
- Lot area:0.23 Acres
- Construction Materials:Vinyl Siding
- Exterior Features:Covered, Porch
- Foundation Description:Basement, Block
- Levels:Two
Utilities
- Water:Public
- Sewer:Public Sewer
Finances and disclosures
- Price:$185,000
- Price per sq. ft.:$168.18
- Tax amount:$1,002
Features and amenities
- Appliances:Electric Cooktop, Free Standing Refrigerator
- Laundry features:Gas Dryer Hookup, Washer Hookup
- Amenities:High Speed Internet
Parking
- Parking description:Detached, One and Half Car Garage
- Garage spaces:1.5

New listings near 77 E Oregon ST
- New
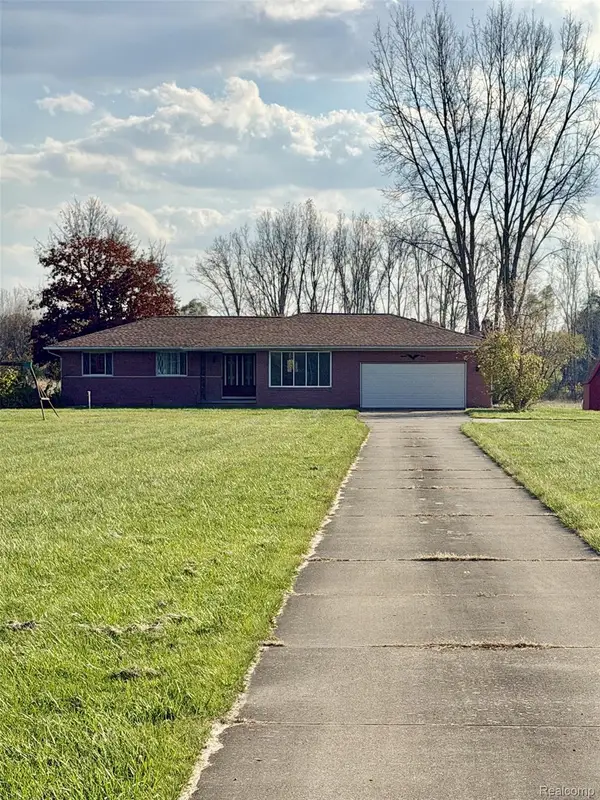 $409,000Active3 beds 2 baths2,480 sq. ft.
1840 Greenwood RD, Lapeer, MI 48446
MLS# 20261088938Listed by: COULTER REAL ESTATE - New
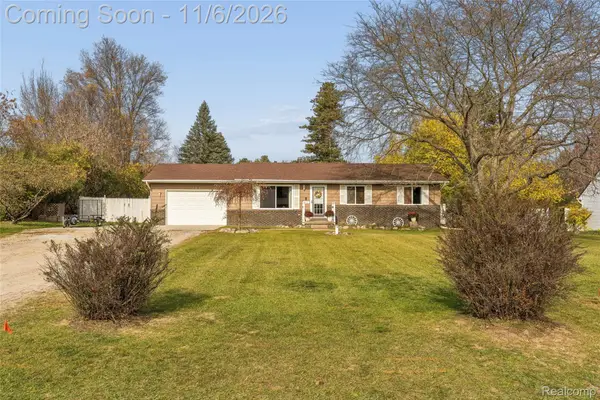 $249,900Active3 beds 1 baths1,560 sq. ft.
203 Sandhurst DR N, Lapeer, MI 48446
MLS# 20261088862Listed by: KELLER WILLIAMS FIRST - Open Wed, 4 to 6pmNew
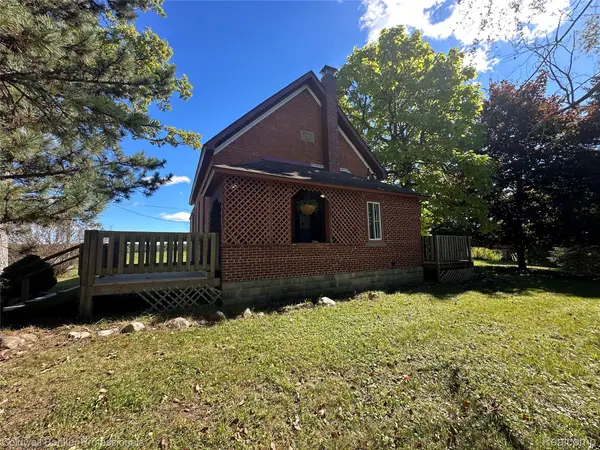 $214,900Active3 beds 1 baths1,346 sq. ft.
1187 Hadley RD, Lapeer, MI 48446
MLS# 20261088390Listed by: COLDWELL BANKER PROFESSIONALS - New
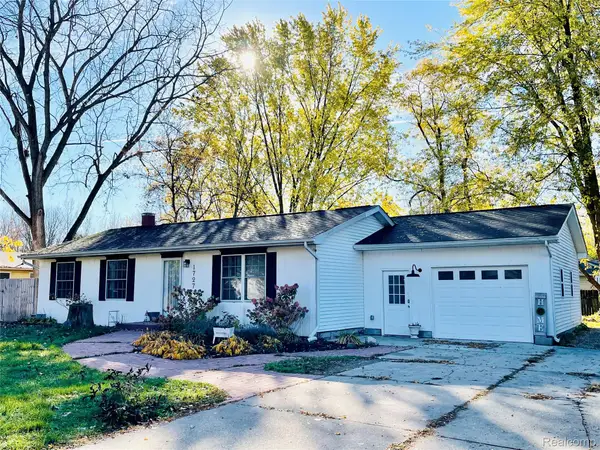 $249,000Active2 beds 2 baths1,188 sq. ft.
1727 Colonial LN, Lapeer, MI 48446
MLS# 20261088222Listed by: REALTY EXECUTIVES MAIN ST LLC - New
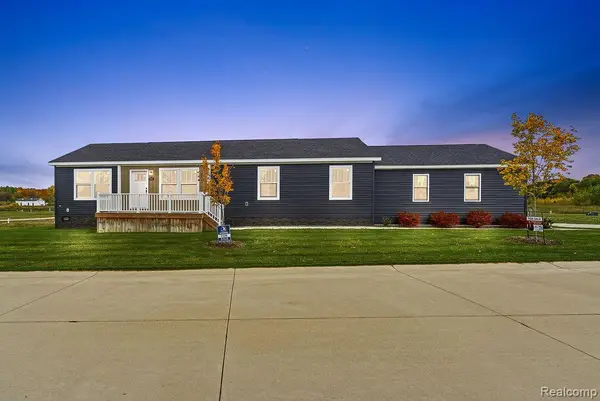 $198,500Active3 beds 2 baths1,664 sq. ft.
2785 Tradewinds Ct. CT, Lapeer, MI 48446
MLS# 20261084301Listed by: REAL ESTATE FOR A CAUSE - New
 $198,500Active3 beds 2 baths1,664 sq. ft.
2789 Tradewinds Court CT, Lapeer, MI 48446
MLS# 20261086004Listed by: REAL ESTATE FOR A CAUSE - New
 $190,500Active3 beds 2 baths1,644 sq. ft.
2793 Tradewinds Ct. CT, Lapeer, MI 48446
MLS# 20261087986Listed by: REAL ESTATE FOR A CAUSE - New
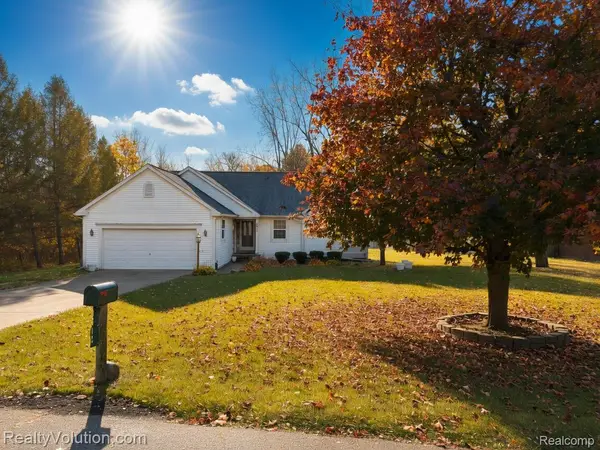 $259,900Active3 beds 2 baths1,936 sq. ft.
2612 Cornell DR, Lapeer, MI 48446
MLS# 20261087739Listed by: REALTY VOLUTION.COM - New
 $84,999Active3.72 Acres
0 Turrill RD, Lapeer, MI 48446
MLS# 58050226362Listed by: BERKSHIRE HATHAWAY HOMESERVICES KEE REALTY WASH


Protect your home and budget from life's surprises with an Assurant Home Warranty, backed by a partner that supports you through every step of homeownership. Explore Plans.
©2026 Century 21 Real Estate LLC. All rights reserved. CENTURY 21®, the CENTURY 21 Logo and C21® are service marks owned by Century 21 Real Estate LLC. Century 21 Real Estate LLC fully supports the principles of the Fair Housing Act and the Equal Opportunity Act. Each office is independently owned and operated. Listing information is deemed reliable but not guaranteed accurate.