
491 Plum Creek, Lapeer, MI 48446
Local realty services provided by:CENTURY 21 Northland
Listed by: bashar jani
Office: community choice realty inc
MLS#:61042970
Source:MI_REALSOURCE
Price summary
- Price:$350,000
- Price per sq. ft.:$175
About this home
Welcome home to this spacious 4-bedroom, 2.5-bath home situated on a beautiful 1-acre lot offering plenty of room to enjoy both inside and out. The home features a bright, updated interior with fresh finishes, spacious living areas, and durable flooring throughout. The kitchen offers white cabinetry, stainless steel appliances, generous counter space, a large center island, and plenty of storage. The home includes beautifully updated bathrooms with modern tile, stylish fixtures, and contemporary finishes. Generously sized bedrooms provide flexibility for family, guests, or a home office. Additional highlights include an attached garage, utility/laundry space, and a functional floor plan with plenty of natural light. Step outside and enjoy the expansive backyard surrounded by mature trees, offering privacy, open green space, and endless possibilities for entertaining, recreation, or future outdoor improvements. With 4 bedrooms, 2.5 bathrooms, an acre of land, and numerous updates throughout, this home offers the space, comfort, and setting you've been looking for. Schedule your private showing today!...
Contact an agent
Home facts
- Year built:1996
- Subdivision & Development:De-Al
- Listing ID #:61042970
- Added:1 day(s) ago
- Updated:October 31, 2026 at 04:31 AM
Rooms and interior
- Bedrooms:4
- Total bathrooms:3
- Full bathrooms:2
- Half bathrooms:1
- Rooms Total:11
- Dining Description:On Entry Level
- Kitchen Description:Microwave, On Entry Level, Range/Oven, Refrigerator
- Bedroom Description:Bedroom 1 on Entry Level, Bedroom 2 on Second Level, Bedroom 3 on Second Level, Bedroom 4 on Entry Level
- Living area:2,000 sq. ft.
Heating and cooling
- Cooling:Central A/C
- Heating:Forced Air, Natural Gas
Structure and exterior
- Year built:1996
- Building area:2,000 sq. ft.
- Lot area:1.03 Acres
- Architectural Style:Cape Cod
- Construction Materials:Vinyl Siding
- Foundation Description:Crawl
- Levels:2 Story
Utilities
- Water:Private Well
- Sewer:Septic
Finances and disclosures
- Price:$350,000
- Price per sq. ft.:$175
- Tax amount:$2,801
Features and amenities
- Appliances:Dryer, Microwave, Range/Oven, Refrigerator, Washer
- Laundry features:Dryer, On Entry Level, Washer
Parking
- Parking description:Attached Garage
- Garage spaces:2
 Provided through IDX via MiRealSource. Courtesy of MiRealSource Shareholder. Copyright MiRealSource. The information published and disseminated by MiRealSource is communicated verbatim, without change by MiRealSource, as filed with MiRealSource by its members. The accuracy of all information, regardless of source, is not guaranteed or warranted. All information should be independently verified. Copyright 2026 MiRealSource. All rights reserved. The information provided hereby constitutes proprietary information of MiRealSource, Inc. and its shareholders, affiliates and licensees and may not be reproduced or transmitted in any form or by any means, electronic or mechanical, including photocopy, recording, scanning or any information storage and retrieval system, without written permission from MiRealSource, Inc. MI_REALSOURCE Member Broker: Brad Platt
New listings near 491 Plum Creek
- New
 $198,500Active3 beds 2 baths
2785 Tradewinds Ct., Lapeer, MI 48446
MLS# 61043270Listed by: REAL ESTATE FOR A CAUSE - New
 $198,500Active3 beds 2 baths
2789 Tradewinds Court, Lapeer, MI 48446
MLS# 61043292Listed by: REAL ESTATE FOR A CAUSE - New
 $190,500Active3 beds 2 baths
2793 Tradewinds Ct., Lapeer, MI 48446
MLS# 61043241Listed by: REAL ESTATE FOR A CAUSE - New
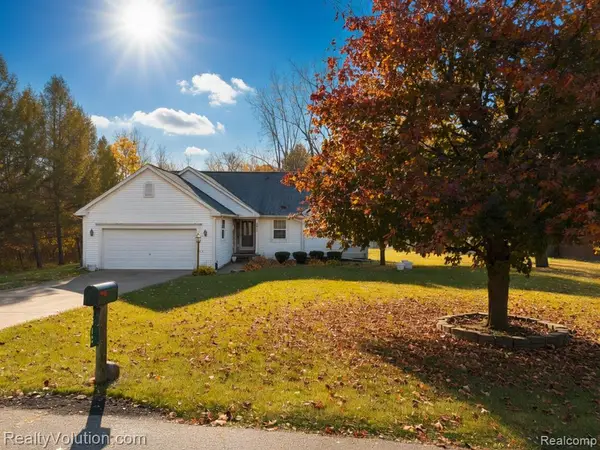 $259,900Active3 beds 2 baths1,436 sq. ft.
2612 Cornell, Lapeer, MI 48446
MLS# 61043074Listed by: REALTY VOLUTION.COM - New
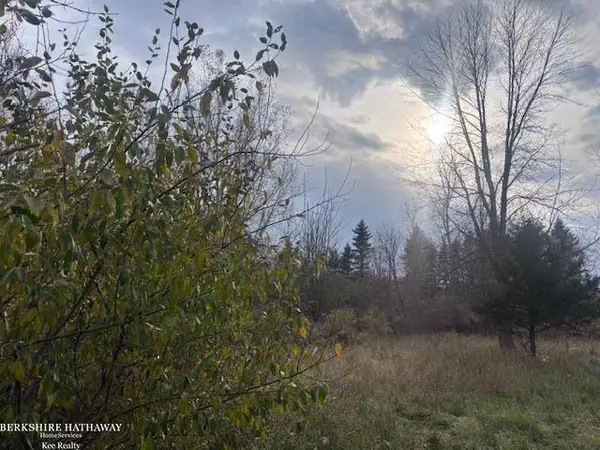 $84,999Active3.72 Acres
0 Turrill, Lapeer, MI 48446
MLS# 50226362Listed by: BERKSHIRE HATHAWAY HOMESERVICES KEE REALTY WASH - New
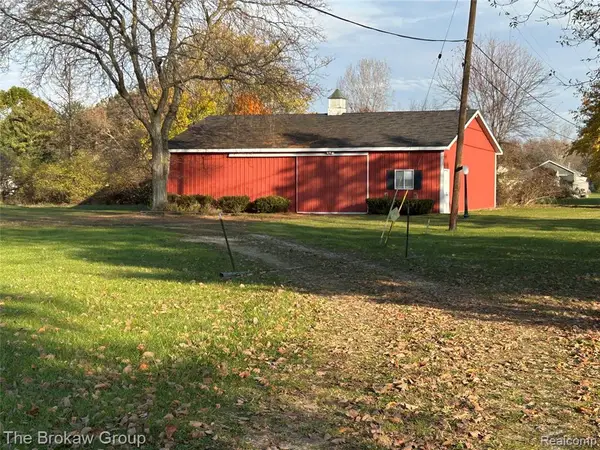 $139,000Active0.92 Acres
Lots 24 and 25 Bates, Lapeer, MI 48446
MLS# 61042998Listed by: THE BROKAW GROUP - New
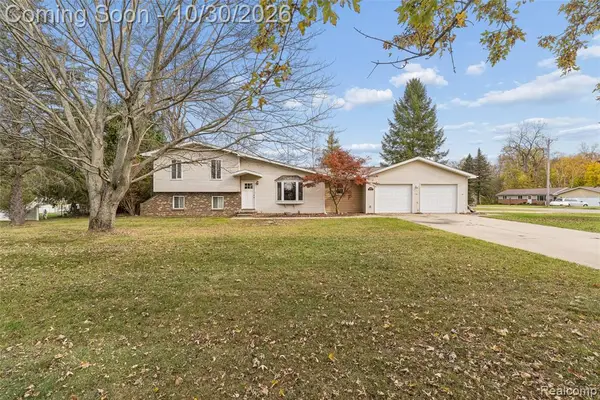 $299,900Active3 beds 2 baths2,236 sq. ft.
2276 Doris, Lapeer, MI 48446
MLS# 61042672Listed by: KELLER WILLIAMS FIRST - New
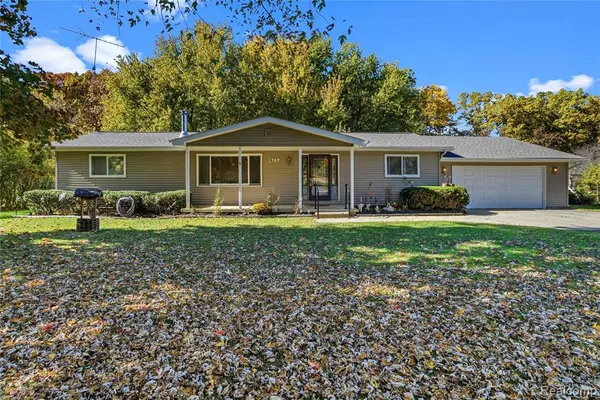 $199,000Active3 beds 2 baths1,400 sq. ft.
1749 Siesta, Lapeer, MI 48446
MLS# 61042416Listed by: REAL ESTATE FOR A CAUSE - Open Sat, 1 to 3pmNew
 $335,000Active4 beds 3 baths2,196 sq. ft.
1086 Wilson DR, Lapeer, MI 48446
MLS# 20261086807Listed by: EPIQUE REALTY


Protect your home and budget from life's surprises with an Assurant Home Warranty, backed by a partner that supports you through every step of homeownership. Explore Plans.
©2026 Century 21 Real Estate LLC. All rights reserved. CENTURY 21®, the CENTURY 21 Logo and C21® are service marks owned by Century 21 Real Estate LLC. Century 21 Real Estate LLC fully supports the principles of the Fair Housing Act and the Equal Opportunity Act. Each office is independently owned and operated. Listing information is deemed reliable but not guaranteed accurate.