
1086 Wilson DR, Lapeer, MI 48446
Local realty services provided by:CENTURY 21 Metro Brokers
1086 Wilson DR,Lapeer, MI 48446
$335,000
- 4 Beds
- 3 Baths
- 2,196 sq. ft.
- Single family
- Active
Listed by: cherish passeno
Office: epique realty
MLS#:20261086807
Source:MI_REALCOMP
Price summary
- Price:$335,000
- Price per sq. ft.:$152.55
About this home
Golf course views, an in-ground pool, and an up-north feel—all right here in Lapeer! Welcome to 1086 Wilson Dr, a move-in-ready home offering 4 bedrooms, 2 full baths, and a half bath. Mature trees, beautiful landscaping, and a natural border of arborvitae create an inviting setting with a sense of privacy.
Fresh interior paint and new carpet provide a welcoming start, while tongue-and-groove bamboo flooring flows throughout the main living area. The open kitchen, dining, and living room layout keeps everyone connected, with a wood-burning fireplace adding warmth and character. A spacious bonus room features French doors that open outdoors onto the deck—offering flexible space for relaxing, entertaining, or pursuing your favorite hobbies.
The primary bedroom also opens directly onto the elevated deck overlooking the pool, creating a lovely spot to begin or end your day. The finished walkout basement adds even more living space with a kitchenette, full bathroom, and sliding glass doors leading out to the covered patio and pool area.
Enjoy scenic views overlooking Lapeer Country Club’s golf course and inviting outdoor spaces, with Lake Nepessing, Lake Inn Restaurant, and the Lake Nepessing Boat Launch within walking distance, plus Lake Nepessing Golfland nearby. A beautiful blend of nature, recreation, and everyday comfort! BATVAI All showings must be physically accompanied by an agent licensed in the state of Michigan....
Contact an agent
Home facts
- Year built:1927
- Subdivision & Development:SUPRVRS OF TINKERS LANDING
- Listing ID #:20261086807
- Added:1 day(s) ago
- Updated:October 28, 2026 at 10:09 AM
Rooms and interior
- Bedrooms:4
- Total bathrooms:3
- Full bathrooms:2
- Half bathrooms:1
- Rooms Total:9
- Basement Description:Partially Finished
- Living area:2,196 sq. ft.
Heating and cooling
- Cooling:Ceiling Fans, Central Air
- Heating:Forced Air, Natural Gas
Structure and exterior
- Roof:Asphalt
- Year built:1927
- Building area:2,196 sq. ft.
- Lot area:0.21 Acres
- Lot Features:Dead End Street, Near Golf Course
- Architectural Style:Cape Cod, Farmhouse
- Construction Materials:Brick, Cedar, Vinyl Siding
- Exterior Features:Covered, Deck, Patio
- Foundation Description:Basement, Block
- Levels:Two
Utilities
- Water:Well
- Sewer:Public Sewer
Finances and disclosures
- Price:$335,000
- Price per sq. ft.:$152.55
- Tax amount:$1,807
Features and amenities
- Appliances:Dishwasher, Dryer, Free Standing Electric Range, Free Standing Refrigerator, Microwave, Stainless Steel Appliances, Washer
- Laundry features:Laundry Room
- Pool features:In Ground
Parking
- Parking description:No Garage

New listings near 1086 Wilson DR
 $325,000Pending3 beds 2 baths2,819 sq. ft.
1103 Don Wayne DR, Lapeer, MI 48446
MLS# 20261087067Listed by: COLDWELL BANKER PROFESSIONALS- New
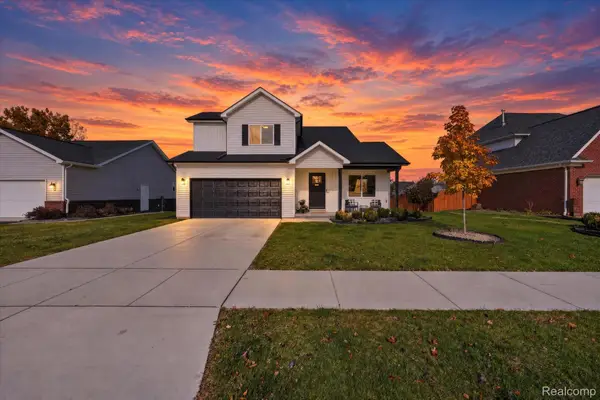 $380,000Active4 beds 3 baths1,800 sq. ft.
55 Old Carriage LN, Lapeer, MI 48446
MLS# 20261086496Listed by: REAL ESTATE FOR A CAUSE - New
 $442,000Active3 beds 2 baths1,416 sq. ft.
1365 Maple Grove RD, Lapeer, MI 48446
MLS# 5050226005Listed by: PRIME REAL ESTATE & ASSOCIATES - Open Sat, 1 to 3pmNew
 $274,900Active3 beds 1 baths1,980 sq. ft.
1456 Bowers RD, Lapeer, MI 48446
MLS# 20261086337Listed by: PRIME REAL ESTATE & ASSOCIATES - New
 $1,249,999Active4 beds 3 baths3,192 sq. ft.
4200 Pierce RD, Lapeer, MI 48446
MLS# 20261086124Listed by: SHOWTIME REALTY - New
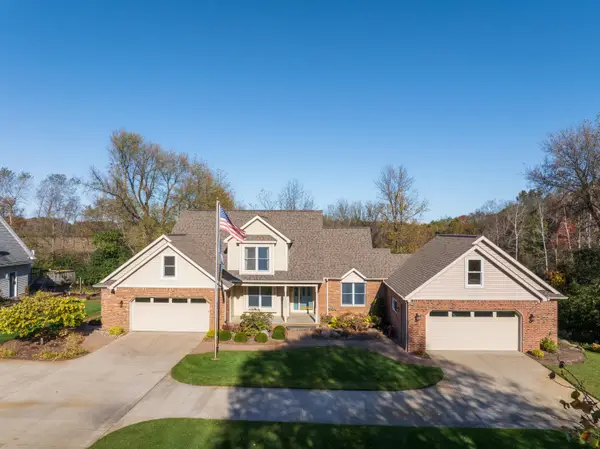 $559,900Active4 beds 3 baths3,315 sq. ft.
49 Pineview Drive, Lapeer, MI 48446
MLS# 26056389Listed by: MAX BROOCK, REALTORS - New
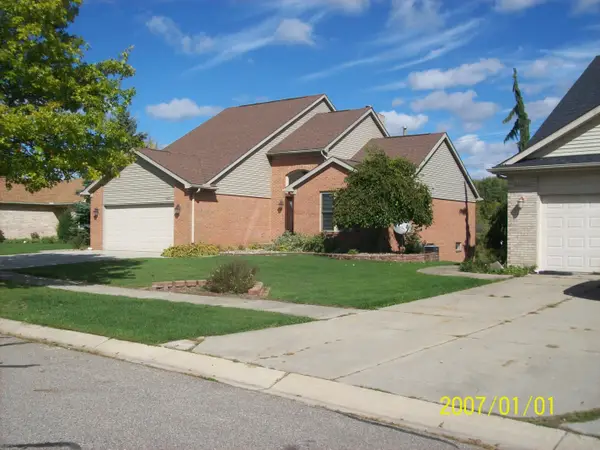 $379,900Active3 beds 4 baths1,900 sq. ft.
627 Old Farm, Lapeer, MI 48446
MLS# 50225682Listed by: RON JAMES & ASSOCIATES - New
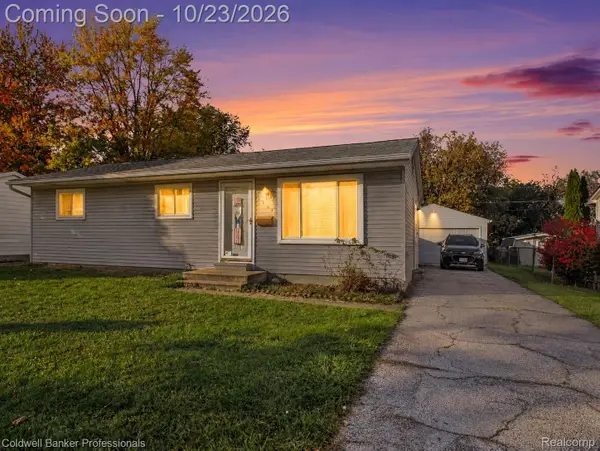 $199,900Active3 beds 2 baths1,560 sq. ft.
1364 2nd ST, Lapeer, MI 48446
MLS# 20261085481Listed by: COLDWELL BANKER PROFESSIONALS - New
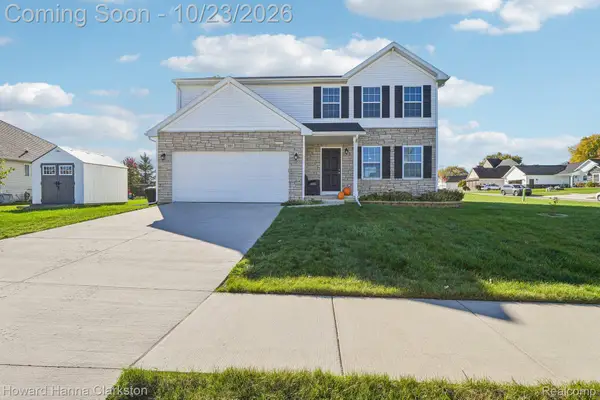 $350,000Active4 beds 3 baths2,322 sq. ft.
2885 Berkshire ST, Lapeer, MI 48446
MLS# 20261084825Listed by: HOWARD HANNA CLARKSTON


Protect your home and budget from life's surprises with an Assurant Home Warranty, backed by a partner that supports you through every step of homeownership. Explore Plans.
©2026 Century 21 Real Estate LLC. All rights reserved. CENTURY 21®, the CENTURY 21 Logo and C21® are service marks owned by Century 21 Real Estate LLC. Century 21 Real Estate LLC fully supports the principles of the Fair Housing Act and the Equal Opportunity Act. Each office is independently owned and operated. Listing information is deemed reliable but not guaranteed accurate.