237 Kearsarge, Laurium, MI 49913
Local realty services provided by:CENTURY 21 Realty North
237 Kearsarge,Laurium, MI 49913
$175,000
- 3 Beds
- 1 Baths
- 1,628 sq. ft.
- Single family
- Pending
Listed by:
 Kristine Jukuri Weidner(906) 482 - 0001CENTURY 21 Affiliated
Office: century 21 affiliated
MLS#:50196579
Source:MI_REALSOURCE
Price summary
- Price:$175,000
- Price per sq. ft.:$107.49
About this home
Move-in ready home in the Village of Laurium with 2 to 3 bedrooms, 1 full bathroom and oversized 2 car-wide and extra deep detached garage. The home has had many updates since 2022, some of those updates being converting the seasonal porch to a family room, creating a formal dining room, vinyl plank flooring, patio in the back yard, some landscaping, some added insulation and roof over the kitchen area. The main floor includes nice foyer/mud room, spacious living room, family room with French doors, sitting area with beautiful wall mirror and built-in corner cabinet, dining room and kitchen. A few steps up from the main level is the full bathroom. The wall mirror has some history that was shared with the seller as being from the original Tailor shop in Red Jacket. Upstairs there are 2 to 3 bedrooms, with the 3rd not having an in-room closet but using the hallway closet. Between 2021-22 the previous owner had updated the heating system, ductwork, Weathershield vinyl siding and central air conditioning. The detached garage has power to it and is oversized for additional storage and parking. Sellers have fit 2 cars, a jeep and boat in the garage. The fenced in area behind the house has direct access off the kitchen area, patio/deck and nice privacy for enjoying the outdoor seasons! A lot to appreciate in the town of Laurium, a few blocks from the Gipp Recreation Area and Ice Arena (park with play area, basketball court, pickleball courts and ice arena), the Daniell Park where you can enjoy summer outdoor concerts and activities, and the hospital. The location is also a reasonably short drive to the Swedetown trails and the Calumet Township Waterworks Park on Lake Superior! ----- NOTICE: All information believed accurate but not warranted. Buyer recommended to inspect & verify all aspects of the property & bears all risks for any inaccuracies including but not limited to estimated acreage, lot location/size, square footage, utilities (availability & costs associated). Real estate taxes are subject to change (possibly significant) & municipality reassessment after sale. Buyer should NOT assume that buyer’s tax bills will be similar to the seller’s current tax bills. Taxes are not zero. Audio/video recording devices may be present on property and entering the property shall be considered consent to be recorded. OFFERS: 72 hours response time requested on offers. Seller, at seller's sole discretion, with or without notice, reserves the right to set and/or modify offer submission & response deadlines....
Contact an agent
Home facts
- Year built:1930
- Listing ID #:50196579
- Added:205 day(s) ago
- Updated:July 22, 2026 at 10:20 AM
Rooms and interior
- Bedrooms:3
- Total bathrooms:1
- Full bathrooms:1
- Rooms Total:8
- Dining Description:On Main Level
- Kitchen Description:Dishwasher, Microwave, On Main Level, Range/Oven, Refrigerator
- Bedroom Description:Bedroom 1 on Upper Level, Bedroom 2 on Upper Level, Bedroom 3 on Upper Level
- Basement Description:Partial, Unfinished
- Living area:1,628 sq. ft.
Heating and cooling
- Cooling:Ceiling Fan(s), Central A/C
- Heating:Forced Air, Natural Gas
Structure and exterior
- Year built:1930
- Building area:1,628 sq. ft.
- Lot area:0.13 Acres
- Architectural Style:Traditional
- Construction Materials:Vinyl Siding
- Exterior Features:Fenced Yard
- Foundation Description:Basement, Stone
- Levels:1 1/2 Story
Utilities
- Water:Public Water
- Sewer:Public Sanitary
Finances and disclosures
- Price:$175,000
- Price per sq. ft.:$107.49
Features and amenities
- Appliances:Dishwasher, Dryer, Microwave, Range/Oven, Refrigerator, Washer
- Laundry features:Dryer, Washer
Parking
- Parking description:Detached Garage, Electric in Garage, Garage
- Garage spaces:2
Provided through IDX via MiRealSource. Courtesy of MiRealSource Shareholder. Copyright MiRealSource. The information published and disseminated by MiRealSource is communicated verbatim, without change by MiRealSource, as filed with MiRealSource by its members. The accuracy of all information, regardless of source, is not guaranteed or warranted. All information should be independently verified. Copyright 2026 MiRealSource. All rights reserved. The information provided hereby constitutes proprietary information of MiRealSource, Inc. and its shareholders, affiliates and licensees and may not be reproduced or transmitted in any form or by any means, electronic or mechanical, including photocopy, recording, scanning or any information storage and retrieval system, without written permission from MiRealSource, Inc.New listings near 237 Kearsarge
- New
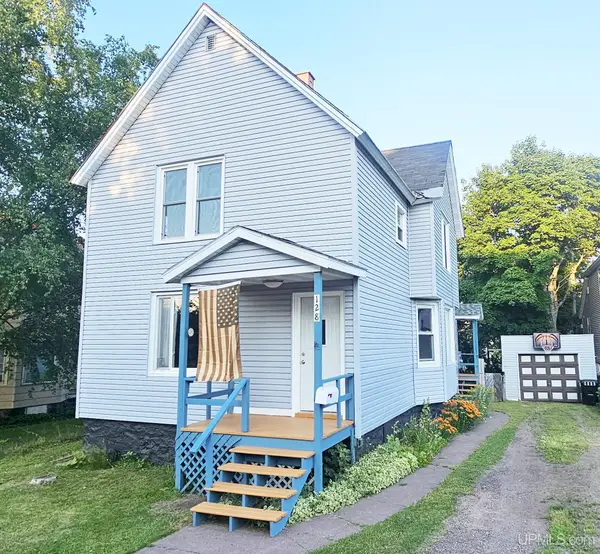 $189,900Active4 beds 2 baths2,449 sq. ft.
128 Pewabic, Calumet, MI 49913
MLS# 50214561Listed by: RE/MAX DOUGLASS R.E.-H 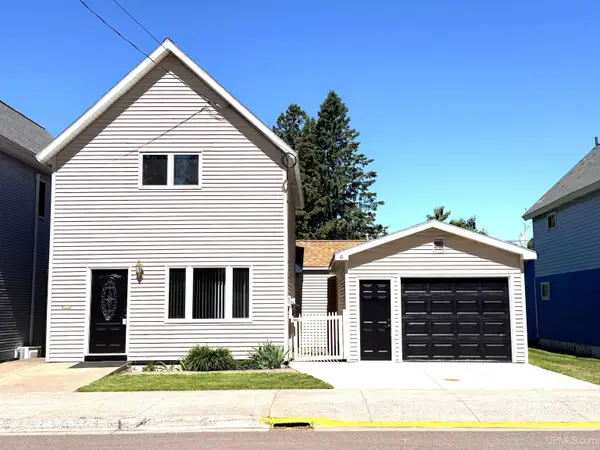 $164,900Pending3 beds 2 baths1,654 sq. ft.
429 Hecla, Laurium, MI 49913
MLS# 50212412Listed by: RE/MAX DOUGLASS R.E.-H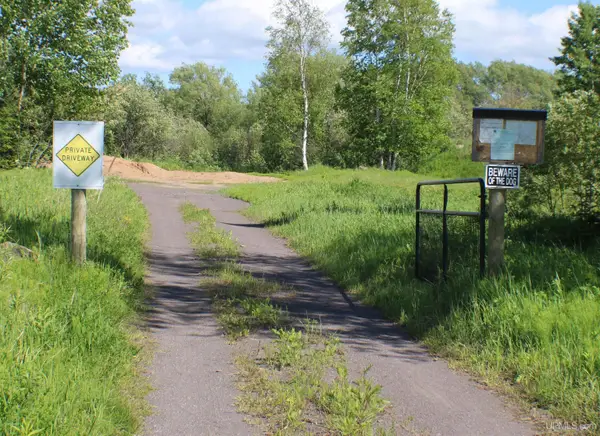 $80,000Active24.05 Acres
75 5th, Calumet, MI 49913
MLS# 50212373Listed by: NORTHERN MICHIGAN LAND BROKERS - H $209,900Active3 beds 2 baths2,233 sq. ft.
315 Lake Linden, Calumet, MI 49913
MLS# 50211626Listed by: STATE WIDE OF HOUGHTON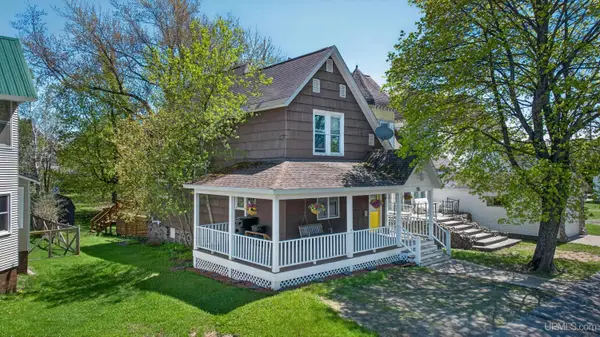
 $145,000Active3 beds 1 baths1,600 sq. ft.
116 Woodland, Laurium, MI 49913
MLS# 50209272Listed by: CENTURY 21 AFFILIATED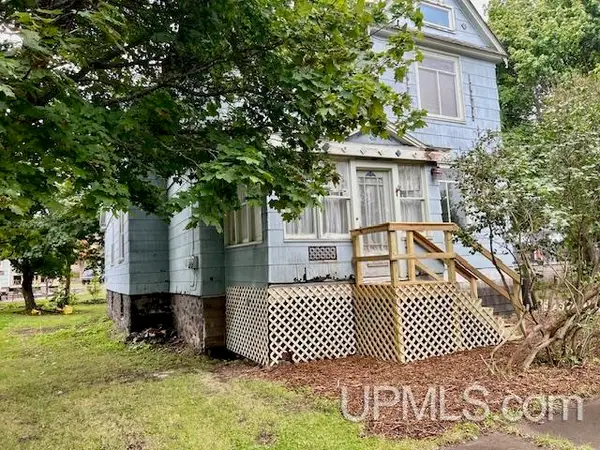 $69,000Active4 beds 3 baths3,188 sq. ft.
114 Ahmeek, Laurium, MI 49913
MLS# 50208553Listed by: SUPERIOR PROPERTIES -REAL ESTATE SALES AND RENTALS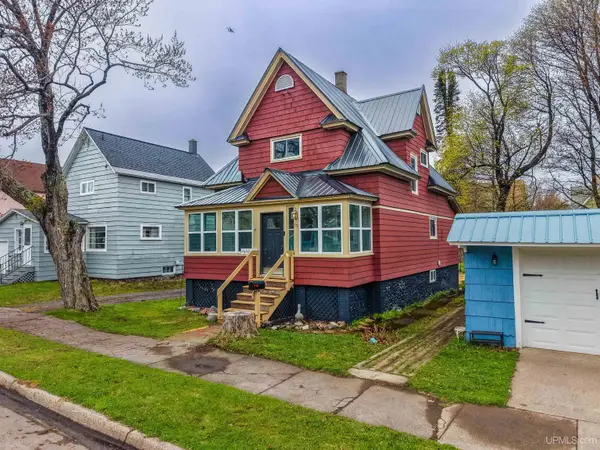 $209,900Active3 beds 2 baths1,528 sq. ft.
133 Florida, Laurium, MI 49913
MLS# 50208370Listed by: COLDWELL BANKER SCHMIDT REALTORS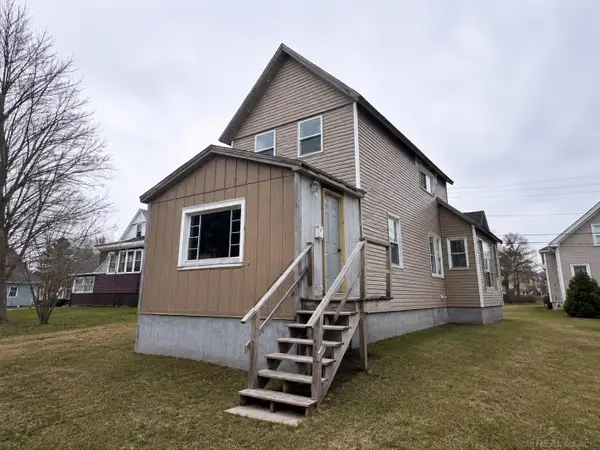 $79,900Active2 beds 1 baths1,164 sq. ft.
416 S Calumet, Calumet, MI 49913
MLS# 50208267Listed by: JOSEPH WALTER REALTY LLC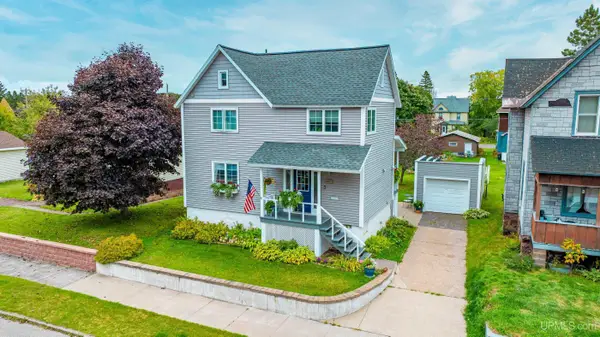 $225,000Active3 beds 2 baths1,812 sq. ft.
118 Iroquois, Laurium, MI 49913
MLS# 50207055Listed by: CENTURY 21 AFFILIATED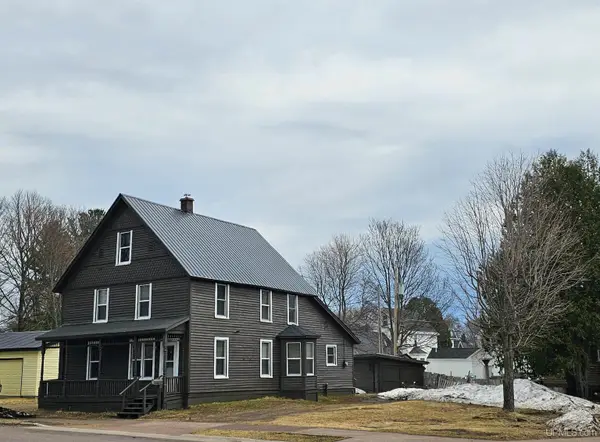 $165,000Pending5 beds 2 baths1,924 sq. ft.
550 Pewabic, Laurium, MI 49913
MLS# 50205703Listed by: CENTURY 21 AFFILIATED


Protect your home and budget from life's surprises with an Assurant Home Warranty, backed by a partner that supports you through every step of homeownership. Explore Plans.
©2026 Century 21 Real Estate LLC. All rights reserved. CENTURY 21®, the CENTURY 21 Logo and C21® are service marks owned by Century 21 Real Estate LLC. Century 21 Real Estate LLC fully supports the principles of the Fair Housing Act and the Equal Opportunity Act. Each office is independently owned and operated. Listing information is deemed reliable but not guaranteed accurate.