
120 Union, Lawton, MI 49065
Local realty services provided by:CENTURY 21 Realty North
120 Union,Lawton, MI 49065
$159,900
- 3 Beds
- 2 Baths
- 1,666 sq. ft.
- Single family
- Active
Listed by: jalen chartrand
Office: exp realty llc.
MLS#:70546542
Source:MI_REALSOURCE
Price summary
- Price:$159,900
- Price per sq. ft.:$95.98
About this home
Welcome Home! This 3-bedroom, 1.5-bathroom residence in Lawton, MI is priced to sell. Offering plenty of finished living space on an expansive lot located in the heart of Lawton (right behind Big Ts Restaurant.) This single-family home provides comfortable accommodations with well-proportioned rooms and practical layout. The property includes a 2-car garage, adding convenience and storage for vehicles and equipment. The generous lot size affords plenty of outdoor space for various uses and future possibilities. This home is being sold "as is" and presents a solid opportunity for buyers seeking established residential living in the Lawton area.
Contact an agent
Home facts
- Year built:1941
- Listing ID #:70546542
- Added:56 day(s) ago
- Updated:September 11, 2026 at 10:59 AM
Rooms and interior
- Bedrooms:3
- Total bathrooms:2
- Full bathrooms:1
- Half bathrooms:1
- Rooms Total:8
- Kitchen Description:Range/Oven, Refrigerator
- Living area:1,666 sq. ft.
Heating and cooling
- Heating:Baseboard, Natural Gas, Radiant
Structure and exterior
- Year built:1941
- Building area:1,666 sq. ft.
- Lot area:0.26 Acres
- Construction Materials:Stucco
- Foundation Description:Basement, Crawl
- Levels:2 Story
Utilities
- Water:Public Water
Finances and disclosures
- Price:$159,900
- Price per sq. ft.:$95.98
- Tax amount:$1,808
Features and amenities
- Appliances:Range/Oven, Refrigerator
Parking
- Parking description:Detached Garage, Side Loading Garage
- Garage spaces:2
 Provided through IDX via MiRealSource. Courtesy of MiRealSource Shareholder. Copyright MiRealSource. The information published and disseminated by MiRealSource is communicated verbatim, without change by MiRealSource, as filed with MiRealSource by its members. The accuracy of all information, regardless of source, is not guaranteed or warranted. All information should be independently verified. Copyright 2026 MiRealSource. All rights reserved. The information provided hereby constitutes proprietary information of MiRealSource, Inc. and its shareholders, affiliates and licensees and may not be reproduced or transmitted in any form or by any means, electronic or mechanical, including photocopy, recording, scanning or any information storage and retrieval system, without written permission from MiRealSource, Inc.
New listings near 120 Union
 $79,900Pending9.9 Acres
35518 79th Avenue, Lawton, MI 49065
MLS# 26047803Listed by: BERKSHIRE HATHAWAY HOMESERVICES MI- New
 $595,000Active3 beds 2 baths1,688 sq. ft.
82142 Waldron, Lawton, MI 49065
MLS# 70556486Listed by: REAL BROKER LLC - New
 $65,900Active0.24 Acres
75304 Marie Drive, Lawton, MI 49065
MLS# 26046541Listed by: REAL BROKER LLC - New
 $150,000Active4.1 Acres
26940 80th Avenue, Lawton, MI 49065
MLS# 26046416Listed by: BHG CONNECTIONS-LAWTON  $525,000Active2 beds 2 baths2,096 sq. ft.
32144 Chamberlin, Lawton, MI 49065
MLS# 70554115Listed by: FIVE STAR REAL ESTATE $400,000Pending3 beds 2 baths1,567 sq. ft.
28047 Wexford Drive, Lawton, MI 49065
MLS# 20261067114Listed by: SUNFLOWER REALTY LLC $499,900Active3 beds 2 baths2,680 sq. ft.
28720 Co Rd 354, Lawton, MI 49065
MLS# 26044243Listed by: JAQUA, REALTORS $519,000Active4 beds 1 baths1,350 sq. ft.
94482 Drive A, Lawton, MI 49065
MLS# 26042865Listed by: BHG CONNECTIONS-LAWTON $659,000Active3 beds 2 baths1,950 sq. ft.
80885 County Road 652, Lawton, MI 49065
MLS# 70552165Listed by: THE SHORE REAL ESTATE GROUP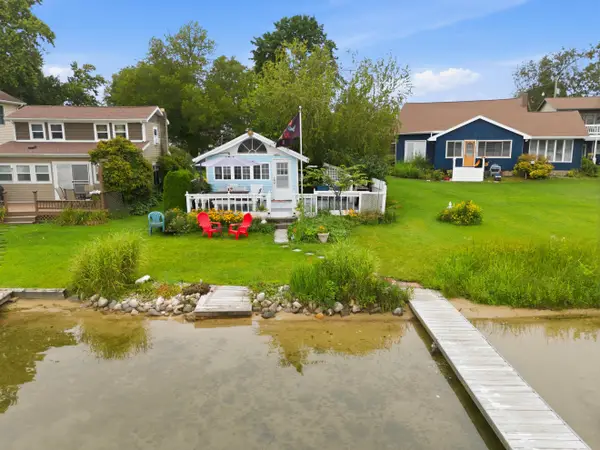 $398,000Pending2 beds 1 baths675 sq. ft.
95273 Minnie Court, Lawton, MI 49065
MLS# 26042164Listed by: BHG CONNECTIONS-LAWTON


Protect your home and budget from life's surprises with an Assurant Home Warranty, backed by a partner that supports you through every step of homeownership. Explore Plans.
©2026 Century 21 Real Estate LLC. All rights reserved. CENTURY 21®, the CENTURY 21 Logo and C21® are service marks owned by Century 21 Real Estate LLC. Century 21 Real Estate LLC fully supports the principles of the Fair Housing Act and the Equal Opportunity Act. Each office is independently owned and operated. Listing information is deemed reliable but not guaranteed accurate.