
12425 Old Miller Road, Lennon, MI 48449
Local realty services provided by:CENTURY 21 Dynamic Realty
12425 Old Miller Road,Lennon, MI 48449
$365,000
- 4 Beds
- 2 Baths
- 2,042 sq. ft.
- Single family
- Active
Listed by: edward s constable
Office: tremaine real estate
MLS#:20261058720
Source:MI_REALCOMP
Price summary
- Price:$365,000
- Price per sq. ft.:$178.75
About this home
Welcome to this beautifully finished 4-bedroom, 2-bath home situated on 1.15 acres, offering modern style, spacious living, and room to enjoy both indoors and out. With approximately 2,042 sq. ft. of living space, the home features an inviting open-concept layout connecting the kitchen, dining area, and living room—perfect for everyday living and entertaining.
The bright kitchen showcases white shaker-style cabinetry, expansive countertops, a center island, stainless steel appliances, and modern black fixtures, complemented by durable plank flooring throughout the main living areas. The spacious primary bedroom includes a walk-in closet and private ensuite bath, while two additional bedrooms and a second full bath provide plenty of space for family, guests, or a home office.
Additional highlights include a large utility/mudroom, upper-level bonus space, recessed lighting, contemporary finishes, and an attached oversized 2-car garage offering approximately 550 sq. ft. of additional space. The garage provides excellent room for vehicles, storage, hobbies, or a workshop.
Outside, the 1.15-acre lot provides the space and flexibility to create the backyard you’ve been looking for—whether that means outdoor entertaining, gardening, recreation, or simply enjoying more privacy and open space.
Modern finishes, generous acreage, an open floor plan, and plenty of functional space make this home a standout opportunity....
Contact an agent
Home facts
- Year built:2026
- Listing ID #:20261058720
- Added:48 day(s) ago
- Updated:September 15, 2026 at 10:09 AM
Rooms and interior
- Bedrooms:4
- Total bathrooms:2
- Full bathrooms:2
- Rooms Total:7
- Living area:2,042 sq. ft.
Heating and cooling
- Cooling:Ceiling Fans, Central Air
- Heating:Forced Air, Propane
Structure and exterior
- Year built:2026
- Building area:2,042 sq. ft.
- Lot area:1.15 Acres
- Architectural Style:Ranch
- Construction Materials:Steel Siding
- Foundation Description:Slab
- Levels:One
Utilities
- Water:Well
- Sewer:Septic Tank
Finances and disclosures
- Price:$365,000
- Price per sq. ft.:$178.75
- Tax amount:$1,023
Features and amenities
- Appliances:Dishwasher, Disposal, Free Standing Refrigerator, Microwave, Range Hood, Stainless Steel Appliances, Water Softener Owned
Parking
- Parking description:Attached, Two Car Garage
- Garage spaces:2

New listings near 12425 Old Miller Road
- New
 $199,900Active2 beds 1 baths1,080 sq. ft.
11973 E Brooks Road, Lennon, MI 48449
MLS# 20261072981Listed by: THE BROKERAGE REAL ESTATE ENTHUSIASTS  $105,000Pending2 beds 2 baths1,200 sq. ft.
11700 Park DR, Lennon, MI 48449
MLS# 60050220309Listed by: HOME FIELD MICHIGAN REAL ESTATE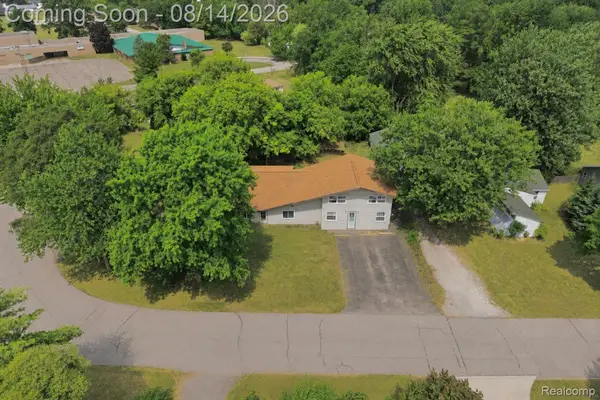 $269,900Active-- beds 5 baths3,364 sq. ft.
900 Tyler Road, Lennon, MI 48449
MLS# 20261058415Listed by: AMERICAN ASSOCIATES INC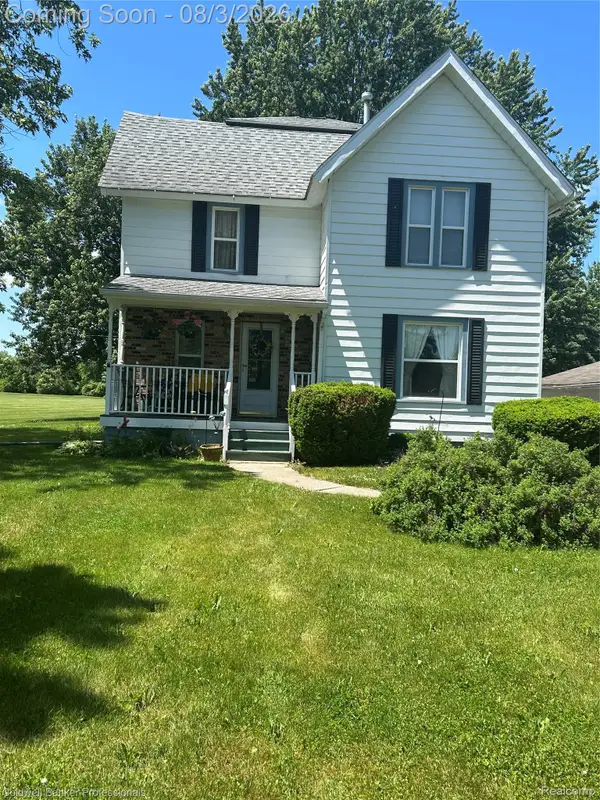 $285,000Active4 beds 2 baths1,852 sq. ft.
2292 S Duffield Road, Lennon, MI 48449
MLS# 20261058649Listed by: COLDWELL BANKER PROFESSIONALS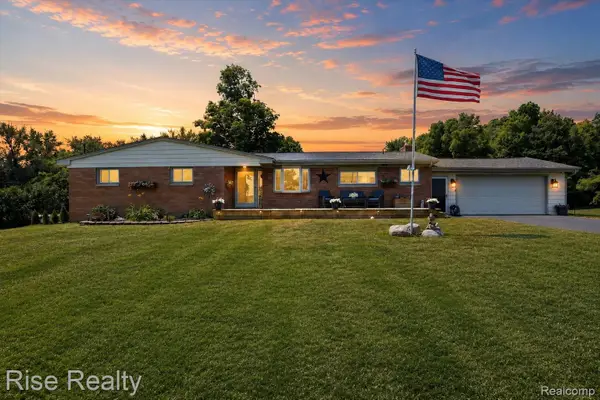 $489,900Active4 beds 3 baths2,851 sq. ft.
4338 S Duffield Road, Lennon, MI 48449
MLS# 20261054307Listed by: RISE REALTY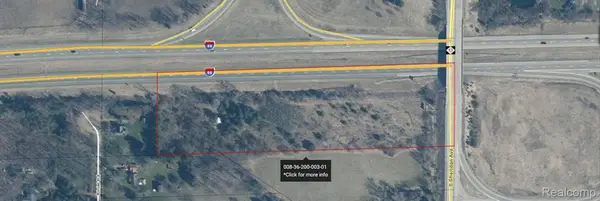 $175,000Active4.2 Acres
2548 S Sheridan Road, Lennon, MI 48449
MLS# 20261053894Listed by: REAL BROKER, LLC BIRMINGHAM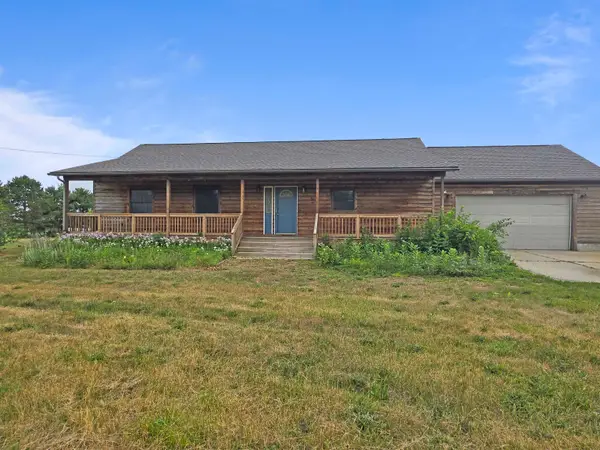 $209,900Pending3 beds 2 baths1,300 sq. ft.
9571 Wilkinson RD, Lennon, MI 48449
MLS# 5050214632Listed by: MCGUIRK REALTY INC.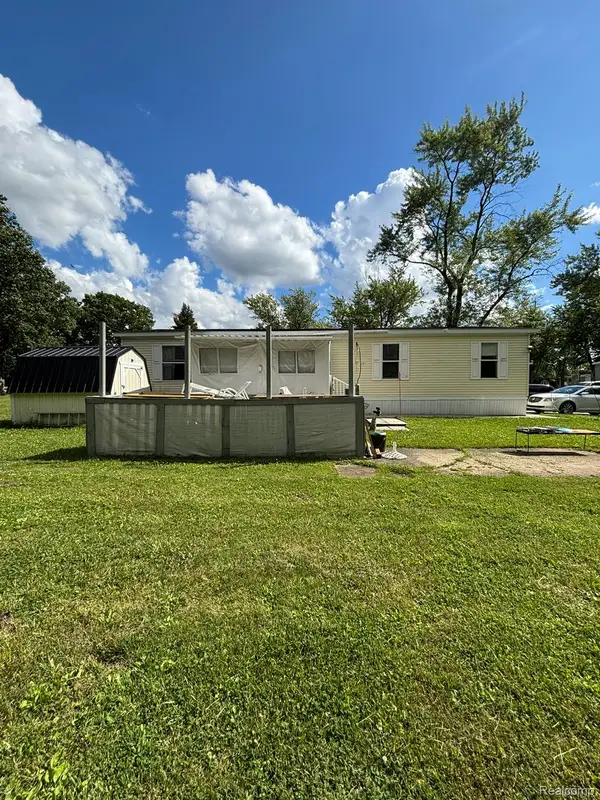 $55,000Active4 beds 2 baths1,568 sq. ft.
4101 S Sheridan, Lennon, MI 48449
MLS# 20261049086Listed by: KELLER WILLIAMS FIRST $232,900Active3 beds 1 baths2,028 sq. ft.
905 Dexter DR, Lennon, MI 48449
MLS# 5050213008Listed by: REMAX PLATINUM FENTON


Protect your home and budget from life's surprises with an Assurant Home Warranty, backed by a partner that supports you through every step of homeownership. Explore Plans.
©2026 Century 21 Real Estate LLC. All rights reserved. CENTURY 21®, the CENTURY 21 Logo and C21® are service marks owned by Century 21 Real Estate LLC. Century 21 Real Estate LLC fully supports the principles of the Fair Housing Act and the Equal Opportunity Act. Each office is independently owned and operated. Listing information is deemed reliable but not guaranteed accurate.