
2399 S Duffield Road, Lennon, MI 48449
Local realty services provided by:CENTURY 21 Dynamic Realty
2399 S Duffield Road,Lennon, MI 48449
$479,900
- 3 Beds
- 2 Baths
- 3,138 sq. ft.
- Single family
- Active
Listed by: maribel santino
Office: the brand real estate
MLS#:20261073154
Source:MI_REALCOMP
Price summary
- Price:$479,900
- Price per sq. ft.:$152.93
About this home
*Open House September 19, 2025 from 12-2pm* Welcome to this beautifully remodeled three-bedroom, two-bath ranch situated on more than 10 acres in a peaceful country setting—yet conveniently close to everyday amenities. A nature lover’s and car enthusiast’s dream, the property features a 30' x 50' pole barn, a 24' x 32' heated race-car garage with water and a vehicle lift, plus an attached four-car garage.
Extensively remodeled beginning in 2022, the home offers a new kitchen with granite countertops and new appliances, two updated bathrooms, new flooring, solid-wood interior doors, updated lighting and ceiling fans, and a new well pump. The finished basement provides incredible storage, while the extra-large family room—added around 2009—features a vaulted ceiling and gas fireplace. Relax or entertain on the spacious deck while enjoying beautiful views of the back acreage. Pride of ownership is evident throughout this exceptional property—schedule your showing today!
Contact an agent
Home facts
- Year built:1985
- Listing ID #:20261073154
- Added:1 day(s) ago
- Updated:September 19, 2026 at 12:13 PM
Rooms and interior
- Bedrooms:3
- Total bathrooms:2
- Full bathrooms:2
- Rooms Total:5
- Basement Description:Unfinished
- Living area:3,138 sq. ft.
Heating and cooling
- Heating:Forced Air, Natural Gas
Structure and exterior
- Year built:1985
- Building area:3,138 sq. ft.
- Lot area:10.23 Acres
- Architectural Style:Ranch
- Construction Materials:Brick, Vinyl Siding
- Foundation Description:Basement, Brick Mortar
- Levels:One
Utilities
- Water:Well
- Sewer:Septic Tank
Finances and disclosures
- Price:$479,900
- Price per sq. ft.:$152.93
- Tax amount:$3,968
Parking
- Parking description:Attached, Two Car Garage
- Garage spaces:2

New listings near 2399 S Duffield Road
- New
 $199,900Active2 beds 1 baths1,080 sq. ft.
11973 E Brooks Road, Lennon, MI 48449
MLS# 20261072981Listed by: THE BROKERAGE REAL ESTATE ENTHUSIASTS  $105,000Pending2 beds 2 baths1,200 sq. ft.
11700 Park DR, Lennon, MI 48449
MLS# 60050220309Listed by: HOME FIELD MICHIGAN REAL ESTATE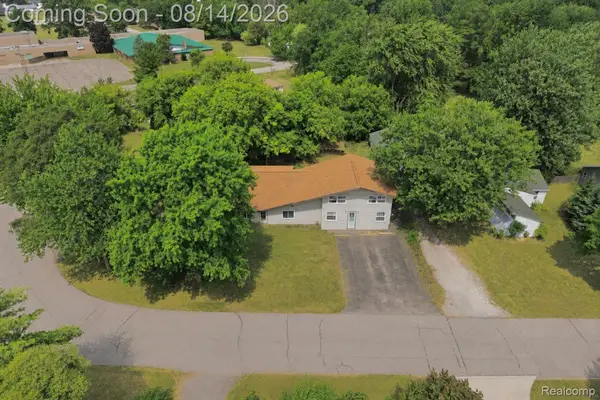 $269,900Active-- beds 5 baths3,364 sq. ft.
900 Tyler Road, Lennon, MI 48449
MLS# 20261058415Listed by: AMERICAN ASSOCIATES INC $355,000Active4 beds 2 baths2,042 sq. ft.
12425 Old Miller Road, Lennon, MI 48449
MLS# 20261058720Listed by: TREMAINE REAL ESTATE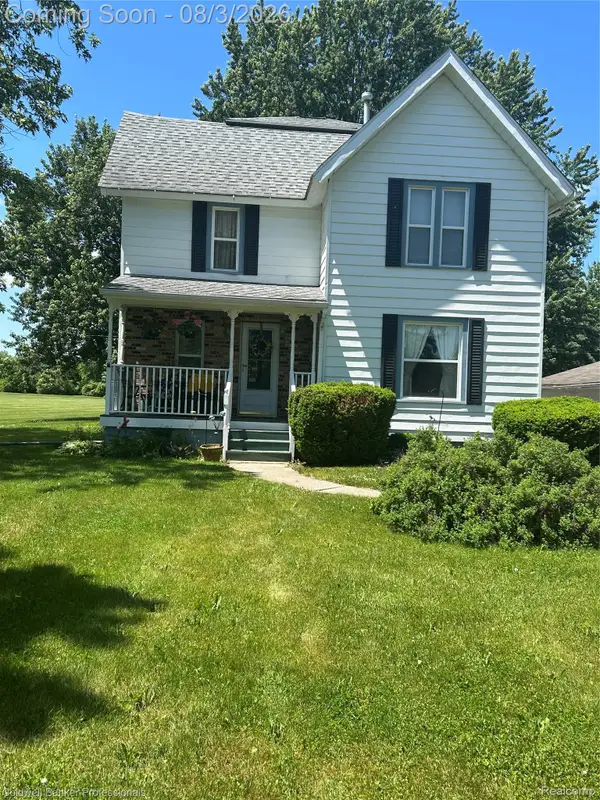 $285,000Active4 beds 2 baths1,852 sq. ft.
2292 S Duffield Road, Lennon, MI 48449
MLS# 20261058649Listed by: COLDWELL BANKER PROFESSIONALS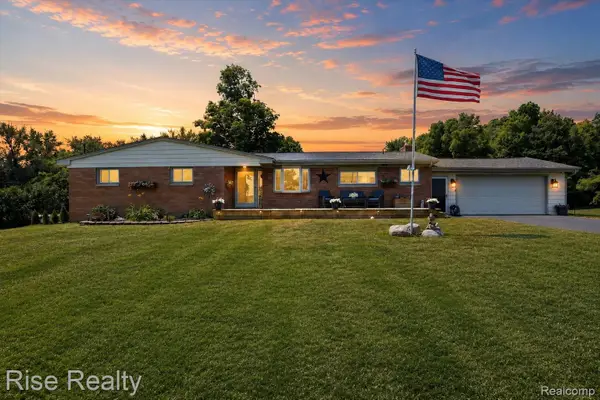 $489,900Active4 beds 3 baths2,851 sq. ft.
4338 S Duffield Road, Lennon, MI 48449
MLS# 20261054307Listed by: RISE REALTY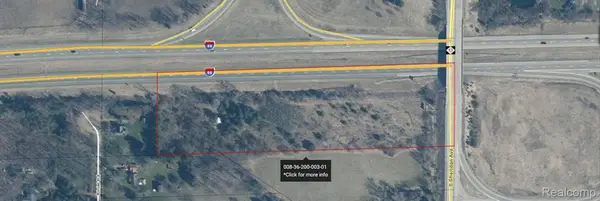 $175,000Active4.2 Acres
2548 S Sheridan Road, Lennon, MI 48449
MLS# 20261053894Listed by: REAL BROKER, LLC BIRMINGHAM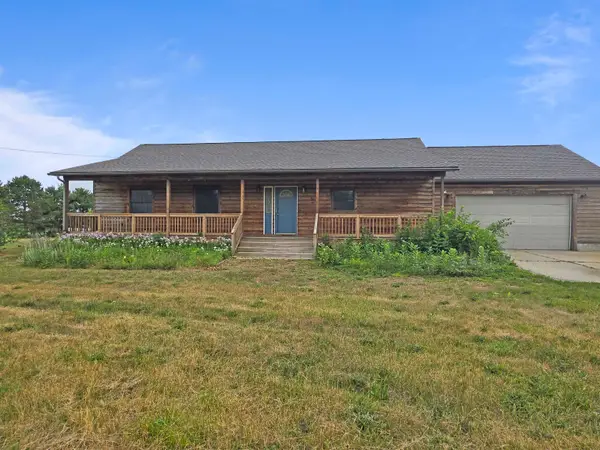 $209,900Pending3 beds 2 baths1,300 sq. ft.
9571 Wilkinson RD, Lennon, MI 48449
MLS# 5050214632Listed by: MCGUIRK REALTY INC.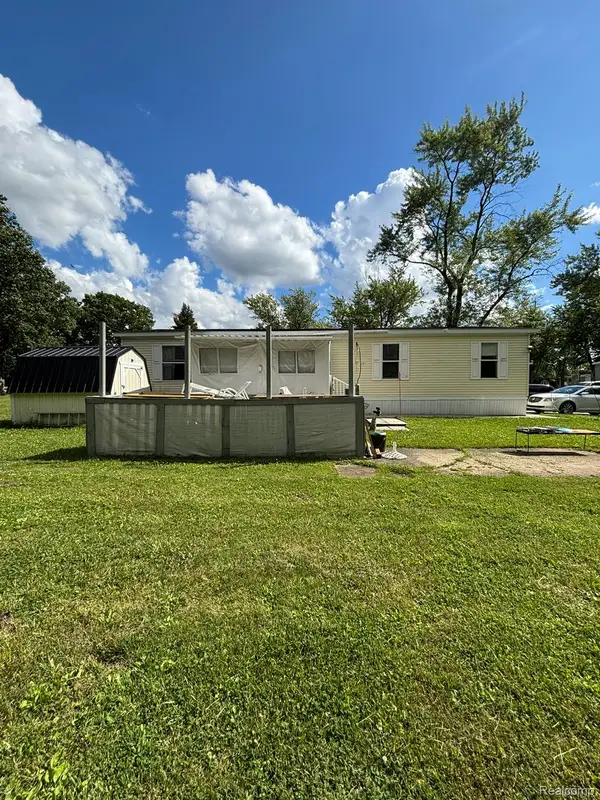 $55,000Pending4 beds 2 baths1,568 sq. ft.
4101 S Sheridan, Lennon, MI 48449
MLS# 20261049086Listed by: KELLER WILLIAMS FIRST


Protect your home and budget from life's surprises with an Assurant Home Warranty, backed by a partner that supports you through every step of homeownership. Explore Plans.
©2026 Century 21 Real Estate LLC. All rights reserved. CENTURY 21®, the CENTURY 21 Logo and C21® are service marks owned by Century 21 Real Estate LLC. Century 21 Real Estate LLC fully supports the principles of the Fair Housing Act and the Equal Opportunity Act. Each office is independently owned and operated. Listing information is deemed reliable but not guaranteed accurate.