
4101 S Sheridan RD # 136, Lennon, MI 48449
Local realty services provided by:CENTURY 21 Dynamic Realty
Listed by: rebecca tinnin
Office: berkshire hathaway homeservices michigan real est
MLS#:20261088529
Source:MI_REALCOMP
Price summary
- Price:$55,000
- Price per sq. ft.:$35.08
- Monthly HOA dues:$600
About this home
Welcome to this spacious 4-bedroom, 2-bath home offers a desirable split-bedroom floor plan, providing privacy with the primary suite situated on one side of the home and three additional bedrooms and a full bath on the other. The open-concept layout seamlessly connects the kitchen, dining area, and living room, creating the perfect space for everyday living and entertaining. Nestled in a beautiful wooded community, you'll enjoy a peaceful setting along with fantastic neighborhood amenities, including an in-ground swimming pool, clubhouse available to rent for special events, basketball and tennis courts, and plenty of green space to enjoy. Conveniently located just minutes from the expressway, commuting and accessing nearby shopping, dining, and entertainment is a breeze. Don't miss this opportunity to own an affordable, spacious home in one of the area's most desirable manufactured home communities. Schedule your private showing today! Lot #136
Contact an agent
Home facts
- Year built:2021
- Listing ID #:20261088529
- Added:1 day(s) ago
- Updated:November 03, 2026 at 06:46 PM
Rooms and interior
- Bedrooms:4
- Total bathrooms:2
- Full bathrooms:2
- Rooms Total:7
- Living area:1,568 sq. ft.
Heating and cooling
- Cooling:Ceiling Fans, Central Air
- Heating:Forced Air, Natural Gas
Structure and exterior
- Roof:Asphalt
- Year built:2021
- Building area:1,568 sq. ft.
- Lot area:0.1 Acres
- Architectural Style:Manufactured w/o Land
- Construction Materials:Vinyl Siding
- Exterior Features:Deck, Lighting
- Foundation Description:Crawl Space
- Levels:One
Utilities
- Water:Public
- Sewer:Public Sewer
Finances and disclosures
- Price:$55,000
- Price per sq. ft.:$35.08
Features and amenities
- Appliances:Dishwasher, Dryer, Free Standing Gas Range, Free Standing Refrigerator, Microwave, Washer
- Pool features:Community, In Ground
Parking
- Parking description:Assigned 2 Spaces, No Garage

New listings near 4101 S Sheridan RD # 136
- New
 $210,000Active3 beds 1 baths1,381 sq. ft.
10844 E Lennon RD, Lennon, MI 48449
MLS# 20261088624Listed by: THE BRAND REAL ESTATE - New
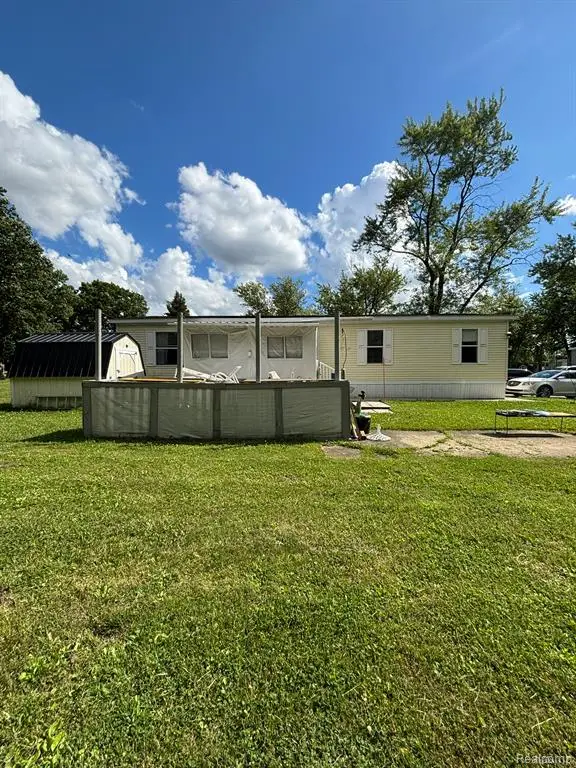 $55,000Active4 beds 2 baths
4101 S Sheridan, Lennon, MI 48449
MLS# 61043726Listed by: BERKSHIRE HATHAWAY HOMESERVICES MICHIGAN REAL EST - New
 $265,000Active3 beds 2 baths2,117 sq. ft.
805 Oak ST, Lennon, MI 48449
MLS# 20261086838Listed by: RED OAK ASSOCIATES 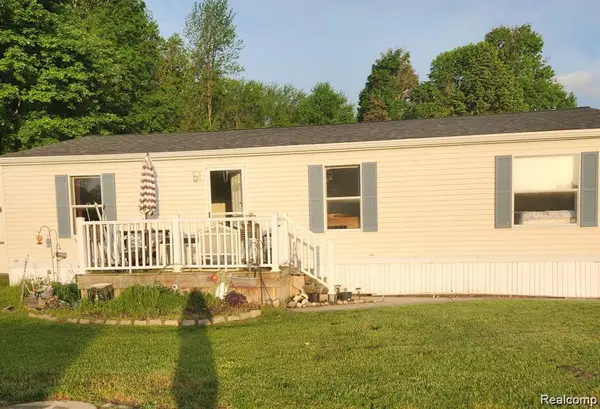 $39,500Pending3 beds 2 baths1,456 sq. ft.
4101 S Sheridan # 601, Lennon, MI 48449
MLS# 20261083069Listed by: BERKSHIRE HATHAWAY HOMESERVICES MICHIGAN REAL EST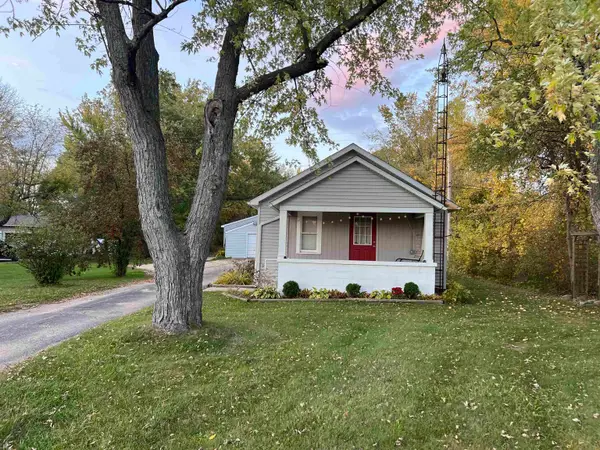 $160,000Pending2 beds 1 baths842 sq. ft.
12300 Old Corunna, Lennon, MI 48449
MLS# 50225001Listed by: DELONG & CO. REAL ESTATE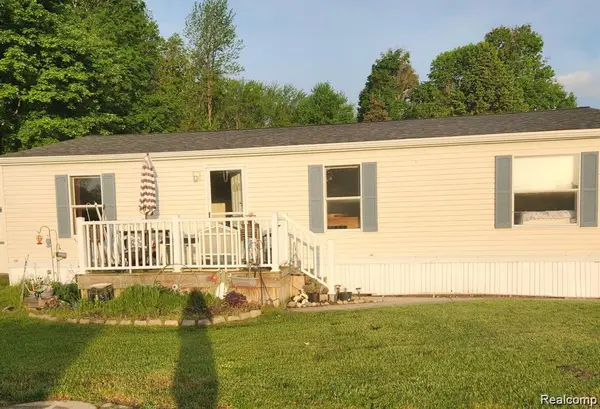 $39,500Pending3 beds 2 baths
4101 S Sheridan, Lennon, MI 48449
MLS# 61038487Listed by: BERKSHIRE HATHAWAY HOMESERVICES MICHIGAN REAL EST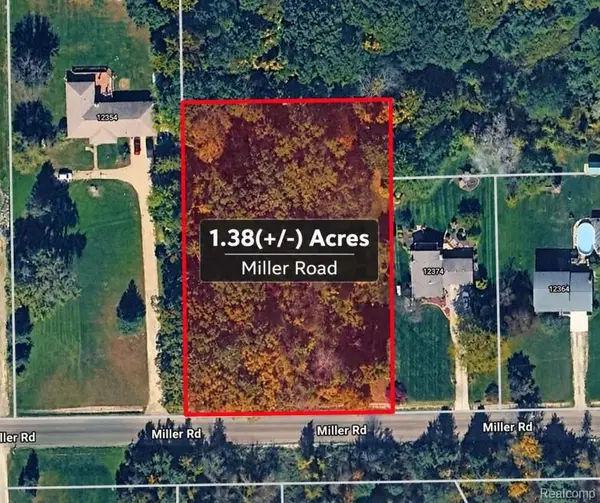 $32,000Pending1.38 Acres
V/L Miller, Lennon, MI 48449
MLS# 61035471Listed by: RE/MAX PLATINUM - GRAND BLANC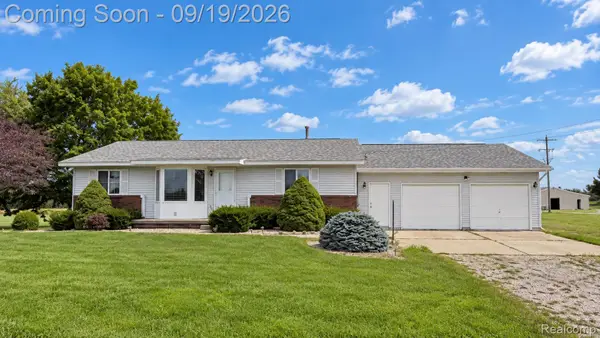 $450,000Active3 beds 2 baths3,138 sq. ft.
2399 S Duffield Road, Lennon, MI 48449
MLS# 20261073154Listed by: THE BRAND REAL ESTATE $199,900Pending2 beds 1 baths1,080 sq. ft.
11973 E Brooks, Lennon, MI 48449
MLS# 61028915Listed by: THE BROKERAGE REAL ESTATE ENTHUSIASTS


Protect your home and budget from life's surprises with an Assurant Home Warranty, backed by a partner that supports you through every step of homeownership. Explore Plans.
©2026 Century 21 Real Estate LLC. All rights reserved. CENTURY 21®, the CENTURY 21 Logo and C21® are service marks owned by Century 21 Real Estate LLC. Century 21 Real Estate LLC fully supports the principles of the Fair Housing Act and the Equal Opportunity Act. Each office is independently owned and operated. Listing information is deemed reliable but not guaranteed accurate.