
905 Dexter, Lennon, MI 48449
Local realty services provided by:CENTURY 21 Signature Realty
905 Dexter,Lennon, MI 48449
$232,900
- 3 Beds
- 1 Baths
- 1,228 sq. ft.
- Single family
- Active
Listed by: brian will
Office: remax platinum fenton
MLS#:50213008
Source:MI_REALSOURCE
Price summary
- Price:$232,900
- Price per sq. ft.:$114.84
About this home
Very nice 3 bedroom ranch located on a quiet dead end street in the Village of Lennon. This home has a partially finished basement, 2 car attached garage and an extra large garage in the backyard with a loft all centered into the middle of an oversized treed lot. The 3rd bedroom is set up for an upstairs laundry and also set up in the basement. There are hardwood floors under the carper throughout the house. There is a whole house generator include.Available for immediate occupancy
Contact an agent
Home facts
- Year built:1950
- Subdivision & Development:Woodland Subd village of Lennon
- Listing ID #:50213008
- Added:76 day(s) ago
- Updated:September 11, 2026 at 10:58 AM
Rooms and interior
- Bedrooms:3
- Total bathrooms:1
- Full bathrooms:1
- Rooms Total:7
- Dining Description:On Entry Level
- Kitchen Description:Dishwasher, On Entry Level, Range/Oven
- Bedroom Description:Bedroom 1 on Entry Level, Bedroom 2 on Entry Level, Bedroom 3 on Entry Level
- Basement Description:Block, Partially Finished
- Living area:1,228 sq. ft.
Heating and cooling
- Cooling:Central A/C
- Heating:Forced Air, Natural Gas
Structure and exterior
- Year built:1950
- Building area:1,228 sq. ft.
- Lot area:0.87 Acres
- Architectural Style:Ranch
- Construction Materials:Vinyl Siding
- Exterior Features:Deck, Patio, Porch
- Foundation Description:Basement, Block
- Levels:1 Story
Utilities
- Water:Private Well
- Sewer:Public Sanitary
Finances and disclosures
- Price:$232,900
- Price per sq. ft.:$114.84
- Tax amount:$1,883
Features and amenities
- Appliances:Dishwasher, Range/Oven, Water Softener - Owned
- Amenities:Bay Window, Cable/Internet Available
Parking
- Parking description:Attached Garage, Direct Access Garage, Electric in Garage, Garage Door Opener, Heated Garage
- Garage spaces:2
 Provided through IDX via MiRealSource. Courtesy of MiRealSource Shareholder. Copyright MiRealSource. The information published and disseminated by MiRealSource is communicated verbatim, without change by MiRealSource, as filed with MiRealSource by its members. The accuracy of all information, regardless of source, is not guaranteed or warranted. All information should be independently verified. Copyright 2026 MiRealSource. All rights reserved. The information provided hereby constitutes proprietary information of MiRealSource, Inc. and its shareholders, affiliates and licensees and may not be reproduced or transmitted in any form or by any means, electronic or mechanical, including photocopy, recording, scanning or any information storage and retrieval system, without written permission from MiRealSource, Inc. MI_REALSOURCE Member Broker: Andrew Hauck
New listings near 905 Dexter
- New
 $199,900Active2 beds 1 baths1,080 sq. ft.
11973 E Brooks, Lennon, MI 48449
MLS# 61028915Listed by: THE BROKERAGE REAL ESTATE ENTHUSIASTS  $105,000Pending2 beds 2 baths1,200 sq. ft.
11700 Park, Lennon, MI 48449
MLS# 50220309Listed by: HOME FIELD MICHIGAN REAL ESTATE $269,900Active-- beds 5 baths
900 Tyler, Lennon, MI 48449
MLS# 61019722Listed by: AMERICAN ASSOCIATES INC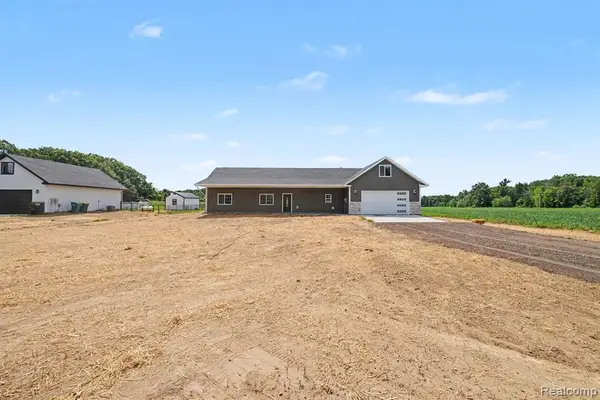 $365,000Active4 beds 2 baths2,042 sq. ft.
12425 Old Miller, Lennon, MI 48449
MLS# 61015543Listed by: TREMAINE REAL ESTATE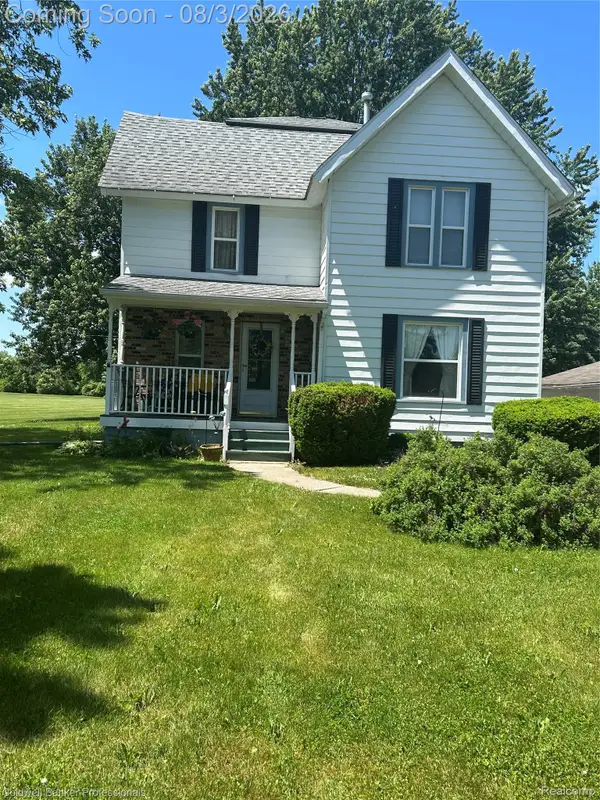 $285,000Active4 beds 2 baths1,852 sq. ft.
2292 S Duffield Road, Lennon, MI 48449
MLS# 20261058649Listed by: COLDWELL BANKER PROFESSIONALS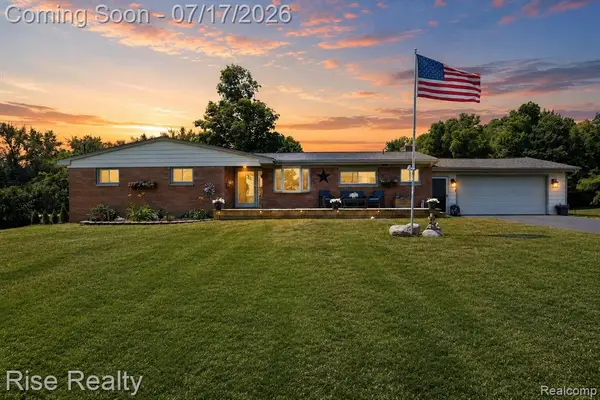 $489,900Active4 beds 3 baths1,871 sq. ft.
4338 S Duffield, Lennon, MI 48449
MLS# 61011505Listed by: RISE REALTY $175,000Active4.2 Acres
2548 S Sheridan, Lennon, MI 48449
MLS# 61010952Listed by: REAL BROKER, LLC BIRMINGHAM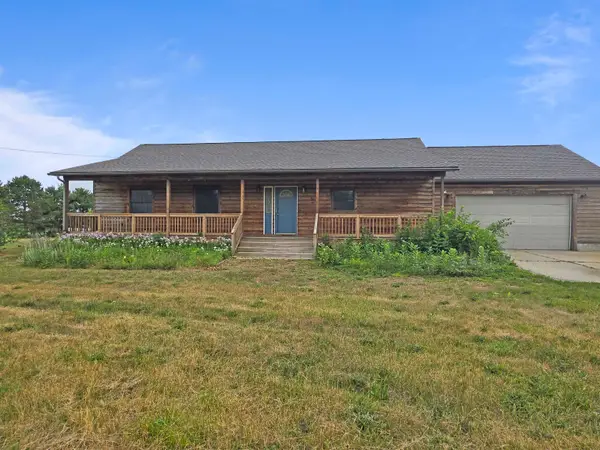 $209,900Active3 beds 2 baths1,300 sq. ft.
9571 Wilkinson RD, Lennon, MI 48449
MLS# 5050214632Listed by: MCGUIRK REALTY INC.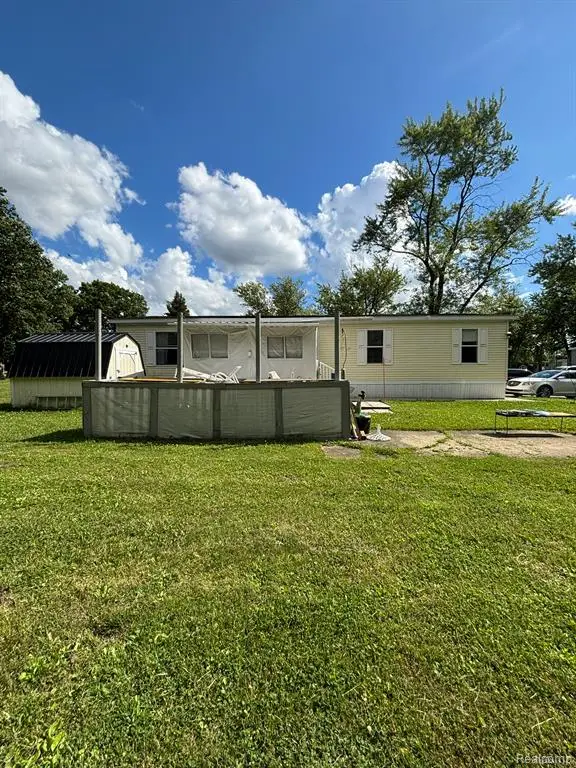 $55,000Active4 beds 2 baths
4101 S Sheridan, Lennon, MI 48449
MLS# 61006766Listed by: KELLER WILLIAMS FIRST


Protect your home and budget from life's surprises with an Assurant Home Warranty, backed by a partner that supports you through every step of homeownership. Explore Plans.
©2026 Century 21 Real Estate LLC. All rights reserved. CENTURY 21®, the CENTURY 21 Logo and C21® are service marks owned by Century 21 Real Estate LLC. Century 21 Real Estate LLC fully supports the principles of the Fair Housing Act and the Equal Opportunity Act. Each office is independently owned and operated. Listing information is deemed reliable but not guaranteed accurate.