
58520 Frost RD, Lenox, MI 48048
Local realty services provided by:CENTURY 21 Signature Realty
58520 Frost RD,Newhaven, MI 48048
$599,000
- 4 Beds
- 3 Baths
- 2,250 sq. ft.
- Single family
- Active
Listed by: robert kluck, sheila mazzoline
Office: professional leasing & sales llc.
MLS#:58050215110
Source:MI_REALCOMP
Price summary
- Price:$599,000
- Price per sq. ft.:$266.22
About this home
Super Well Maintained SPACIOUS SPLIT RANCH features 4 bedrooms, 3 full baths, Primary suite features very large bed area with additional sitting/office area, large ensuite bath and plenty of walk in closet space! 2 bedrooms are "jack & jill bath". Large Living Room with NATURAL fireplace, Generac generator, 3 car garage, extra tall doors, large storage shed, minutes to I-94. More to Follow.
Contact an agent
Home facts
- Year built:2006
- Listing ID #:58050215110
- Added:1 day(s) ago
- Updated:July 17, 2026 at 02:17 PM
Rooms and interior
- Bedrooms:4
- Total bathrooms:3
- Full bathrooms:3
- Rooms Total:11
- Basement Description:Concrete, Full
- Living area:2,250 sq. ft.
Heating and cooling
- Cooling:Central Air
- Heating:Forced Air, Natural Gas
Structure and exterior
- Year built:2006
- Building area:2,250 sq. ft.
- Lot area:2.56 Acres
- Lot Features:Dead End Street, Wooded
- Architectural Style:Manufactured with Land, Ranch
- Construction Materials:Vinyl Siding
- Exterior Features:Patio, Porch, Spa/Hot-tub
- Foundation Description:Basement
- Levels:One
Utilities
- Water:Well
- Sewer:Septic Tank
Finances and disclosures
- Price:$599,000
- Price per sq. ft.:$266.22
- Tax amount:$3,947
Features and amenities
- Appliances:Dishwasher, Dryer, Microwave, Oven, Range, Refrigerator, Washer
Parking
- Parking description:Attached, Three Car Garage
- Garage spaces:3

New listings near 58520 Frost RD
- New
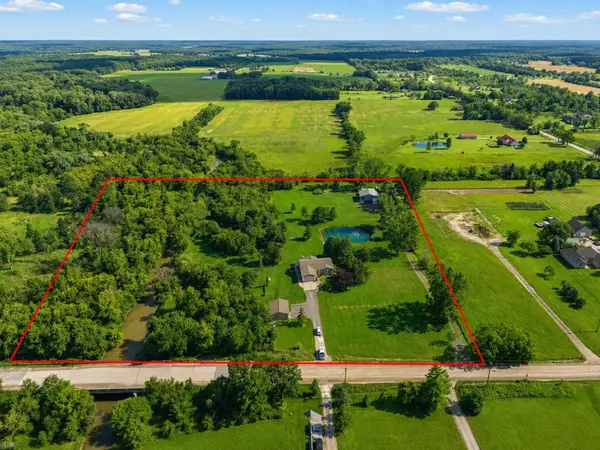 $590,000Active3 beds 3 baths3,504 sq. ft.
26260 29 Mile RD, Lenox, MI 48048
MLS# 58050214956Listed by: REALTEAM REAL ESTATE - New
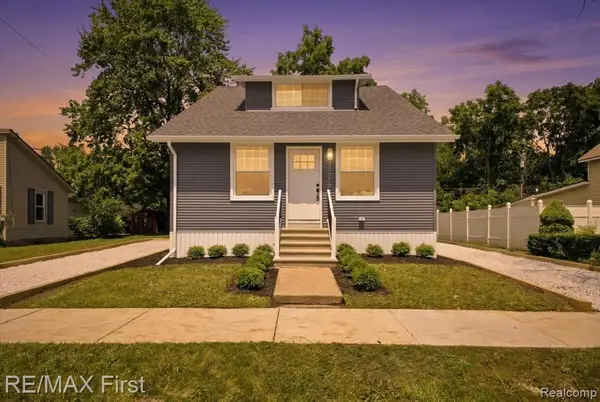 $349,900Active4 beds 4 baths1,810 sq. ft.
30655 Elk, New Haven, MI 48048
MLS# 61010650Listed by: RE/MAX FIRST 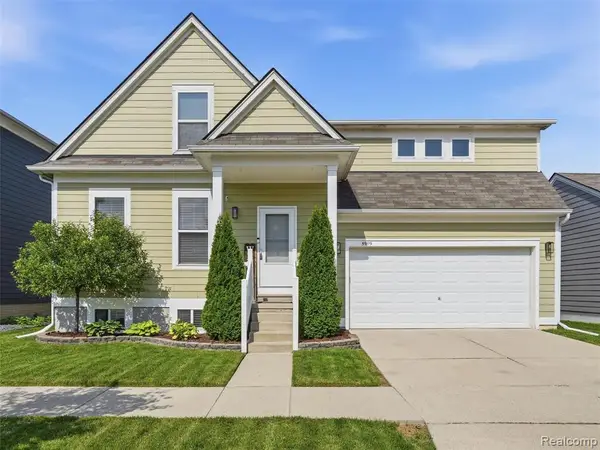 $329,000Pending3 beds 3 baths2,068 sq. ft.
59119 E Brockton, New Haven, MI 48048
MLS# 61009782Listed by: REALTEAM REAL ESTATE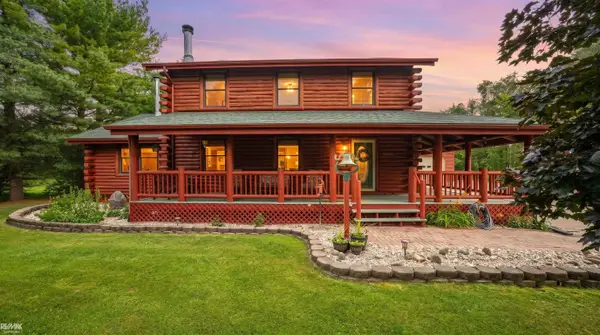 $525,000Pending4 beds 4 baths2,181 sq. ft.
57917 Werderman, Lenox, MI 48048
MLS# 50214269Listed by: RE/MAX ADVISORS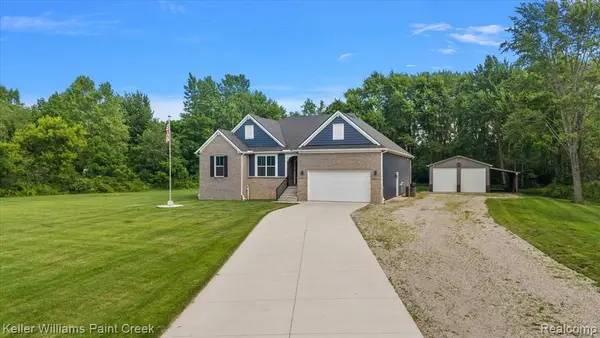 $600,000Pending3 beds 3 baths2,091 sq. ft.
31088 28 Mile, New Haven, MI 48048
MLS# 61009110Listed by: KELLER WILLIAMS PAINT CREEK- New
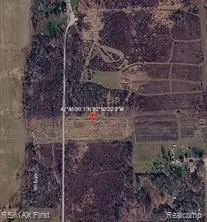 $99,900Active5.5 Acres
0 Cranston, Lenox, MI 48050
MLS# 61009061Listed by: RE/MAX FIRST - New
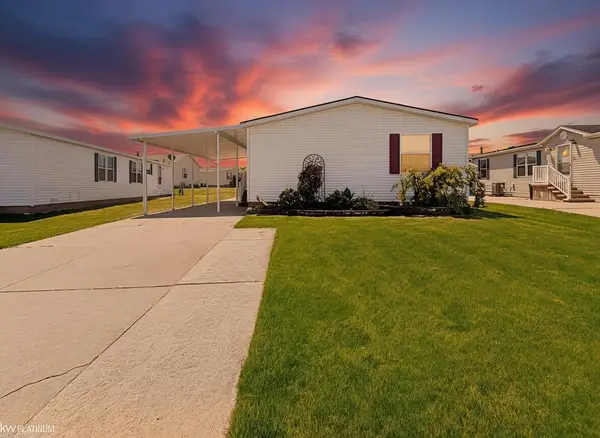 $89,000Active3 beds 2 baths
37037 Millstone, New Haven, MI 48048
MLS# 50213901Listed by: KW PLATINUM 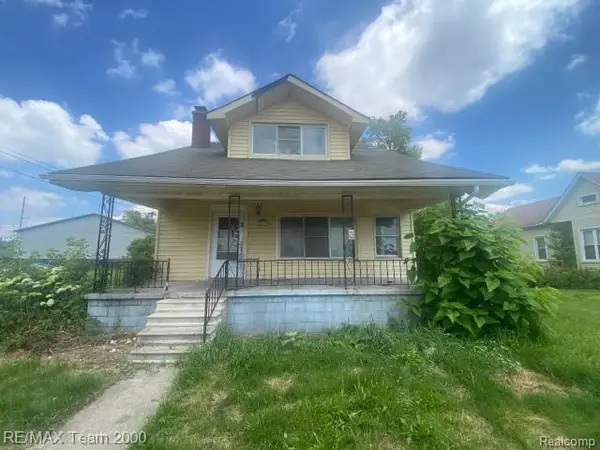 $120,000Active3 beds 2 baths2,072 sq. ft.
58250 Main, New Haven, MI 48048
MLS# 61007973Listed by: RE/MAX TEAM 2000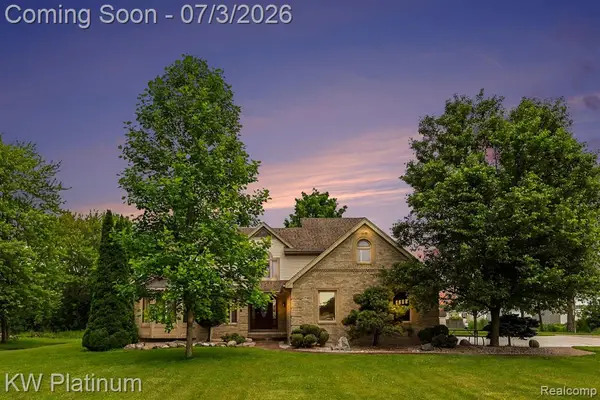 $599,000Active4 beds 4 baths3,025 sq. ft.
37433 26 Mile, New Haven, MI 48048
MLS# 61007622Listed by: KW PLATINUM


Protect your home and budget from life's surprises with an Assurant Home Warranty, backed by a partner that supports you through every step of homeownership. Explore Plans.
©2026 Century 21 Real Estate LLC. All rights reserved. CENTURY 21®, the CENTURY 21 Logo and C21® are service marks owned by Century 21 Real Estate LLC. Century 21 Real Estate LLC fully supports the principles of the Fair Housing Act and the Equal Opportunity Act. Each office is independently owned and operated. Listing information is deemed reliable but not guaranteed accurate.