
37433 26 Mile, New Haven, MI 48048
Local realty services provided by:CENTURY 21 Northland
37433 26 Mile,New Haven, MI 48048
$599,000
- 4 Beds
- 4 Baths
- 3,025 sq. ft.
- Single family
- Active
Listed by: bernice barbara
Office: kw platinum
MLS#:61007622
Source:MI_REALSOURCE
Price summary
- Price:$599,000
- Price per sq. ft.:$146.24
About this home
Stunning residence tucked into a private, manicured 3-acre oasis on 26 Mile Rd! This well-maintained, sprawling home features 4 bedrooms, 3.5 baths and a fully finished basement with wet bar, fireplace, second kitchen area along with ample storage - including a wine-making room! This home is ideal for large families and entertaining. Set centrally on the property, the house is approached via a tree-lined drive to a side-entry, 2-car garage. Interior highlights include gleaming cherry wood floors, soaring ceilings, and a dual-fuel fireplace on the main level. The spacious main-level primary suite offers high ceilings, a bay window and an ensuite bath. The bright home office/flex room overlooks the front lawn. The generous kitchen is a cook's dream with abundant cabinetry and a center island. The adjacent dining area opens through a doorwall to a spacious lighted concrete patio perfect for outdoor gatherings. The grounds include an elegant waterfall pond with foliage, a terrace-framed garden swing for relaxing, and mature arborvitae that provide privacy, beauty and curb appeal. The sprawling lawn is tree-lined for your privacy. Recent upgrades include a new driveway (2025), a new furnace and A/C (2024), and water heater (2024)....
Contact an agent
Home facts
- Year built:1999
- Listing ID #:61007622
- Added:14 day(s) ago
- Updated:July 17, 2026 at 10:40 AM
Rooms and interior
- Bedrooms:4
- Total bathrooms:4
- Full bathrooms:3
- Half bathrooms:1
- Rooms Total:13
- Dining Description:On Entry Level
- Kitchen Description:Dishwasher, Disposal, Microwave, On Entry Level, Range/Oven, Refrigerator
- Bedroom Description:Bedroom 1 on Entry Level, Bedroom 2 on Second Level, Bedroom 3 on Second Level, Bedroom 4 on Second Level
- Basement Description:Finished
- Living area:3,025 sq. ft.
Heating and cooling
- Cooling:Ceiling Fan(s), Central A/C
- Heating:Forced Air, Natural Gas
Structure and exterior
- Year built:1999
- Building area:3,025 sq. ft.
- Lot area:3 Acres
- Architectural Style:Colonial
- Construction Materials:Brick
- Exterior Features:Patio, Porch
- Foundation Description:Basement
- Levels:1 1/2 Story
Utilities
- Water:Private Well
- Sewer:Septic
Finances and disclosures
- Price:$599,000
- Price per sq. ft.:$146.24
- Tax amount:$6,546
Features and amenities
- Appliances:Dishwasher, Disposal, Microwave, Range/Oven, Refrigerator
- Laundry features:On Entry Level
- Amenities:Wet Bar/Bar
Parking
- Parking description:Attached Garage
- Garage spaces:2
 Provided through IDX via MiRealSource. Courtesy of MiRealSource Shareholder. Copyright MiRealSource. The information published and disseminated by MiRealSource is communicated verbatim, without change by MiRealSource, as filed with MiRealSource by its members. The accuracy of all information, regardless of source, is not guaranteed or warranted. All information should be independently verified. Copyright 2026 MiRealSource. All rights reserved. The information provided hereby constitutes proprietary information of MiRealSource, Inc. and its shareholders, affiliates and licensees and may not be reproduced or transmitted in any form or by any means, electronic or mechanical, including photocopy, recording, scanning or any information storage and retrieval system, without written permission from MiRealSource, Inc. MI_REALSOURCE Member Broker: Brad Platt
New listings near 37433 26 Mile
- New
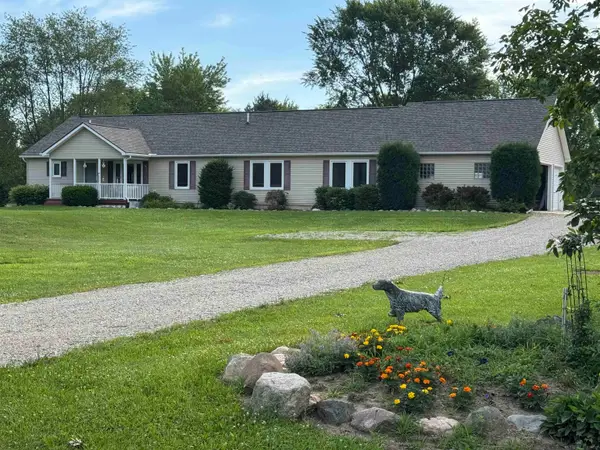 $599,000Active4 beds 3 baths2,250 sq. ft.
58520 Frost, New Haven, MI 48048
MLS# 50215110Listed by: PROFESSIONAL LEASING & SALES LLC - New
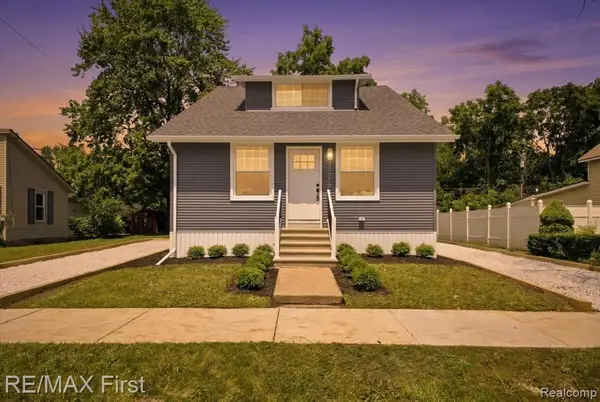 $349,900Active4 beds 4 baths1,810 sq. ft.
30655 Elk, New Haven, MI 48048
MLS# 61010650Listed by: RE/MAX FIRST 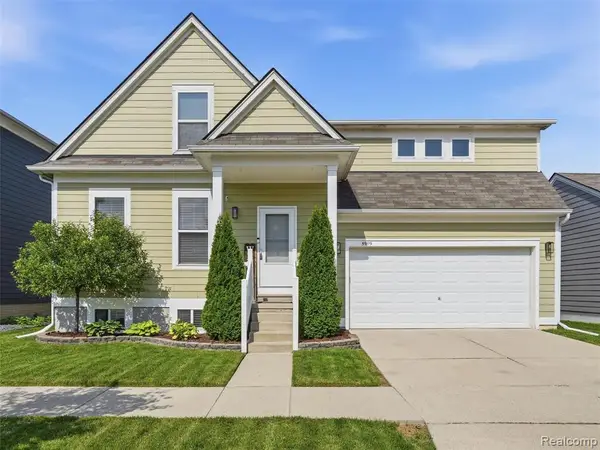 $329,000Pending3 beds 3 baths2,068 sq. ft.
59119 E Brockton, New Haven, MI 48048
MLS# 61009782Listed by: REALTEAM REAL ESTATE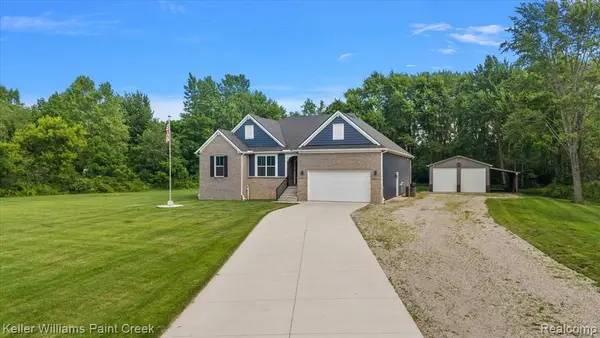 $600,000Pending3 beds 3 baths2,091 sq. ft.
31088 28 Mile, New Haven, MI 48048
MLS# 61009110Listed by: KELLER WILLIAMS PAINT CREEK- New
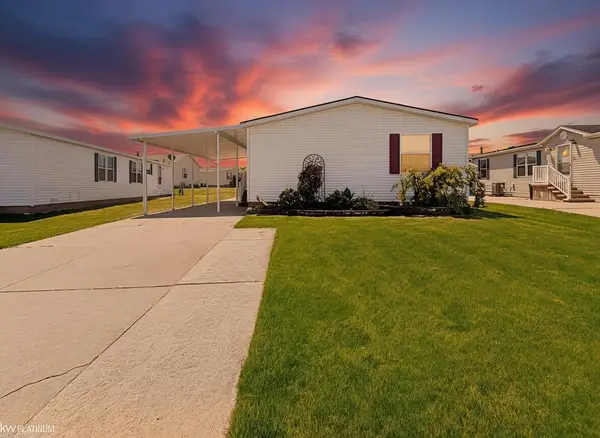 $89,000Active3 beds 2 baths
37037 Millstone, New Haven, MI 48048
MLS# 50213901Listed by: KW PLATINUM 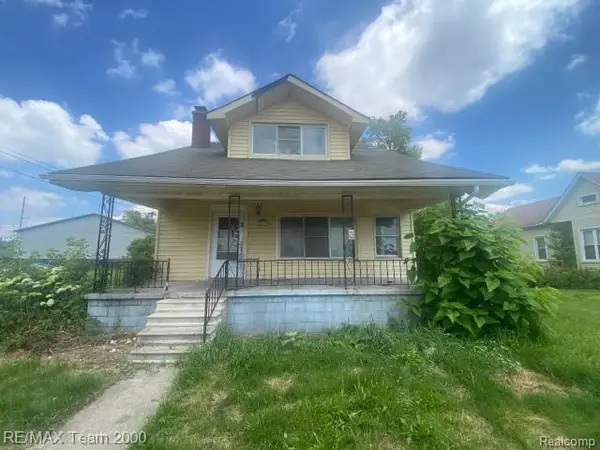 $120,000Active3 beds 2 baths2,072 sq. ft.
58250 Main, New Haven, MI 48048
MLS# 61007973Listed by: RE/MAX TEAM 2000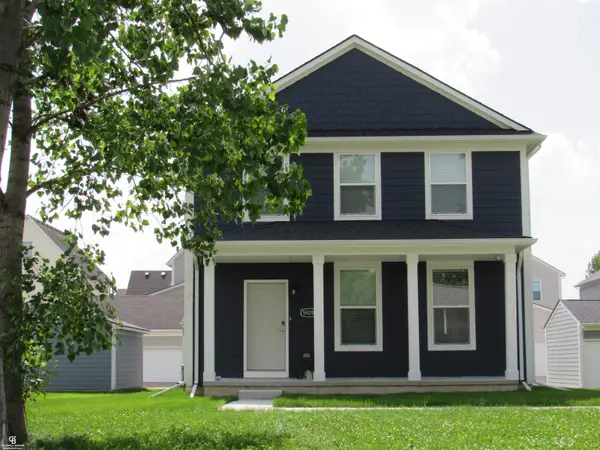 $360,000Active3 beds 3 baths1,800 sq. ft.
59203 E Brockton St, New Haven, MI 48048
MLS# 50213620Listed by: COLDWELL BANKER PROFESSIONALS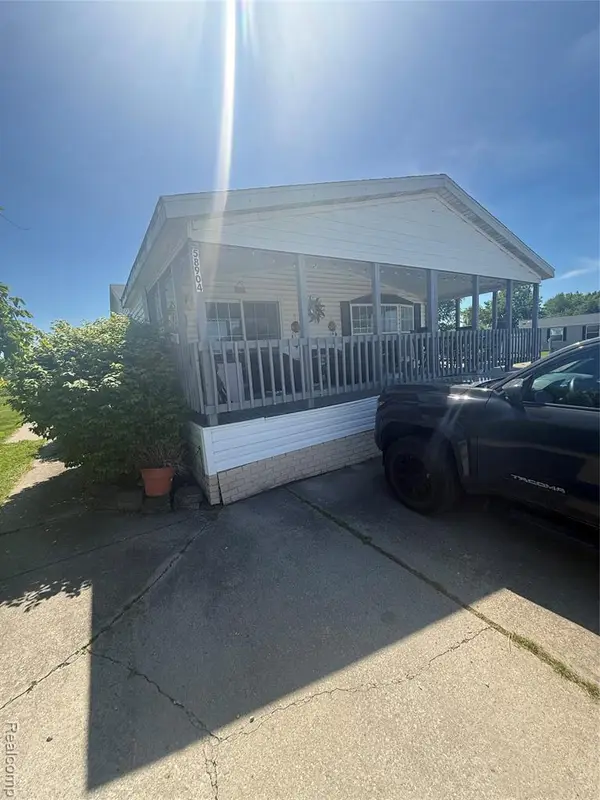 $39,900Active3 beds 2 baths1,568 sq. ft.
58904 Lily, New Haven, MI 48048
MLS# 61006413Listed by: KELLER WILLIAMS REALTY-GREAT LAKES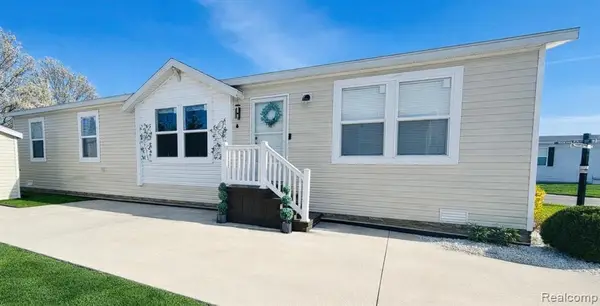 $115,000Active3 beds 2 baths
37886 Wolcott Lane, New Haven, MI 48048
MLS# 61003437Listed by: POWER HOUSE GROUP REALTY


Protect your home and budget from life's surprises with an Assurant Home Warranty, backed by a partner that supports you through every step of homeownership. Explore Plans.
©2026 Century 21 Real Estate LLC. All rights reserved. CENTURY 21®, the CENTURY 21 Logo and C21® are service marks owned by Century 21 Real Estate LLC. Century 21 Real Estate LLC fully supports the principles of the Fair Housing Act and the Equal Opportunity Act. Each office is independently owned and operated. Listing information is deemed reliable but not guaranteed accurate.