
27777 29 Mile, Lenox, MI 48050
Local realty services provided by:CENTURY 21 Northland
27777 29 Mile,Lenox, MI 48050
$430,000
- 3 Beds
- 3 Baths
- 1,759 sq. ft.
- Single family
- Pending
Listed by: anna rivard, scott rivard
Office: rivard, aul & associates real estate llc.
MLS#:50223070
Source:MI_REALSOURCE
Price summary
- Price:$430,000
- Price per sq. ft.:$244.46
About this home
SECOND CHANCE!!! Buyer got COLD FEET!! High Demand Alert! Do not wait to see this incredible Lenox Township home located in the Richmond Community Schools district! Offering nearly 2,000 sq. ft. of pristine, light-filled living space, this turn-key country home perfectly balances major mechanical peace of mind with gorgeous modern upgrades. Step inside to find brand-new flooring throughout and a beautifully updated kitchen featuring sleek, modern quartz countertops. Upon entry to the living experience vaulted ceilings and the perfect layout. Big-ticket worry is off the table with the roof and several key mechanical systems all under 5 years old. The extensive, well-maintained floor plan extends into a massive full basement featuring upgraded extra ceiling height, a rare find and pre-plumbed rough-ins ready for a full bathroom, making a future finished space or multi-generational suite seamless to complete. Outside, the property continues to impress: Additional detached 2-Car Garage Incredible bonus space for workshops, vehicles, or extra equipment alongside the attached 2 car garage. Charming Outbuilding: An adorable, functional shed ready for garden tools, hobbies, or extra storage. Prime Country Setting: Enjoy space, tranquility, and fantastic accessibility. Carefully maintained, this home only needs a few minor personal cosmetic touches to transform into your ultimate dream estate. Homes in this area with this much square footage, major updates, and bonus outbuildings do not last. Schedule your showing today before it’s gone!...
Contact an agent
Home facts
- Year built:2002
- Subdivision & Development:Wonderland Acres
- Listing ID #:50223070
- Added:25 day(s) ago
- Updated:October 21, 2026 at 12:32 AM
Rooms and interior
- Bedrooms:3
- Total bathrooms:3
- Full bathrooms:2
- Half bathrooms:1
- Kitchen Description:Dishwasher, Disposal, Microwave, Range/Oven, Refrigerator
- Bedroom Description:Bedroom 1 on Entry Level, Bedroom 2 on Entry Level, Bedroom 3 on Entry Level
- Basement Description:Poured
- Living area:1,759 sq. ft.
Heating and cooling
- Cooling:Ceiling Fan(s), Central A/C
- Heating:Forced Air, Natural Gas
Structure and exterior
- Year built:2002
- Building area:1,759 sq. ft.
- Lot area:0.87 Acres
- Architectural Style:Ranch
- Construction Materials:Brick, Vinyl Trim
- Exterior Features:Patio
- Foundation Description:Basement, Poured
- Levels:1 Story
Utilities
- Water:Private Well
- Sewer:Septic
Finances and disclosures
- Price:$430,000
- Price per sq. ft.:$244.46
- Tax amount:$2,924
Features and amenities
- Appliances:Dishwasher, Disposal, Microwave, Range/Oven, Refrigerator, Washer
- Laundry features:Washer
- Amenities:9 ft + Ceilings, Sump Pump, Walk-In Closet
Parking
- Parking description:Additional Garage(s), Attached Garage, Garage
- Garage spaces:3
 Provided through IDX via MiRealSource. Courtesy of MiRealSource Shareholder. Copyright MiRealSource. The information published and disseminated by MiRealSource is communicated verbatim, without change by MiRealSource, as filed with MiRealSource by its members. The accuracy of all information, regardless of source, is not guaranteed or warranted. All information should be independently verified. Copyright 2026 MiRealSource. All rights reserved. The information provided hereby constitutes proprietary information of MiRealSource, Inc. and its shareholders, affiliates and licensees and may not be reproduced or transmitted in any form or by any means, electronic or mechanical, including photocopy, recording, scanning or any information storage and retrieval system, without written permission from MiRealSource, Inc. MI_REALSOURCE Member Broker: Brad Platt
New listings near 27777 29 Mile
- New
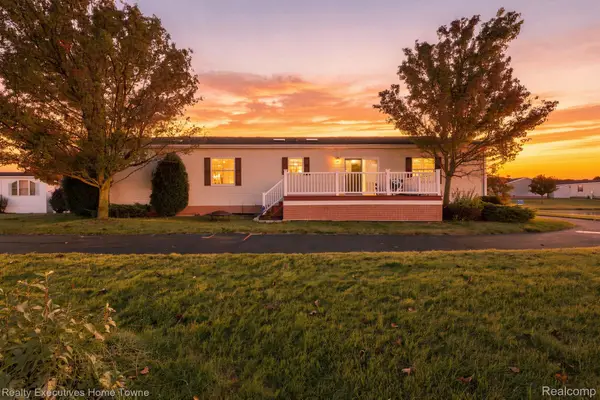 $59,000Active3 beds 2 baths1,568 sq. ft.
57524 Verellen Ct, Lenox, MI 48048
MLS# 20261082962Listed by: REALTY EXECUTIVES HOME TOWNE - New
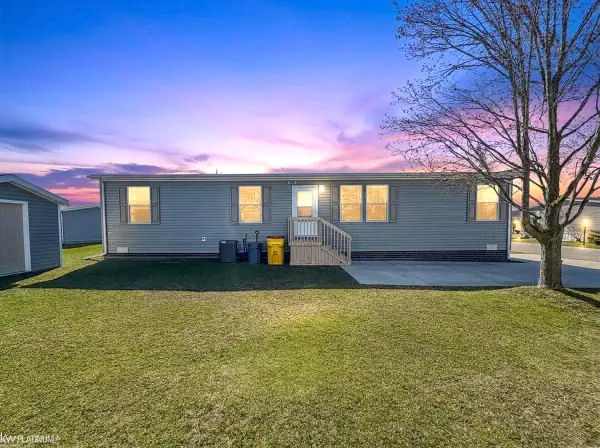 $91,000Active3 beds 2 baths
33200 Sumac CT, Lenox, MI 48048
MLS# 58050224927Listed by: KW PLATINUM - New
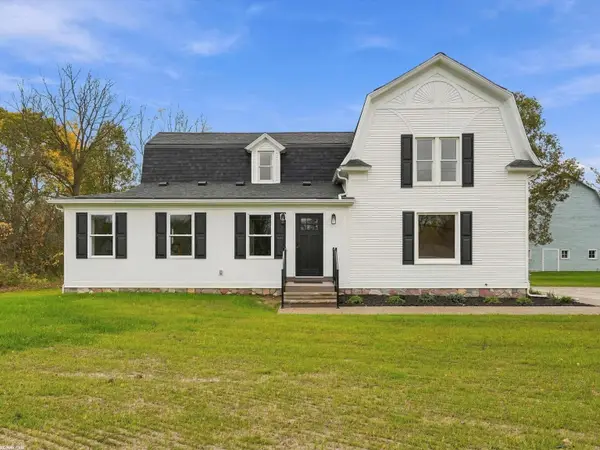 $599,900Active4 beds 3 baths2,000 sq. ft.
26222 32 Mile RD, Lenox, MI 48050
MLS# 58050225399Listed by: RE/MAX FIRST 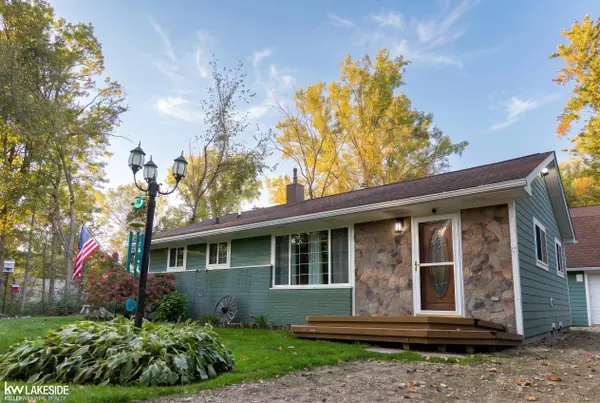 $259,900Pending2 beds 1 baths1,000 sq. ft.
28671 27 Mile, Lenox, MI 48048
MLS# 50224277Listed by: KELLER WILLIAMS REALTY LAKESIDE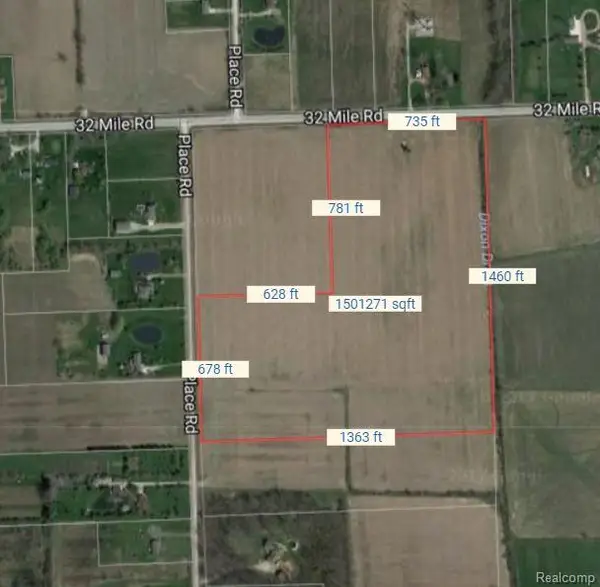 $469,500Active34.94 Acres
32 32 Mile Vacant Road, Lenox, MI 48050
MLS# 20261076345Listed by: ARROW REALTY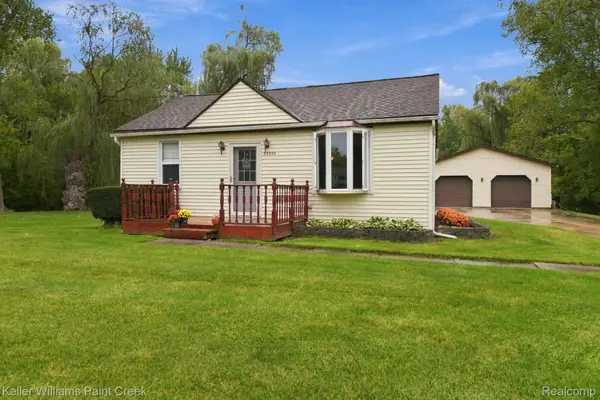 $289,900Pending3 beds 1 baths1,080 sq. ft.
28090 27 Mile Road, Lenox, MI 48048
MLS# 20261075998Listed by: KELLER WILLIAMS PAINT CREEK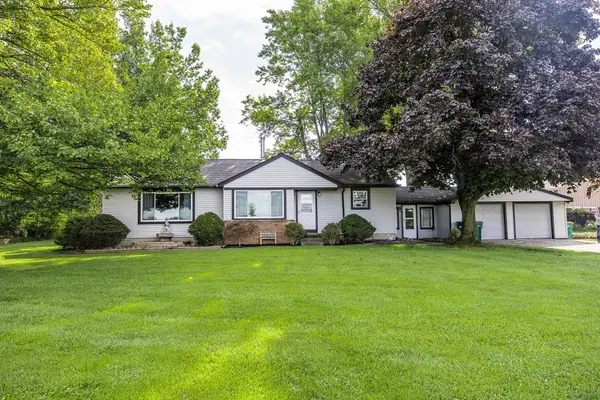 $265,000Active3 beds 2 baths1,400 sq. ft.
64690 Gratiot Ave AVE, Lenox, MI 48050
MLS# 58050221562Listed by: BERKSHIRE HATHAWAY HOMESERVICES KEE REALTY NB $4,589,900Active149 Acres
64990 Gratiot AVE, Lenox, MI 48050
MLS# 58050220389Listed by: IRONSTONE REALTY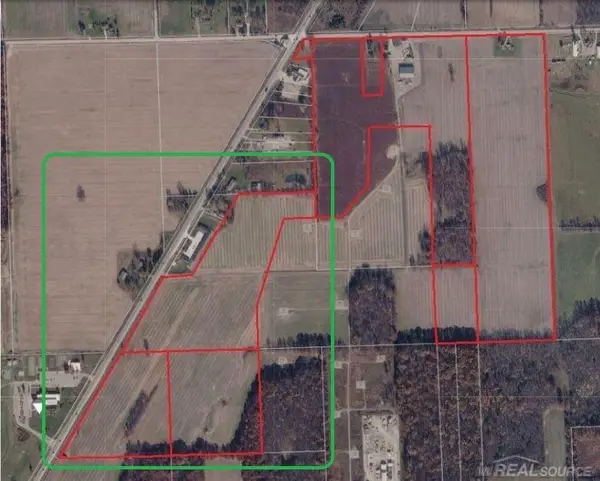 $1,722,900Active60.71 Acres
64990 Gratiot AVE, Lenox, MI 48050
MLS# 58050220390Listed by: IRONSTONE REALTY


Protect your home and budget from life's surprises with an Assurant Home Warranty, backed by a partner that supports you through every step of homeownership. Explore Plans.
©2026 Century 21 Real Estate LLC. All rights reserved. CENTURY 21®, the CENTURY 21 Logo and C21® are service marks owned by Century 21 Real Estate LLC. Century 21 Real Estate LLC fully supports the principles of the Fair Housing Act and the Equal Opportunity Act. Each office is independently owned and operated. Listing information is deemed reliable but not guaranteed accurate.