
57524 Verellen Ct, Lenox, MI 48048
Local realty services provided by:CENTURY 21 Dynamic Realty
57524 Verellen Ct,Lenox, MI 48048
$59,000
- 3 Beds
- 2 Baths
- 1,568 sq. ft.
- Single family
- Active
Listed by: amy cairns
Office: realty executives home towne
MLS#:20261082962
Source:MI_REALCOMP
Price summary
- Price:$59,000
- Price per sq. ft.:$37.63
- Monthly HOA dues:$778
About this home
Millstone Pond! Located on a quiet dead-end street with fewer neighbors, this home offers a relaxing setting with beautiful water views and a walking trail around the pond to enjoy the outdoors. Inside, you’ll find both a spacious living room and a separate family room with a cozy fireplace, providing plenty of room to relax and entertain. The kitchen features a center island, abundant cabinetry, and generous counter space. Even washing the dishes becomes a pleasure with a wonderful view of the water right outside your window! The spacious primary suite is a true retreat, featuring a large bedroom and an impressive private bathroom complete with a jetted soaking tub and separate walk-in shower. Step outside through the family room’s doorwall to a large deck where you can unwind, entertain, and take in the peaceful pond views. Additional highlights include an exceptionally large carport with room for up to three vehicles and a spacious storage shed for all your extra belongings. Priced to sell quickly, this is a wonderful opportunity to enjoy waterfront living at an attractive price! Experience the peaceful surroundings, beautiful pond views, and the convenience of this desirable community. Please note: This is a land-lease community, so the land is not included in the sale. Residents pay monthly lot rent to the community rather than owning the land. Don't miss your opportunity to make this beautiful waterfront home your own!...
Contact an agent
Home facts
- Year built:2002
- Listing ID #:20261082962
- Added:2 day(s) ago
- Updated:October 23, 2026 at 10:05 AM
Rooms and interior
- Bedrooms:3
- Total bathrooms:2
- Full bathrooms:2
- Rooms Total:9
- Living area:1,568 sq. ft.
Heating and cooling
- Cooling:Central Air
- Heating:Forced Air, Natural Gas
Structure and exterior
- Year built:2002
- Building area:1,568 sq. ft.
- Architectural Style:Ranch
- Construction Materials:Vinyl Siding
- Exterior Features:Deck
- Foundation Description:Crawl Space
- Levels:One
Utilities
- Water:Public
- Sewer:Public Sewer
Finances and disclosures
- Price:$59,000
- Price per sq. ft.:$37.63
Features and amenities
- Appliances:Dishwasher, Dryer, Free Standing Gas Range, Free Standing Refrigerator, Microwave, Washer
- Laundry features:Laundry Room
- Pool features:Community
Parking
- Parking description:Carport, No Garage

New listings near 57524 Verellen Ct
- New
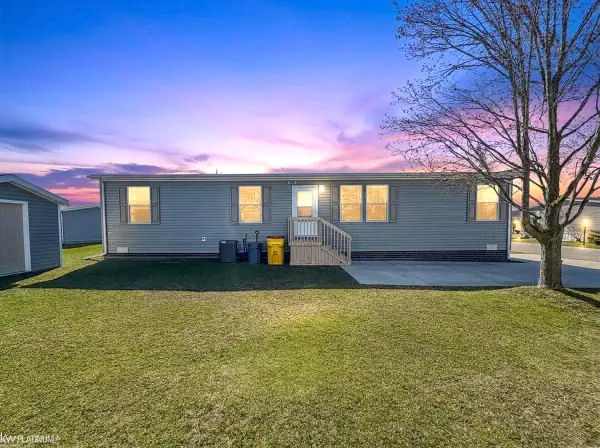 $91,000Active3 beds 2 baths
33200 Sumac CT, Lenox, MI 48048
MLS# 58050224927Listed by: KW PLATINUM - Open Fri, 11:30am to 2:30pmNew
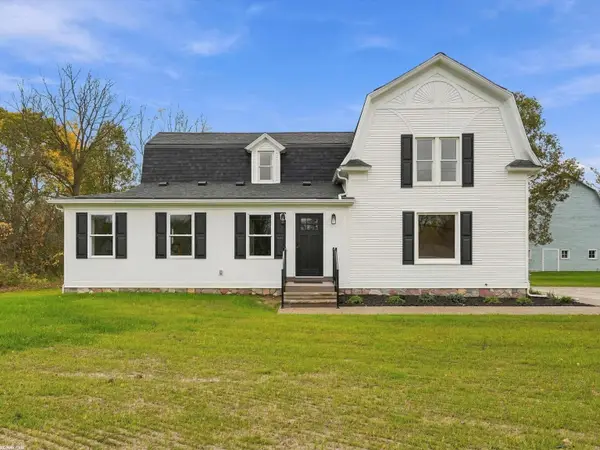 $599,900Active4 beds 3 baths2,000 sq. ft.
26222 32 Mile, Lenox, MI 48050
MLS# 50225399Listed by: RE/MAX FIRST 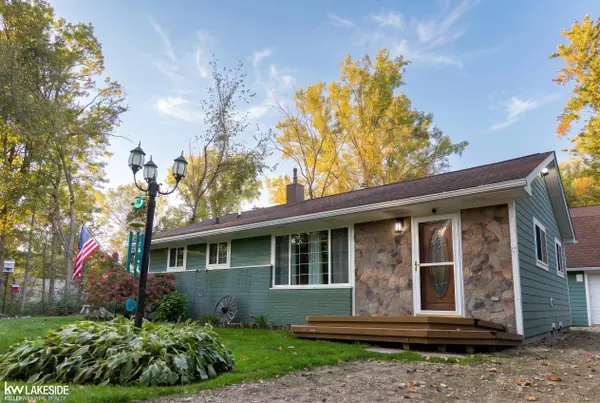 $259,900Pending2 beds 1 baths1,000 sq. ft.
28671 27 Mile, Lenox, MI 48048
MLS# 50224277Listed by: KELLER WILLIAMS REALTY LAKESIDE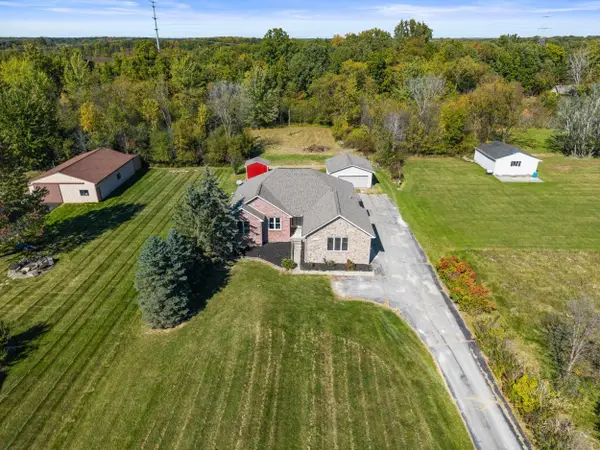 $430,000Pending3 beds 3 baths1,759 sq. ft.
27777 29 Mile, Lenox, MI 48050
MLS# 50223070Listed by: RIVARD, AUL & ASSOCIATES REAL ESTATE LLC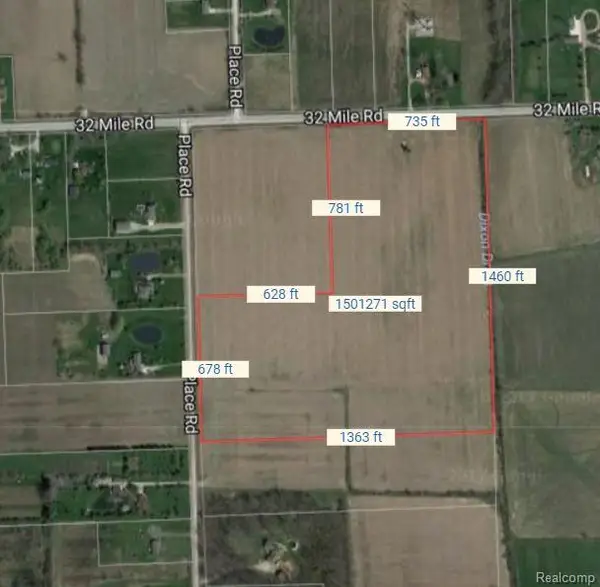 $469,500Active34.94 Acres
32 32 Mile Vacant Road, Lenox, MI 48050
MLS# 20261076345Listed by: ARROW REALTY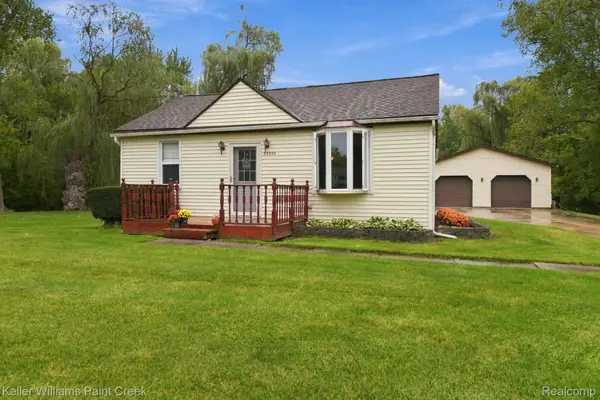 $289,900Pending3 beds 1 baths1,080 sq. ft.
28090 27 Mile Road, Lenox, MI 48048
MLS# 20261075998Listed by: KELLER WILLIAMS PAINT CREEK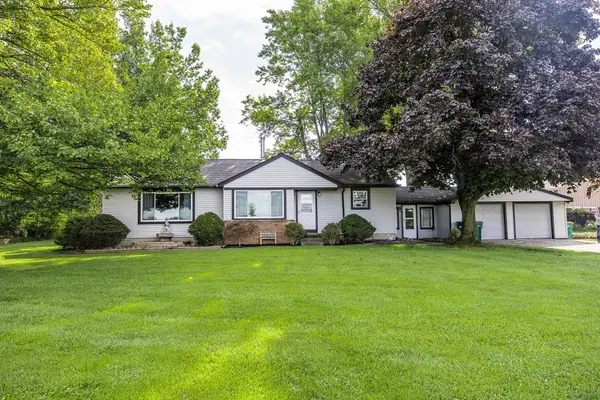 $265,000Active3 beds 2 baths1,400 sq. ft.
64690 Gratiot Ave AVE, Lenox, MI 48050
MLS# 58050221562Listed by: BERKSHIRE HATHAWAY HOMESERVICES KEE REALTY NB $4,589,900Active149 Acres
64990 Gratiot AVE, Lenox, MI 48050
MLS# 58050220389Listed by: IRONSTONE REALTY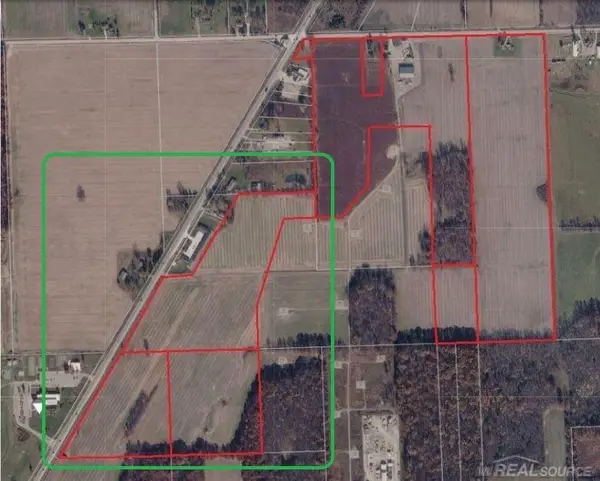 $1,722,900Active60.71 Acres
64990 Gratiot AVE, Lenox, MI 48050
MLS# 58050220390Listed by: IRONSTONE REALTY


Protect your home and budget from life's surprises with an Assurant Home Warranty, backed by a partner that supports you through every step of homeownership. Explore Plans.
©2026 Century 21 Real Estate LLC. All rights reserved. CENTURY 21®, the CENTURY 21 Logo and C21® are service marks owned by Century 21 Real Estate LLC. Century 21 Real Estate LLC fully supports the principles of the Fair Housing Act and the Equal Opportunity Act. Each office is independently owned and operated. Listing information is deemed reliable but not guaranteed accurate.