
1405 Mckail RD, Leonard, MI 48367
Local realty services provided by:CENTURY 21 Dynamic Realty
Listed by: ed martin
Office: re/max first
MLS#:58050216198
Source:MI_REALCOMP
Price summary
- Price:$589,300
- Price per sq. ft.:$183.35
About this home
Welcome to this beautiful 4-bedroom, 2.5-bath colonial offering 2,514 square feet of comfortable living space on 2.27 picturesque rolling acres offering Almont or Oxford School District! Thoughtfully maintained, this suburban farm features major updates completed within the last 10 years, including the roof, furnace, and hot water tank. The spacious oak kitchen is designed for both everyday living and entertaining, featuring granite countertops, a coffee bar, and a convenient service pantry. Washer & dryer included. The finished basement provides additional flexible living space with an egress window, private office, and dedicated craft room. Step outside to enjoy the peaceful country setting from the expansive 20' x 24' deck overlooking the rolling acreage. Additional highlights include an oversized 30' x 27' attached garage, a charming custom-built she-shed with a cedar shake roof, whole house generator and a horseshoe driveway that enhances both convenience and curb appeal. Offering the perfect blend of modern updates, functional living space, and scenic outdoor beauty, this exceptional property delivers the country lifestyle you've been searching for....
Contact an agent
Home facts
- Year built:1980
- Subdivision & Development:N/A
- Listing ID #:58050216198
- Added:23 day(s) ago
- Updated:August 16, 2026 at 10:19 AM
Rooms and interior
- Bedrooms:4
- Total bathrooms:3
- Full bathrooms:2
- Half bathrooms:1
- Rooms Total:12
- Basement Description:Block, Daylight, Partially Finished, Sump Pump
- Living area:3,214 sq. ft.
Heating and cooling
- Cooling:Central Air, Heat Pump
- Heating:Forced Air, Natural Gas
Structure and exterior
- Year built:1980
- Building area:3,214 sq. ft.
- Lot area:2.27 Acres
- Lot Features:Rolling Slope, Wooded
- Architectural Style:Colonial
- Construction Materials:Brick
- Exterior Features:Deck, Porch
- Foundation Description:Basement, Block
- Levels:Two
Utilities
- Water:Well
- Sewer:Septic Tank
Finances and disclosures
- Price:$589,300
- Price per sq. ft.:$183.35
- Tax amount:$3,926
Features and amenities
- Appliances:Dishwasher, Dryer, Oven, Range, Refrigerator, Washer
- Amenities:Cathedral Ceilings, Walk-in Closets
Parking
- Parking description:Attached, Electricity In Garage, Garage Door Opener, Side Entrance, Two and Half Car Garage
- Garage spaces:2.75

New listings near 1405 Mckail RD
- Open Sat, 12 to 2pmNew
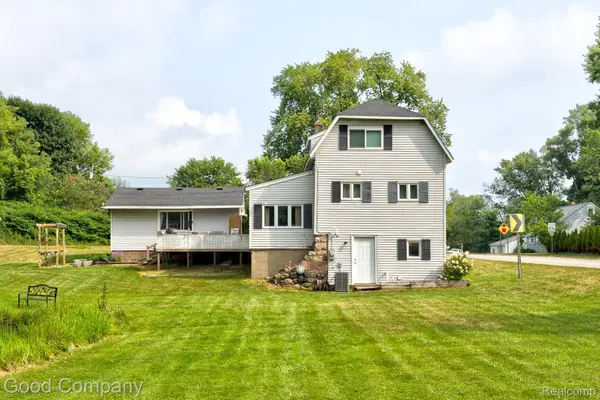 $275,000Active3 beds 2 baths1,286 sq. ft.
1269 Rochester Road, Leonard, MI 48367
MLS# 20261064357Listed by: GOOD COMPANY 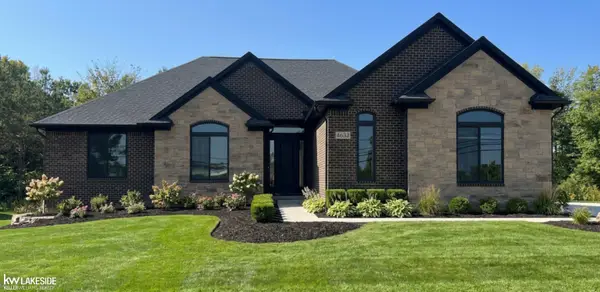 $739,900Active3 beds 3 baths2,400 sq. ft.
4633 Rosy, Leonard, MI 48367
MLS# 50216908Listed by: KELLER WILLIAMS REALTY LAKESIDE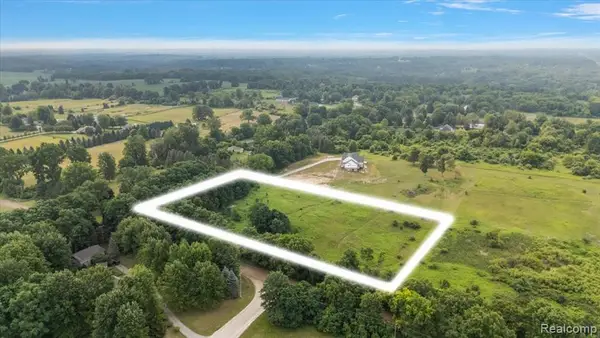 $199,900Pending4.6 Acres
00 Mack, Leonard, MI 48367
MLS# 61016307Listed by: DOBI REAL ESTATE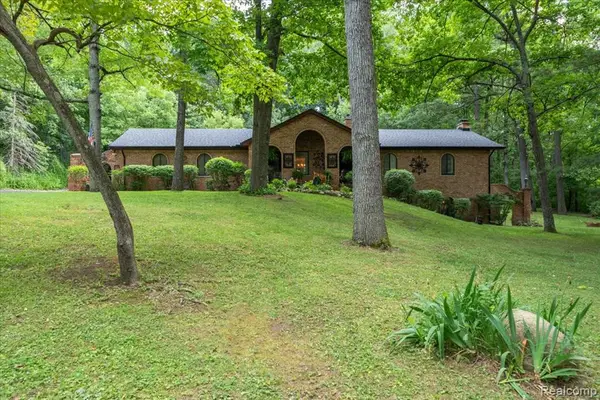 $515,000Pending3 beds 3 baths1,482 sq. ft.
1600 Moffat, Leonard, MI 48367
MLS# 61014719Listed by: KELLER WILLIAMS PREMIER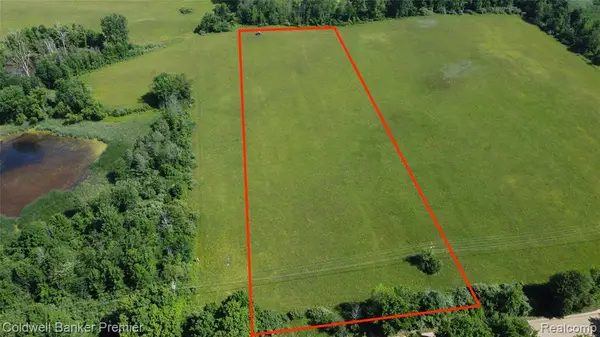 $119,000Pending3.69 Acres
0000 E Leonard, Leonard, MI 48367
MLS# 61013164Listed by: COLDWELL BANKER COMMERCIAL PREMIER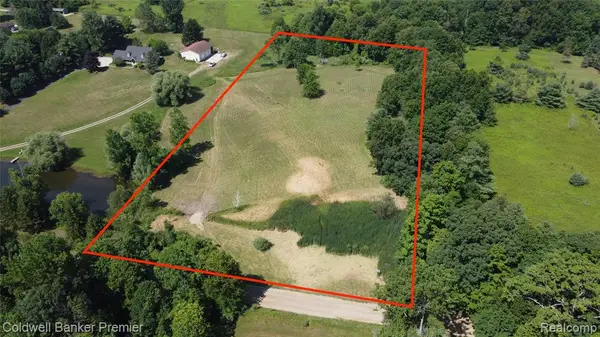 $139,000Active5.15 Acres
3975 Hagerman, Leonard, MI 48367
MLS# 61013003Listed by: COLDWELL BANKER COMMERCIAL PREMIER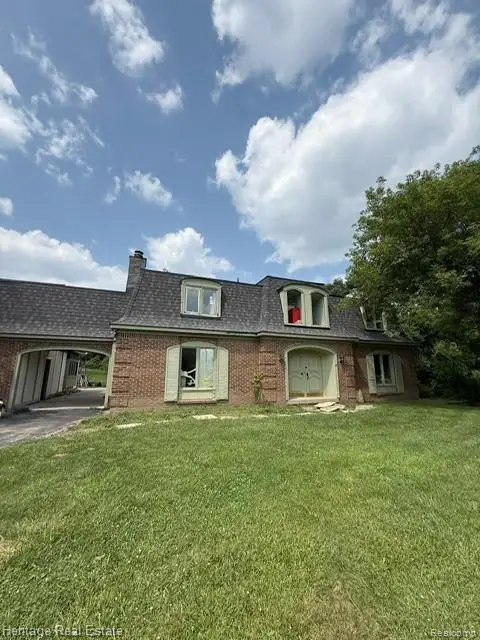 $350,000Active4 beds 3 baths2,500 sq. ft.
445 Mack, Leonard, MI 48367
MLS# 61013030Listed by: HERITAGE REAL ESTATE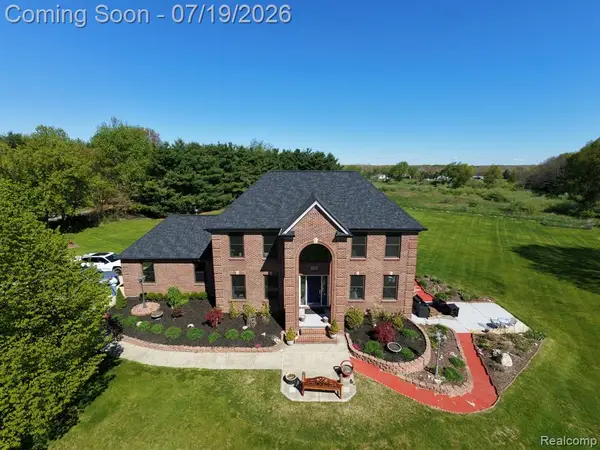 $724,900Active3 beds 3 baths2,370 sq. ft.
1205 Yule, Leonard, MI 48367
MLS# 61012527Listed by: PHILLIP J ANDREAE, REALTORS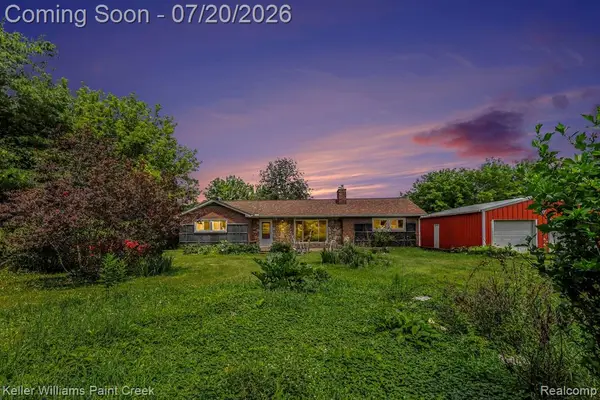 $300,000Pending4 beds 2 baths1,540 sq. ft.
1371 E Leonard, Leonard, MI 48367
MLS# 61012338Listed by: KELLER WILLIAMS PAINT CREEK


Protect your home and budget from life's surprises with an Assurant Home Warranty, backed by a partner that supports you through every step of homeownership. Explore Plans.
©2026 Century 21 Real Estate LLC. All rights reserved. CENTURY 21®, the CENTURY 21 Logo and C21® are service marks owned by Century 21 Real Estate LLC. Century 21 Real Estate LLC fully supports the principles of the Fair Housing Act and the Equal Opportunity Act. Each office is independently owned and operated. Listing information is deemed reliable but not guaranteed accurate.