1600 Moffat, Leonard, MI 48367
Local realty services provided by:CENTURY 21 Affiliated
1600 Moffat,Leonard, MI 48367
$515,000
- 3 Beds
- 3 Baths
- 2,782 sq. ft.
- Single family
- Active
Listed by: ray megie
Office: realty executives main st llc.
MLS#:20261072927
Source:MI_REALCOMP
Price summary
- Price:$515,000
- Price per sq. ft.:$185.12
About this home
Great opportunity on this three-bedroom brick ranch situated on a large, wooded lot directly across the street from Lakeville Lake! This home offers a great layout with plenty of living space and numerous updates. The spacious living room off the main entry features newer luxury vinyl plank flooring. The updated kitchen offers granite countertops, abundant cabinet space, stainless steel appliances, and a convenient snack bar. The primary bedroom includes its own private bath, while the additional full bath and half bath have both been nicely renovated. Main-floor laundry with additional storage adds convenience. The finished walkout basement provides even more living space, featuring a large family room with fireplace, wet bar, and an additional room that could easily serve as a fourth bedroom, office, or flex space. Step outside to enjoy the private rear deck with a hot tub tucked beneath a pergola—perfect for relaxing and entertaining. The oversized 2.5-car side-entry garage features a newer heater and insulated door, while a second garage and storage shed provide plenty of additional room for vehicles, equipment, and storage. Numerous updates include the roof on the home and outbuildings, gutters, furnace, air conditioner, water softener, well pump, doors, and light fixtures. Enjoy a peaceful wooded setting in a convenient location, less than 20 minutes from Rochester, Oxford, and Romeo. Don't miss this opportunity to own a spacious, updated ranch in a fantastic location! Country living, but less than 200' off a paved road, natural gas, and Spectrum internet....
Contact an agent
Home facts
- Year built:1976
- Listing ID #:20261072927
- Added:1 day(s) ago
- Updated:September 13, 2026 at 06:10 AM
Rooms and interior
- Bedrooms:3
- Total bathrooms:3
- Full bathrooms:2
- Half bathrooms:1
- Rooms Total:8
- Basement Description:Finished, Walk-Out Access
- Living area:2,782 sq. ft.
Heating and cooling
- Cooling:Central Air
- Heating:Forced Air, Natural Gas
Structure and exterior
- Roof:Asphalt
- Year built:1976
- Building area:2,782 sq. ft.
- Lot area:1.15 Acres
- Lot Features:Wooded
- Architectural Style:Ranch
- Construction Materials:Brick
- Exterior Features:Covered, Deck, Lighting, Patio, Porch, Spa/Hot-tub
- Foundation Description:Basement, Block
- Levels:One
Utilities
- Water:Well
- Sewer:Septic Tank
Finances and disclosures
- Price:$515,000
- Price per sq. ft.:$185.12
- Tax amount:$6,267
Features and amenities
- Appliances:Dishwasher, Dryer, Free Standing Electric Range, Free Standing Refrigerator, Microwave, Washer
- Laundry features:Laundry Room
- Amenities:Wet Bar
Parking
- Parking description:Attached, Electricity In Garage, Garage Door Opener, Oversized, Side Entrance, Two and Half Car Garage
- Garage spaces:2.5

New listings near 1600 Moffat
- New
 $549,900Active4 beds 3 baths3,214 sq. ft.
1405 Mckail Road, Leonard, MI 48367
MLS# 20261071899Listed by: COLDWELL BANKER PROFESSIONALS - New
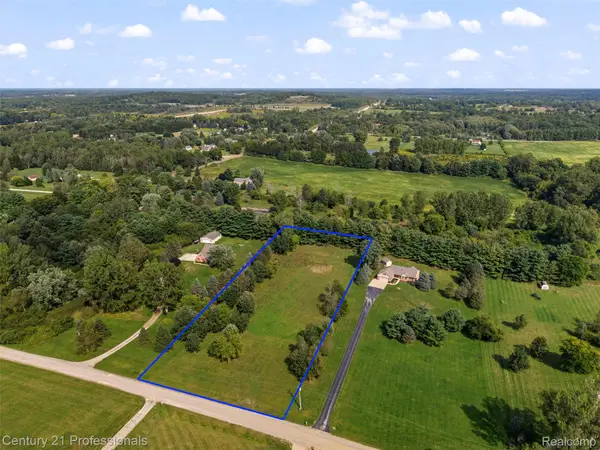
 $149,900Active2.12 Acres
1920 Deer Run Lane, Leonard, MI 48367
MLS# 20261070766Listed by: CENTURY 21 PROFESSIONALS UTICA  $999,000Active5 beds 4 baths3,122 sq. ft.
2442 Meadow, Leonard, MI 48367
MLS# 61025350Listed by: FORWARD, REALTORS $499,900Active3 beds 3 baths1,828 sq. ft.
210 Mayfield, Leonard, MI 48367
MLS# 61023581Listed by: KELLER WILLIAMS PAINT CREEK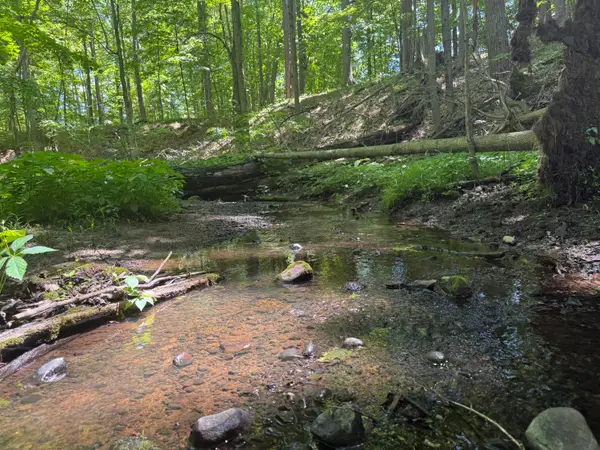 $1,140,000Active60 Acres
Hagerman Road, Leonard, MI 48367
MLS# 26043859Listed by: HAYDEN OUTDOORS $275,000Active3 beds 2 baths1,286 sq. ft.
1269 Rochester, Leonard, MI 48367
MLS# 61021765Listed by: GOOD COMPANY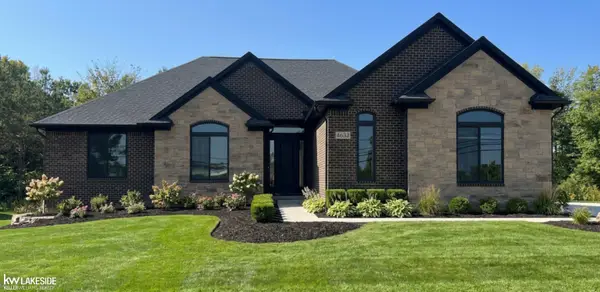 $739,900Active3 beds 3 baths2,400 sq. ft.
4633 Rosy, Leonard, MI 48367
MLS# 50216908Listed by: KELLER WILLIAMS REALTY LAKESIDE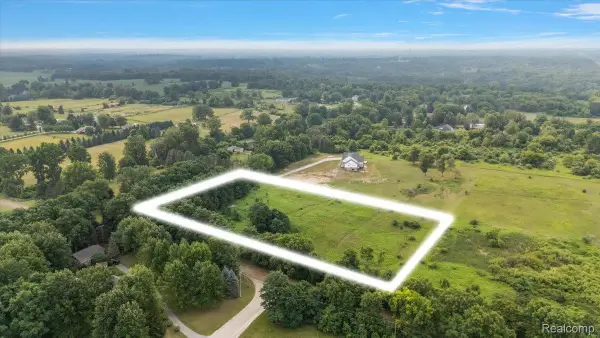 $199,900Pending4.6 Acres
00 Mack Road, Leonard, MI 48367
MLS# 20261059007Listed by: DOBI REAL ESTATE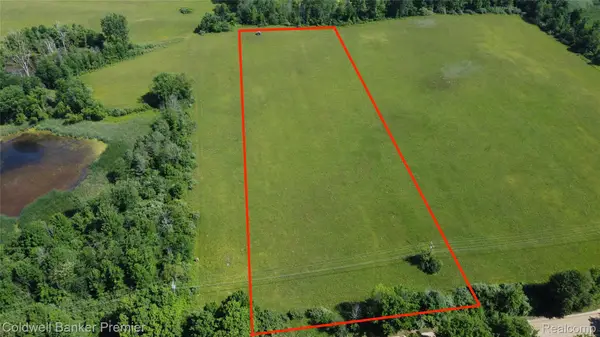 $119,000Pending3.69 Acres
0000 E Leonard Road, Leonard, MI 48367
MLS# 20261056131Listed by: COLDWELL BANKER COMMERCIAL PREMIER


Protect your home and budget from life's surprises with an Assurant Home Warranty, backed by a partner that supports you through every step of homeownership. Explore Plans.
©2026 Century 21 Real Estate LLC. All rights reserved. CENTURY 21®, the CENTURY 21 Logo and C21® are service marks owned by Century 21 Real Estate LLC. Century 21 Real Estate LLC fully supports the principles of the Fair Housing Act and the Equal Opportunity Act. Each office is independently owned and operated. Listing information is deemed reliable but not guaranteed accurate.