2524 Curtis Road, Leonard, MI 48367
Local realty services provided by:CENTURY 21 Dynamic Realty
2524 Curtis Road,Leonard, MI 48367
$649,900
- 4 Beds
- 3 Baths
- 3,025 sq. ft.
- Single family
- Active
Upcoming open houses
- Sun, Sep 2001:00 pm - 03:00 pm
Listed by: carla j covert, ruth fazzari
Office: berkshire hathaway homeservices kee realty oxford
MLS#:20261074306
Source:MI_REALCOMP
Price summary
- Price:$649,900
- Price per sq. ft.:$214.84
About this home
COME QUICK—THE POOL IS STILL OPEN! A private 5.3-acre retreat featuring a beautiful cedar-and-stone ranch, rolling grounds, mature trees, wildlife and plenty of room to enjoy the outdoors.
Inside, the open floor plan offers a spacious kitchen and dining area with gorgeous granite tile countertops, eat-at island and ceramic flooring. The large living room features a natural stone fireplace. Three bedrooms are on the main floor, including the primary suite with walk-in closet, en-suite bath and private balcony overlooking the peaceful yard and trees.
Quality construction includes 2x6 walls, Anderson windows and a roof just 1 year old. Brand-new main-floor carpet. Main-floor laundry and an 8x8 mudroom off the garage add extra convenience and desirability.
The finished walk-out basement features a fourth bedroom, full bath, second kitchen and gas fireplace. Plumbing/hookups are in place for a second laundry room, making this level ideal for guests, extended family or a private mother-in-law suite.
Enjoy the 25x14 sunroom overlooking the pool and Trex decking. Easily convert it to year-round living space for even more enjoyment. The adorable she-shed/playhouse adds charm and possibilities.
The impressive 24x40 two-story pole barn offers electric and concrete flooring, perfect for hobbies, storage or workspace. With over 5 private acres, pool, multiple living spaces, abundant storage and beautiful views of nature, this property offers an exceptional blend of privacy and comfort.
Beautifully maintained and packed with features—this is the lifestyle you've been waiting for. Come see it before the pool closes!
Note: Home has some bedrooms, basement, 3 season room, fire pit area and refrigerator as virtual staging.
Note: There is an additional 2 acres that can be purchased separately. Property listed for sale with home, pole barn etc is a flag-shaped lot....
Contact an agent
Home facts
- Year built:1989
- Listing ID #:20261074306
- Added:1 day(s) ago
- Updated:September 19, 2026 at 06:08 AM
Rooms and interior
- Bedrooms:4
- Total bathrooms:3
- Full bathrooms:3
- Rooms Total:12
- Basement Description:Daylight, Finished, Walk-Out Access
- Living area:3,025 sq. ft.
Heating and cooling
- Cooling:Ceiling Fans, Central Air
- Heating:Forced Air, Natural Gas
Structure and exterior
- Roof:Asphalt
- Year built:1989
- Building area:3,025 sq. ft.
- Lot area:5.3 Acres
- Lot Features:Farm
- Architectural Style:Ranch
- Construction Materials:Cedar, Stone
- Exterior Features:Balcony, Covered, Deck, Lighting, Patio, Porch
- Foundation Description:Basement, Poured, Sump Pump
- Levels:One
Utilities
- Water:Well
- Sewer:Septic Tank
Finances and disclosures
- Price:$649,900
- Price per sq. ft.:$214.84
- Tax amount:$6,592
Features and amenities
- Appliances:Disposal, Dryer, Free Standing Gas Range, Microwave, Washer
- Laundry features:Laundry Room
- Amenities:Entrance Foyer, High Speed Internet, Programmable Thermostat
- Pool features:Above Ground
Parking
- Parking description:Attached, Direct Access, Electricity In Garage, Garage Door Opener, Garage Faces Front, Oversized, Two and Half Car Garage
- Garage spaces:2.5

New listings near 2524 Curtis Road
- New
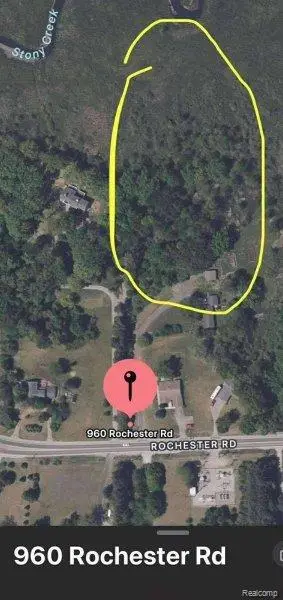 $159,900Active6.66 Acres
960 Rochester Road, Leonard, MI 48367
MLS# 20261074806Listed by: CONTINENTAL REAL ESTATE GROUP, INC - New
 $515,000Active3 beds 3 baths2,782 sq. ft.
1600 Moffat, Leonard, MI 48367
MLS# 20261072927Listed by: REALTY EXECUTIVES MAIN ST LLC - Open Sat, 1 to 3pmNew
 $549,900Active4 beds 3 baths3,214 sq. ft.
1405 Mckail Road, Leonard, MI 48367
MLS# 20261071899Listed by: COLDWELL BANKER PROFESSIONALS 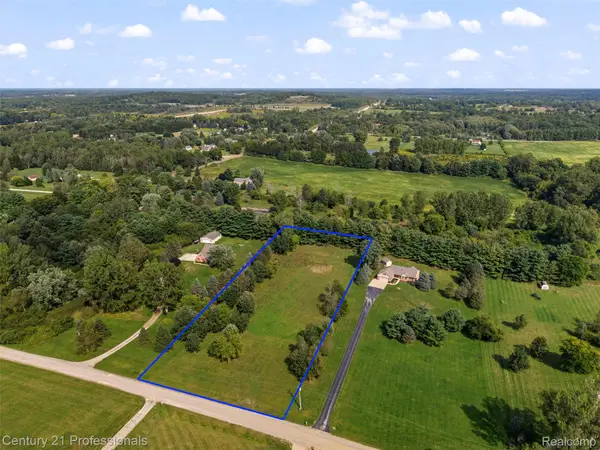
 $149,900Active2.12 Acres
1920 Deer Run Lane, Leonard, MI 48367
MLS# 20261070766Listed by: CENTURY 21 PROFESSIONALS UTICA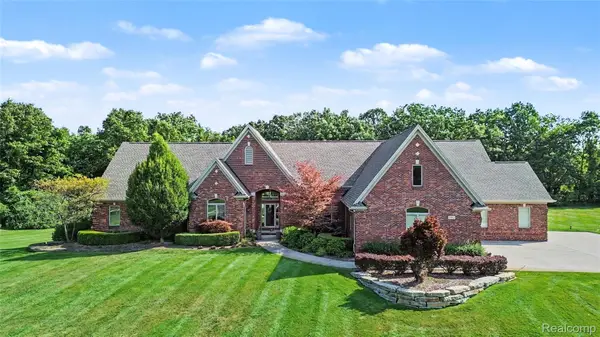 $999,000Active5 beds 4 baths5,122 sq. ft.
2442 Meadow Court, Leonard, MI 48367
MLS# 20261058348Listed by: FORWARD, REALTORS- Open Sat, 12 to 2pm
 $499,900Active3 beds 3 baths1,828 sq. ft.
210 Mayfield, Leonard, MI 48367
MLS# 61023581Listed by: KELLER WILLIAMS PAINT CREEK 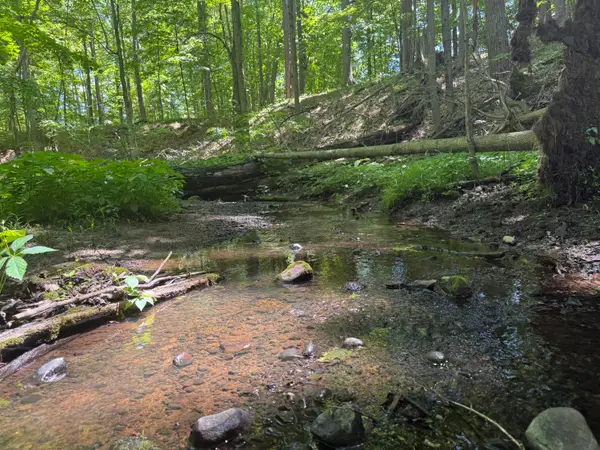 $1,140,000Active60 Acres
Hagerman Road, Leonard, MI 48367
MLS# 26043859Listed by: HAYDEN OUTDOORS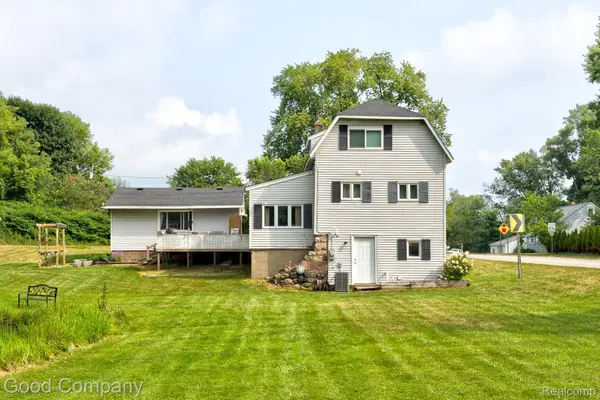 $275,000Pending3 beds 2 baths1,286 sq. ft.
1269 Rochester Road, Leonard, MI 48367
MLS# 20261064357Listed by: GOOD COMPANY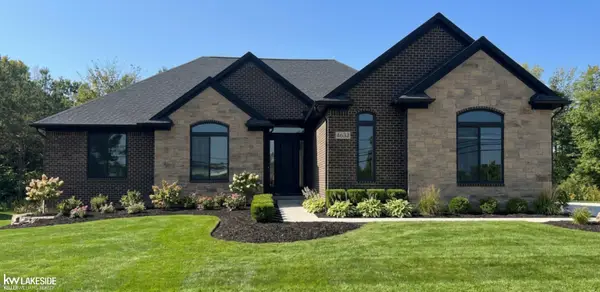 $739,900Active3 beds 3 baths2,400 sq. ft.
4633 Rosy DR, Leonard, MI 48428
MLS# 58050216908Listed by: KELLER WILLIAMS REALTY LAKESIDE


Protect your home and budget from life's surprises with an Assurant Home Warranty, backed by a partner that supports you through every step of homeownership. Explore Plans.
©2026 Century 21 Real Estate LLC. All rights reserved. CENTURY 21®, the CENTURY 21 Logo and C21® are service marks owned by Century 21 Real Estate LLC. Century 21 Real Estate LLC fully supports the principles of the Fair Housing Act and the Equal Opportunity Act. Each office is independently owned and operated. Listing information is deemed reliable but not guaranteed accurate.