
5382 Babcock Road, Lexington, MI 48450
Local realty services provided by:CENTURY 21 Northland
5382 Babcock Road,Lexington, MI 48450
$299,900
- 2 Beds
- 2 Baths
- 1,480 sq. ft.
- Condominium
- Active
Listed by: b. chris solecki
Office: town & country realty-lexington
MLS#:50221446
Source:MI_REALSOURCE
Price summary
- Price:$299,900
- Price per sq. ft.:$202.64
- Monthly HOA dues:$283.33
About this home
Don't miss this rare opportunity to live in a beautiful condo right on Lakeview Hills Golf Course. This ranch brick home boasts a large 2 car attached garage complete with ramp and automatic garage door with key pad. Once you enter through the beautiful front door into the large tiled foyer you will feel all of the space that the vaulted ceilings provide in the oversized living room. Natural light fills the entire home but it also has blinds throughout. There is a natural gas fireplace that provides warmth and beauty without the mess of a wood fireplace. It has a large kitchen with plenty of cabinets overlooking a large dining area. The dining area leads to a sliding glass door onto the wooden deck where you can enjoy the beauty of the golf course. The deck has a retractable awning for your comfort. The large master bedroom is complete with a huge walk-in closet and beautiful private bath with walk-in shower. The second bedroom is also large with a full bath just down the hall. There is a large laundry room with cabinets just off the kitchen. The large unfinished basement is a blank canvas to make your own. It is split into 2 large sides where the opportunities are endless. You could turn it into a man-cave with a big screen TV, pool table and bar while the other half could be the kid's play area. Or you could turn it into a woodshop or craft area. It even has a wash tub and hook ups for a washer and dryer. The concrete slab is even plumbed to add a full bath down there. The property is fully maintained so all there is for you to do is enjoy yourself!...
Contact an agent
Home facts
- Year built:1996
- Subdivision & Development:Lakeview Hills Country Club
- Listing ID #:50221446
- Added:1 day(s) ago
- Updated:September 12, 2026 at 04:32 AM
Rooms and interior
- Bedrooms:2
- Total bathrooms:2
- Full bathrooms:2
- Bedroom Description:Bedroom 1 on First Level, Bedroom 2 on First Level
- Living area:1,480 sq. ft.
Heating and cooling
- Heating:Forced Air, Natural Gas
Structure and exterior
- Year built:1996
- Building area:1,480 sq. ft.
- Architectural Style:Condo/Ranch, Ranch
- Construction Materials:Brick
- Foundation Description:Basement
Utilities
- Water:Private Well
- Sewer:Public Sanitary
Finances and disclosures
- Price:$299,900
- Price per sq. ft.:$202.64
- Tax amount:$2,574
Parking
- Parking description:Attached Garage
- Garage spaces:2
 Provided through IDX via MiRealSource. Courtesy of MiRealSource Shareholder. Copyright MiRealSource. The information published and disseminated by MiRealSource is communicated verbatim, without change by MiRealSource, as filed with MiRealSource by its members. The accuracy of all information, regardless of source, is not guaranteed or warranted. All information should be independently verified. Copyright 2026 MiRealSource. All rights reserved. The information provided hereby constitutes proprietary information of MiRealSource, Inc. and its shareholders, affiliates and licensees and may not be reproduced or transmitted in any form or by any means, electronic or mechanical, including photocopy, recording, scanning or any information storage and retrieval system, without written permission from MiRealSource, Inc. MI_REALSOURCE Member Broker: Brad Platt
New listings near 5382 Babcock Road
- New
 $129,000Active1 beds 1 baths900 sq. ft.
7366 Yale RD, Lexington, MI 48450
MLS# 58050221466Listed by: PREMIER PROPERTIES REAL ESTATE LLC - New
 $99,000Active2 beds 1 baths688 sq. ft.
7343 Kilkare, Lexington, MI 48450
MLS# 50221022Listed by: JOSEPH WALTER REALTY LLC - New
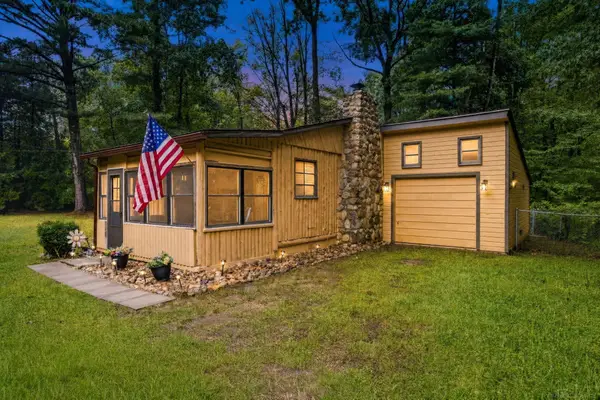 $215,000Active2 beds 1 baths850 sq. ft.
7275 Cottage, Lexington, MI 48450
MLS# 50220699Listed by: TOWN & COUNTRY REALTY-LEXINGTON - New
 $174,900Active3 beds 2 baths1,170 sq. ft.
7203 Aspen, Lexington, MI 48450
MLS# 50220498Listed by: KW PLATINUM PORT HURON - New
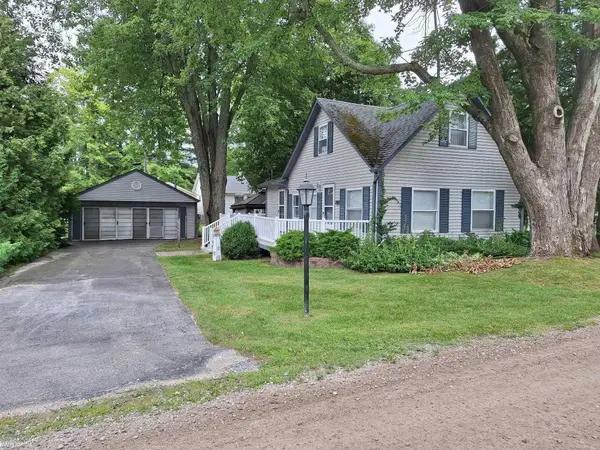 $249,900Active2 beds 1 baths850 sq. ft.
7420 Birchcrest, Lexington, MI 48450
MLS# 50220431Listed by: KW PLATINUM PORT HURON  $189,900Active2 beds 1 baths720 sq. ft.
7337 Dogwood, Lexington, MI 48450
MLS# 61026017Listed by: SHERIDAN REAL ESTATE LLC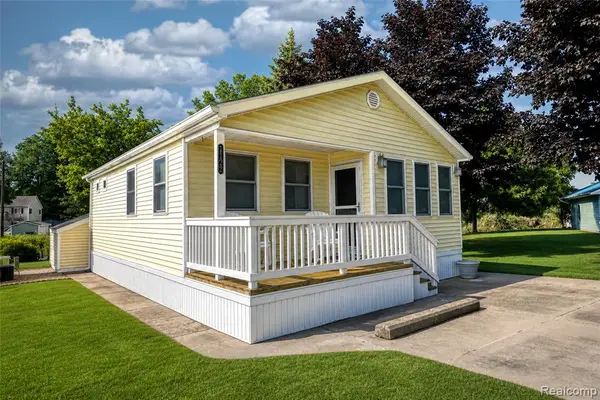 $160,000Active2 beds 1 baths760 sq. ft.
7122 Ben Franklin, Lexington, MI 48450
MLS# 61025925Listed by: ELITE REALTY $235,000Active2 beds 1 baths1,475 sq. ft.
7313 Oak, Lexington, MI 48450
MLS# 61025864Listed by: REAL BROKER LLC - THE BINKLEY GROUP $199,900Active2 beds 1 baths1,232 sq. ft.
7782 Eden, Lexington, MI 48450
MLS# 50220147Listed by: MALINDA KELLY & ASSOCIATES REAL ESTATE, LLC


Protect your home and budget from life's surprises with an Assurant Home Warranty, backed by a partner that supports you through every step of homeownership. Explore Plans.
©2026 Century 21 Real Estate LLC. All rights reserved. CENTURY 21®, the CENTURY 21 Logo and C21® are service marks owned by Century 21 Real Estate LLC. Century 21 Real Estate LLC fully supports the principles of the Fair Housing Act and the Equal Opportunity Act. Each office is independently owned and operated. Listing information is deemed reliable but not guaranteed accurate.